This better than new former model home has been recently upgraded and is move-in ready! Great layout with 3 bedrooms and 3.5 bathrooms, large family room, separate living room with fabulous flow for everyday living and entertaining. You will love the upgrades including a brand new quartz countertop, new flooring, freshly painted and more! Step inside to find a dramatic two story with large windows for great lighting. Primary bedroom features walk in closet and a full bath. 2 additional spacious bedrooms on upper level. Plus a partially finished basement with full bathroom, rec room, bonus room and storage room. Enjoy the open rear fenced backyard with huge wood deck and storage barn. It is conveniently located close to St. Francis hospital, Kroger, Costco, Walmart, Greenwood Park Mall , and so much more.
Pending
$325,000
8132 Lynn Dr, Indianapolis, IN 46237
3beds
2,648sqft
:
Get pre-qualified$2,187/mo
Residential, Single Family Residence
Built in 1990
10,018 Square Feet Lot
$318,300 Zestimate®
$123/sqft
$-- HOA
What's special
Partially finished basementRec roomHuge wood deckBrand new quartz countertopBonus roomStorage barnNew flooring
- 281 days |
- 82 |
- 0 |
Zillow last checked:
Listing updated:
Listed by:
Diana Elmore 317-340-4016,
Realty World-Turtle Crk Realty
Source: MIBOR as distributed by MLS GRID,MLS#: 22068745
Facts & features
Interior
Bedrooms & bathrooms
- Bedrooms: 3
- Bathrooms: 4
- Full bathrooms: 3
- 1/2 bathrooms: 1
- Main level bathrooms: 1
Primary bedroom
- Level: Upper
- Area: 285 Square Feet
- Dimensions: 19x15
Bedroom 2
- Level: Upper
- Area: 168 Square Feet
- Dimensions: 14x12
Bedroom 3
- Level: Upper
- Area: 121 Square Feet
- Dimensions: 11x11
Breakfast room
- Level: Main
- Area: 80 Square Feet
- Dimensions: 10x8
Family room
- Level: Main
- Area: 240 Square Feet
- Dimensions: 16x15
Great room
- Level: Basement
- Area: 308 Square Feet
- Dimensions: 22x14
Kitchen
- Level: Main
- Area: 110 Square Feet
- Dimensions: 11x10
Living room
- Level: Main
- Area: 225 Square Feet
- Dimensions: 15x15
Office
- Level: Basement
- Area: 121 Square Feet
- Dimensions: 11x11
Heating
- Forced Air, Natural Gas
Cooling
- Central Air
Appliances
- Included: Dishwasher, Dryer, Disposal, Gas Water Heater, Electric Oven, Range Hood, Refrigerator, Water Softener Owned
- Laundry: In Basement
Features
- Ceiling Fan(s), Eat-in Kitchen, Walk-In Closet(s)
- Windows: Wood Work Painted
- Basement: Partially Finished
Interior area
- Total structure area: 2,648
- Total interior livable area: 2,648 sqft
- Finished area below ground: 774
Property
Parking
- Total spaces: 2
- Parking features: Attached
- Attached garage spaces: 2
Features
- Levels: Two
- Stories: 2
- Patio & porch: Deck
- Fencing: Fenced,Full
Lot
- Size: 10,018 Square Feet
- Features: Corner Lot, Cul-De-Sac, Sidewalks, Mature Trees
Details
- Additional structures: Barn Mini
- Parcel number: 491521114023000500
- Horse amenities: None
Construction
Type & style
- Home type: SingleFamily
- Architectural style: Traditional
- Property subtype: Residential, Single Family Residence
Materials
- Stone, Vinyl Siding
- Foundation: Concrete Perimeter
Condition
- New construction: No
- Year built: 1990
Utilities & green energy
- Electric: 200+ Amp Service
- Water: Public
Community & HOA
Community
- Security: Smoke Detector(s)
- Subdivision: Brookfield Estates
HOA
- Has HOA: No
Location
- Region: Indianapolis
Financial & listing details
- Price per square foot: $123/sqft
- Tax assessed value: $290,900
- Annual tax amount: $3,604
- Date on market: 10/17/2025
- Cumulative days on market: 242 days
Estimated market value
$318,300
$302,000 - $334,000
$2,342/mo
Price history
| Date | Event | Price |
|---|---|---|
| 6/14/2026 | Pending sale | $325,000$123/sqft |
Source:  MIBOR as distributed by MLS GRID #22068745 Report a problem MIBOR as distributed by MLS GRID #22068745 Report a problem | ||
| 4/20/2026 | Price change | $325,000-2.4%$123/sqft |
Source: MIBOR as distributed by MLS GRID #22068745 Report a problem | ||
| 3/6/2026 | Price change | $332,900-0.6%$126/sqft |
Source: MIBOR as distributed by MLS GRID #22068745 Report a problem | ||
| 1/8/2026 | Price change | $334,900-1.5%$126/sqft |
Source: MIBOR as distributed by MLS GRID #22068745 Report a problem | ||
| 1/5/2026 | Listed for sale | $339,900$128/sqft |
Source: MIBOR as distributed by MLS GRID #22068745 Report a problem | ||
| 1/5/2026 | Pending sale | $339,900$128/sqft |
Source: MIBOR as distributed by MLS GRID #22068745 Report a problem | ||
| 11/20/2025 | Price change | $339,900-5.6%$128/sqft |
Source: MIBOR as distributed by MLS GRID #22068745 Report a problem | ||
| 10/27/2025 | Price change | $359,900-4%$136/sqft |
Source: MIBOR as distributed by MLS GRID #22068745 Report a problem | ||
| 10/17/2025 | Listed for sale | $375,000+140.4%$142/sqft |
Source: MIBOR as distributed by MLS GRID #22068745 Report a problem | ||
| 5/15/2017 | Sold | $156,000-5.5%$59/sqft |
Source: Public Record Report a problem | ||
| 4/4/2017 | Sold | $165,000+22.2%$62/sqft |
Source: MIBOR as distributed by MLS GRID #21464756 Report a problem | ||
| 9/6/2012 | Sold | $135,000$51/sqft |
Source: Public Record Report a problem | ||
| 5/31/2012 | Listed for sale | $135,000$51/sqft |
Source: Visual Tour #21179160 Report a problem | ||
Public tax history
| Year | Property taxes | Tax assessment |
|---|---|---|
| 2025 | $3,604 +20.2% | $290,900 +3.5% |
| 2024 | $2,997 +9.7% | $281,000 +18.2% |
| 2023 | $2,733 +6.7% | $237,800 +11.3% |
| 2022 | $2,561 +0.8% | $213,700 +7.7% |
| 2021 | $2,540 +6.7% | $198,400 +1.3% |
| 2020 | $2,381 +25.9% | $195,800 +6.8% |
| 2019 | $1,892 -0.8% | $183,400 +22.3% |
| 2018 | $1,907 -2.4% | $149,900 +0.9% |
| 2017 | $1,953 +13.9% | $148,500 |
| 2016 | $1,715 +4.9% | $148,500 +6.5% |
| 2014 | $1,634 +5.4% | $139,400 +3.6% |
| 2013 | $1,550 | $134,600 +1.9% |
| 2012 | $1,550 | $132,100 -2.7% |
| 2011 | -- | $135,700 |
| 2010 | $1,357 +22.5% | $135,700 |
| 2009 | $1,108 | $135,700 -1.7% |
| 2007 | -- | $138,000 |
| 2006 | -- | $138,000 |
| 2005 | -- | $138,000 |
| 2004 | -- | $138,000 |
| 2003 | -- | $138,000 +76.2% |
| 2002 | -- | $78,300 +200% |
| 2001 | -- | $26,100 |
| 2000 | -- | $26,100 |
Find assessor info on the county website
Monthly payment
Est. payment
Payment breakdown
Explore the cost of this home by adjusting the details. Changes won't be saved.Climate risks
Neighborhood: South Perry
Nearby schools
GreatSchools rating
- 5/10Mary Bryan Elementary SchoolGrades: 1-5Distance: 0.5 mi
- 6/10Southport Middle SchoolGrades: 7-8Distance: 3.1 mi
- 4/10Southport High SchoolGrades: 9-12Distance: 3.4 mi
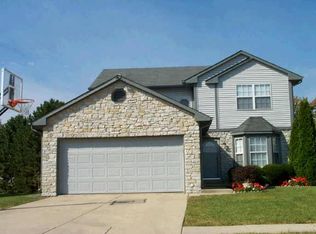
- $323,9003 bd4 ba2.6k sqft8132 S Lynn Dr, Indianapolis, IN 46237Off Market
- $255,8004 bd1 ba1.9k sqft8142 Lynn Dr, Indianapolis, IN 46237Off Market
- $242,1003 bd1 ba1.8k sqft4991 Brookfield Dr, Indianapolis, IN 46237Off Market
- $219,500-- bd1 ba1.3k sqft8152 Lynn Dr, Indianapolis, IN 46237Off Market
- $241,2003 bd2 ba1.3k sqft8141 Rob Ln, Indianapolis, IN 46237Sold
- $286,2004 bd1 ba2.4k sqft5010 Brookfield Dr, Indianapolis, IN 46237Off Market
- $229,6003 bd1 ba1.2k sqft5020 Brookfield Dr, Indianapolis, IN 46237Off Market
- $235,4003 bd1 ba1.3k sqft8133 Lynn Dr, Indianapolis, IN 46237Off Market
A local agent can set up tours, give advice and negotiate with sellers.
Similar homes
- $299,9003 bd3 ba2.4k sqft4309 Saffron Dr, Indianapolis, IN 46237Active
 MLS ID #22098766, Katherine VanDeman, Smythe & Co, Inc. MIBOR as distributed by MLS GRID
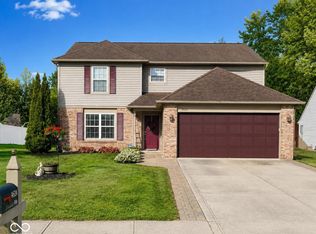
 - $328,0004 bd3 ba2.2k sqft4624 Pantina Way, Indianapolis, IN 46237Active
 MLS ID #22110690, Steven Koleno, Beycome Brokerage Realty LLC. MIBOR as distributed by MLS GRID
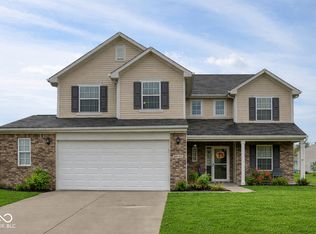
 - $312,0003 bd3 ba2.3k sqft6445 Spring Flower Dr, Indianapolis, IN 46237Active
 MLS ID #22096297, Van Thawng, Diamond Stars Realty LLC. MIBOR as distributed by MLS GRID
 - $269,9004 bd3 ba1.8k sqft4510 Stone Mill Dr, Indianapolis, IN 46237Active
 MLS ID #22104496, Arjun Dhital, Serving You Realty. MIBOR as distributed by MLS GRID
 - $349,9004 bd3 ba3.7k sqft8522 Bravestone Way, Indianapolis, IN 46239ActiveMLS ID #22116035, Gurvinder Singh, White Stag Realty, LLC. MIBOR as distributed by MLS GRID
- $255,0003 bd2 ba1.3k sqft6730 Smithfield Blvd, Indianapolis, IN 46237ActiveMLS ID #22109700, Lindsay Jones, The Stewart Home Group. MIBOR as distributed by MLS GRID
- $300,0004 bd3 ba2.5k sqft10625 Gathering Dr, Indianapolis, IN 46259ActiveMLS ID #22106039, Nathan Smith, Highgarden Real Estate. MIBOR as distributed by MLS GRID
- $292,0003 bd2 ba1.6k sqft220 Webb Dr, Indianapolis, IN 46227ActiveMLS ID #22106605, Susan Apple, Acup Team, LLC. MIBOR as distributed by MLS GRID
- $249,9004 bd2 ba1.7k sqft3628 Marble Dr, Indianapolis, IN 46227ActiveMLS ID #22110531, Wendy Zin, Shalom Realty LLC. MIBOR as distributed by MLS GRID
- $315,0003 bd3 ba2.4k sqft516 Palmyra Dr, Indianapolis, IN 46239For SaleMLS ID #202548685, Keeley Stalcup, eXp Realty LLC. IRMLS
- $320,0004 bd3 ba2.8k sqft951 Curlew Ln, Greenwood, IN 46143ActiveMLS ID #22083095, Basim Najeeb, Keller Williams Indy Metro Partners. MIBOR as distributed by MLS GRID
- $250,0003 bd3 ba1.6k sqft3308 Montgomery Dr, Indianapolis, IN 46227ActiveMLS ID #22109273, Mike Cagle, F.C. Tucker Company. MIBOR as distributed by MLS GRID
- $299,9004 bd3 ba2.6k sqft924 Thornwood Dr, Greenwood, IN 46143ActiveMLS ID #22112891, Diana Elmore, Realty World-Turtle Crk Realty. MIBOR as distributed by MLS GRID
- $289,9003 bd2 ba1.5k sqft387 Pleasantview Blvd, Greenwood, IN 46142ActiveMLS ID #22094901, Carlos Higareda, eXp Realty LLC. MIBOR as distributed by MLS GRID
- $295,0003 bd2 ba1.6k sqft274 Pineview Dr, Mooresville, IN 46158ActiveMLS ID #22115435, Erin Wittell, F.C. Tucker Company. MIBOR as distributed by MLS GRID
- $299,9003 bd2 ba1.6k sqft8218 Devon Ave, Indianapolis, IN 46239ActiveMLS ID #22110881, Wendy Zin, Shalom Realty LLC. MIBOR as distributed by MLS GRID
- $309,9004 bd3 ba2k sqft971 Shenandoah Way, Greenwood, IN 46143ActiveMLS ID #22109906, David Collins, Indy Crossroads Realty Group. MIBOR as distributed by MLS GRID
- $369,0004 bd3 ba2.3k sqft715 Ralston Rd, Indianapolis, IN 46217ActiveMLS ID #22094321, Sara Thacker, eXp Realty, LLC. MIBOR as distributed by MLS GRID
- $375,0004 bd3 ba3.6k sqft6854 Chorleywood Cir, Indianapolis, IN 46259ActiveMLS ID #22090205, Harjot Suri, Midland Realty Group, Inc.. MIBOR as distributed by MLS GRID
- $332,0004 bd3 ba3.1k sqft1416 Gleneagle Dr, Indianapolis, IN 46239ActiveMLS ID #22102115, Barrett Johnson, JF Property Group. MIBOR as distributed by MLS GRID
