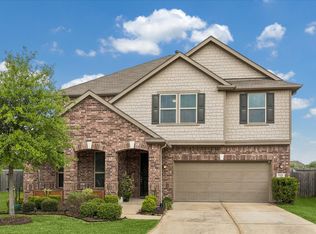
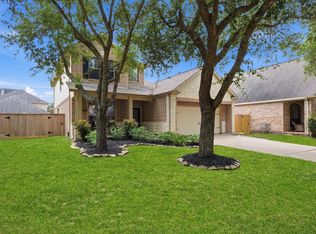
Welcome to 8138 Briscoe Falls Crossing! This home features 4 bedrooms | 2 bath | 2 car garage and great backyard space. Interior features include LVP with enhanced pet protection and water resistance throughout the main living space, open and spacious kitchen, dining and living area perfect for entertaining. Kitchen features a large island and breakfast bar area with silestone countertops. Large master retreat with walk-in shower and double sinks. Home is also complete with a study and 3 secondary bedrooms. The backyard doesn't disappoint and has a covered patio area that runs the length of the home and is complete with surround sound. This space is perfect for starting your mornings or unwinding in the evening. Recent updates include LVP, custom painted kitchen cabinets, interior paint, and patio painted and concrete coated. Zoned to Fort Bend County Schools.
Pending
$339,000
8138 Briscoe Foster Xing, Richmond, TX 77406
4beds
2,372sqft
:
Get pre-qualified$2,507/mo
Single Family Residence
Built in 2014
6,120 Square Feet Lot
$327,800 Zestimate®
$143/sqft
$67/mo HOA
What's special
Interior paintGreat backyard spaceCustom painted kitchen cabinets
- 18 days |
- 198 |
- 18 |
Zillow last checked:
Listing updated:
Listed by:
Justin Flanagan TREC #0578556 281-222-9470,
eXp Realty LLC
Source: HAR,MLS#: 47689389
Facts & features
Interior
Bedrooms & bathrooms
- Bedrooms: 4
- Bathrooms: 2
- Full bathrooms: 2
Heating
- Natural Gas
Cooling
- Ceiling Fan(s), Electric
Appliances
- Included: Disposal, Microwave, Gas Range, Dishwasher
Features
- Wired for Sound, All Bedrooms Down, Primary Bed - 1st Floor
- Flooring: Tile, Vinyl
Interior area
- Total structure area: 2,372
- Total interior livable area: 2,372 sqft
Video & virtual tour
Property
Parking
- Total spaces: 2
- Parking features: Attached
- Attached garage spaces: 2
Features
- Stories: 1
- Patio & porch: Covered
- Fencing: Back Yard
Lot
- Size: 6,120 Square Feet
- Features: Subdivided, 0 Up To 1/4 Acre
Details
- Parcel number: 2159020030030901
Construction
Type & style
- Home type: SingleFamily
- Architectural style: Traditional
- Property subtype: Single Family Residence
Materials
- Brick, Cement Siding
- Foundation: Slab
- Roof: Composition
Condition
- New construction: No
- Year built: 2014
Utilities & green energy
- Water: Water District
Community & HOA
Community
- Subdivision: Briscoe Falls Sec 2
HOA
- Has HOA: Yes
- HOA fee: $805 annually
Location
- Region: Richmond
Financial & listing details
- Price per square foot: $143/sqft
- Tax assessed value: $326,934
- Annual tax amount: $6,484
- Date on market: 7/9/2026
- Listing terms: Cash,Conventional,FHA,VA Loan
Estimated market value
$327,800
$311,000 - $344,000
$2,341/mo
Price history
| Date | Event | Price |
|---|---|---|
| 7/15/2026 | Pending sale | $339,000$143/sqft |
Source:  HAR #47689389 Report a problem HAR #47689389 Report a problem | ||
| 7/9/2026 | Listed for sale | $339,000-5.6%$143/sqft |
Source: HAR #47689389 Report a problem | ||
| 6/14/2026 | Listing removed | $359,000$151/sqft |
Source: HAR #47689389 Report a problem | ||
| 4/21/2026 | Price change | $359,000-2.9%$151/sqft |
Source: HAR #47689389 Report a problem | ||
| 2/12/2026 | Listed for sale | $369,900+54.3%$156/sqft |
Source: HAR #47689389 Report a problem | ||
| 8/7/2019 | Listing removed | $239,800$101/sqft |
Source: eXp Realty #50060109 Report a problem | ||
| 7/5/2019 | Price change | $239,800-1.3%$101/sqft |
Source: eXp Realty #50060109 Report a problem | ||
| 2/11/2019 | Price change | $243,000-2.8%$102/sqft |
Source: Keller Williams Realty #32569350 Report a problem | ||
| 10/8/2018 | Listed for sale | $250,000$105/sqft |
Source: Keller Williams Signature #32569350 Report a problem | ||
Public tax history
| Year | Property taxes | Tax assessment |
|---|---|---|
| 2025 | $3,564 -12.1% | $326,934 -0.5% |
| 2024 | $4,055 +7.8% | $328,547 +6.8% |
| 2023 | $3,761 -11.7% | $307,659 +10% |
| 2022 | $4,258 +5.8% | $279,690 +10% |
| 2021 | $4,023 +0.5% | $254,260 +1.9% |
| 2020 | $4,002 +0.7% | $249,420 +3.6% |
| 2019 | $3,973 -4.5% | $240,650 -0.6% |
| 2018 | $4,159 -32.8% | $242,140 +1.2% |
| 2017 | $6,193 | $239,360 -3.4% |
| 2016 | $6,193 +218.8% | $247,810 +120% |
| 2015 | $1,943 | $112,650 |
Find assessor info on the county website
Monthly payment
Est. payment
Payment breakdown
Explore the cost of this home by adjusting the details. Changes won't be saved.Climate risks
Neighborhood: 77406
Nearby schools
GreatSchools rating
- 9/10Terrell Elementary SchoolGrades: PK-5Distance: 0.8 mi
- 9/10Briscoe Junior High SchoolGrades: 6-8Distance: 4 mi
- NATomas High SchoolGrades: 9-12Distance: 0.5 mi
Schools provided by the listing agent
- Elementary: Alice Deanne Fagert Elementary
- Middle: Banks Middle School
- High: Tomas High School (Lamar)
Source: HAR. This data may not be complete. We recommend contacting the local school district to confirm school assignments for this home.
- $335,0003 bd2 ba2.1k sqft8134 Briscoe Foster Xing, Richmond, TX 77406Off Market
- $408,7004 bd3 ba3k sqft8142 Briscoe Foster Xing, Richmond, TX 77406Off Market
- $386,4004 bd3 ba3k sqft8130 Briscoe Foster Xing, Richmond, TX 77406Off Market
- $391,4004 bd2 ba3.2k sqft8147 Cheyenne Hills Trl, Richmond, TX 77406Off Market
- $394,8004 bd2 ba3.2k sqft8143 Cheyenne Hills Trl, Richmond, TX 77406Off Market
- $315,3003 bd2 ba1.9k sqft8146 Briscoe Foster Xing, Richmond, TX 77406Off Market
- $342,7004 bd2 ba2.3k sqft8151 Cheyenne Hills Trl, Richmond, TX 77406Off Market
- $343,1003 bd2 ba2.1k sqft8139 Cheyenne Hills Trl, Richmond, TX 77406Off Market
A local agent can set up tours, give advice and negotiate with sellers.
Similar homes
- $388,0003 bd3 ba2.7k sqft25426 Western Sage Ln, Richmond, TX 77406For Sale
 MLS ID #94924077, Wendy Machala, Icon Realty Texas, LLC. HAR
 - $339,5004 bd3 ba2.4k sqft5907 Water Violet Ln, Richmond, TX 77407For Sale
 MLS ID #47825797, Heidi Colbourn, United Real Estate. HAR
 - $400,0004 bd3 ba2.3k sqft24507 San Pellino Dr, Richmond, TX 77406For Sale
 MLS ID #44449391, Kimberly Rensimer, Martha Turner Sotheby's International Realty. HAR
 - $385,0003 bd2 ba1.9k sqft10426 Skyward Estate Trl, Richmond, TX 77406For Sale
 MLS ID #73825013, Benito Cantu, Realm Real Estate Professionals - Katy. HAR
 - $390,0004 bd3 ba2.7k sqft3915 Eastland Lake Dr, Richmond, TX 77406For SaleMLS ID #96588919, Jamie McMartin, Compass RE Texas, LLC - West Houston. HAR
- $305,0003 bd3 ba1.9k sqft23027 Canal Rd, Richmond, TX 77406For SaleMLS ID #40052696, Carmel Al Fakry, Texas Signature Realty. HAR
- $349,9004 bd3 ba2.6k sqft7023 Westford Park Ln, Richmond, TX 77407For SaleMLS ID #54103962, Shabeeb Anwar, REALM Real Estate Professionals - Sugar Land. HAR
- $400,0004 bd4 ba2.5k sqft7815 Virginia Dr, Richmond, TX 77406For SaleMLS ID #18296533, Thao Nguyen, eXp Realty LLC. HAR
- $360,0003 bd2 ba1.8k sqft4327 Wellington Grove Ln, Katy, TX 77494For SaleMLS ID #72146629, Dawn Kemp, RE/MAX Signature. HAR
- $339,9005 bd3 ba2.2k sqft6315 Big Oak Canyon Dr, Richmond, TX 77469For SaleMLS ID #97609958, Joel Joy, TEXAS GOLD REALTY. HAR
- $329,5003 bd2 ba1.6k sqft18819 Allendale Forest Dr, Richmond, TX 77407For SaleMLS ID #20572283, Erick Harbert, Realty Right. HAR
- $375,0003 bd2 ba2.1k sqft8810 Houston Falls Ln, Richmond, TX 77407For SaleMLS ID #62162998, Diana Pham, LANDMARK LEGACY REALTY. HAR
- $305,0003 bd2 ba2.2k sqft911 Dracena Ct, Richmond, TX 77406For SaleMLS ID #58957737, Don Davis, Douglas Elliman Real Estate. HAR
- $335,0004 bd2 ba2.5k sqft9232 Vickijohn Dr, Houston, TX 77031For SaleMLS ID #14237669, Jamie McMartin, Compass RE Texas, LLC - West Houston. HAR
- $360,0004 bd3 ba2.4k sqft8411 Delta Down Dr, Fulshear, TX 77441For SaleMLS ID #63335786, Monica Foster, eXp Realty, LLC. HAR
- $410,0003 bd3 ba2k sqft20314 Windcrest Colony Trl, Richmond, TX 77407For SaleMLS ID #93324409, Carli Webb, Come Home Realty. HAR
- $435,0003 bd3 ba2.4k sqft21226 Baileywood Dr, Richmond, TX 77407For SaleMLS ID #89845735, Julian Perrin, Nest Finders. HAR
- $399,0004 bd3 ba2.4k sqft2223 Tonkawa Trl, Katy, TX 77493For SaleMLS ID #26872407, Anisa Hoxha, Keller Williams Memorial. HAR
- $352,0003 bd2 ba2k sqft16735 Keegans Ridge Way Dr, Houston, TX 77083For SaleMLS ID #71574780, Angelina Nguyen, The Realty. HAR
- $410,0004 bd3 ba2.3k sqft22510 Tullis Trail Ct, Katy, TX 77494For SaleMLS ID #71770982, Wai Wing Lung, SKW Realty. HAR
