A must see! Perched atop a gentle hill in highly sought-after Heathwood, this darling brick bungalow is full of cottage charm, mature landscaping, and timeless character. A welcoming covered porch shaded by mature trees overlooks the street and sets the tone for the warmth found throughout the home. Inside, recently replaced hardwood floors flow through the formal living and dining rooms, creating an inviting setting for both everyday living and entertaining. The galley kitchen features updated appliances and plenty of room to cook, while the informal den tucked toward the back of the home adds even more personality with built-in bookshelves, seagrass wallpaper, and a charming full bath with a tiled shower. A connecting hallway, currently home to the laundry closet and linen storage, could easily be reverted back to additional room. The bedrooms in the main house have access to two functional and stylish full bathrooms. One bathroom is spacious and updated with a double vanity and tub/shower. Step outside and discover a backyard that feels like a secret garden, with mature landscaping and a private rear patio that is perfect for enjoying crisp fall evenings. Above the carport, a loft-style third bedroom and bathroom provides an ideal retreat for guests, in-laws, or a private flex space. Total square footage shown includes 446 square feet or finished space over the carport. All of this is located in one of Columbia's most established and desirable neighborhoods, just around the corner from Brennen Elementary and minutes from the best of Columbia and Heathwood. Disclaimer: CMLS has not reviewed and, therefore, does not endorse vendors who may appear in listings.
Pending
$599,900
815 Poinsettia St, Columbia, SC 29205
3beds
2,204sqft
Single Family Residence
Built in 1940
0.26 Acres Lot
$590,400 Zestimate®
$272/sqft
$-- HOA
What's special
Brick bungalowWelcoming covered porchRecently replaced hardwood floorsShaded by mature treesMature landscaping
- 42 days
- 459
- 16
Likely to sell faster than
Zillow last checked:
Listing updated:
Listed by:
Mary Ellen Maloney,
The Moore Company
Source: Consolidated MLS,MLS#: 642627
Facts & features
Interior
Bedrooms & bathrooms
- Bedrooms: 3
- Bathrooms: 3
- Full bathrooms: 2
- 1/2 bathrooms: 1
- Partial bathrooms: 1
- Main level bathrooms: 3
Primary bedroom
- Features: Walk-In Closet(s), Tub-Shower, Closet-Private, Floors-Hardwood
- Level: Main
Bedroom 2
- Features: Tub-Shower, Closet-Private, Floors-Hardwood
- Level: Main
Bedroom 3
- Features: Tub-Shower, Ceiling Fan(s), Floors-Hardwood, Recessed Lighting
- Level: Second
Dining room
- Features: Floors-Hardwood, Molding
- Level: Main
Kitchen
- Features: Galley, Floors-Hardwood, Counter Tops-Solid Surfac, Backsplash-Tiled, Cabinets-Painted
- Level: Main
Living room
- Features: Fireplace, Floors-Hardwood, Molding, Recessed Lighting, Books, Recessed Lights
- Level: Main
Heating
- Central
Cooling
- Central Air
Appliances
- Included: Gas Range, Dishwasher, Disposal, Refrigerator
- Laundry: Laundry Closet, Common Area, Heated Space, Main Level
Features
- Bookcases, Built-in Features
- Flooring: Hardwood
- Basement: Crawl Space
- Attic: Storage,Attic Access
- Number of fireplaces: 2
Interior area
- Total structure area: 2,204
- Total interior livable area: 2,204 sqft
Property
Parking
- Total spaces: 2
- Parking features: Detached Carport
- Garage spaces: 2
- Carport spaces: 2
Features
- Stories: 1
- Patio & porch: Patio
- Exterior features: Landscape Lighting, Gutters - Full
- Fencing: Rear Only Wood
Lot
- Size: 0.26 Acres
Details
- Parcel number: 138120116
Construction
Type & style
- Home type: SingleFamily
- Architectural style: Traditional
- Property subtype: Single Family Residence
Materials
- Brick-All Sides-AbvFound
Condition
- New construction: No
- Year built: 1940
Utilities & green energy
- Sewer: Public Sewer
- Water: Public
Community & HOA
Community
- Subdivision: HEATHWOOD
HOA
- Has HOA: No
Location
- Region: Columbia
Financial & listing details
- Price per square foot: $272/sqft
- Tax assessed value: $253,500
- Annual tax amount: $1,476
- Date on market: 9/9/2026
- Listing agreement: Exclusive Right To Sell
- Road surface type: Paved
Estimated market value
$590,400
$561,000 - $620,000
$2,927/mo
Price history
| Date | Event | Price |
|---|---|---|
| 10/6/2026 | Pending sale | $599,900$272/sqft |
Source:  Consolidated MLS #642627 Report a problem | ||
| 9/21/2026 | Contingent | $599,900$272/sqft |
Source: Consolidated MLS #642627 Report a problem | ||
| 9/9/2026 | Listed for sale | $599,900+4.3%$272/sqft |
Source: Consolidated MLS #642627 Report a problem | ||
| 1/15/2025 | Sold | $575,000-2.5%$261/sqft |
Source: Public Record Report a problem | ||
| 12/21/2024 | Pending sale | $589,900$268/sqft |
Source: Consolidated MLS #598076 Report a problem | ||
| 12/6/2024 | Contingent | $589,900$268/sqft |
Source: Consolidated MLS #598076 Report a problem | ||
| 12/5/2024 | Listed for sale | $589,900$268/sqft |
Source: Consolidated MLS #598076 Report a problem | ||
Public tax history
| Year | Property taxes | Tax assessment |
|---|---|---|
| 2022 | $1,476 -3.2% | $10,140 |
| 2021 | $1,524 -5.2% | $10,140 |
| 2020 | $1,608 -0.7% | $10,140 |
| 2019 | $1,619 +16.6% | $10,140 +15% |
| 2018 | $1,388 | $8,820 +14.7% |
| 2017 | $1,388 +23.1% | $7,690 |
| 2016 | $1,127 -23.3% | $7,690 |
| 2015 | $1,469 0% | $7,690 -96% |
| 2014 | $1,469 +0.1% | $192,300 +2400.7% |
| 2013 | $1,468 | $7,690 -0.9% |
| 2012 | -- | $7,760 |
| 2011 | -- | $7,760 |
| 2010 | -- | $7,760 |
| 2009 | -- | $7,760 +15% |
| 2008 | -- | $6,750 |
| 2007 | -- | $6,750 |
| 2006 | -- | $6,750 |
| 2005 | -- | $6,750 +22.7% |
| 2004 | -- | $5,500 |
| 2003 | -- | $5,500 |
| 2002 | -- | $5,500 |
| 2000 | -- | $5,500 |
Find assessor info on the county website
Monthly payment
Est. payment
Payment breakdown
Explore the cost of this home by adjusting the details. Changes won't be saved.Climate risks
Neighborhood: 29205
Nearby schools
Schools provided by the listing agent
- Elementary: Brennen
- Middle: Crayton
- High: A. C. Flora
- District: Richland One
Source: Consolidated MLS. This data may not be complete. We recommend contacting the local school district to confirm school assignments for this home.


Similar homes
- $650,0003 bd3 ba2.7k sqft3223 Blossom St, Columbia, SC 29205For Sale
 MLS ID #644382, Ashlyn Ancone. Consolidated MLS
- $550,0003 bd2 ba1.8k sqft826 Rickenbaker Rd, Columbia, SC 29205For Sale
 MLS ID #641829, Ashley E McDonald. Consolidated MLS
- $650,0004 bd3 ba2.6k sqft1110 Hagood Ave, Columbia, SC 29205For Sale
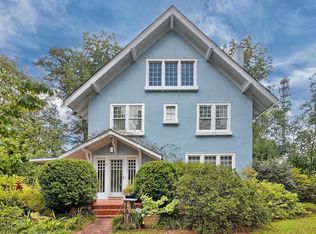 MLS ID #640233, Kate Dixon. Consolidated MLS
- $599,9003 bd2 ba2.5k sqft2145 Marion St, Columbia, SC 29201For Sale
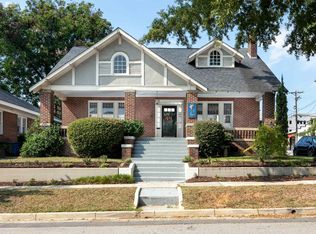 MLS ID #644950, Kevin Fields. Consolidated MLS
