Smart, affordable, and move-in ready, this McMinnville home at $399,000 proves you can still find quality under $400,000. With 964 sq ft, 2 bedrooms, and 2 full baths on a generous 0.18-acre lot, it offers low price, low maintenance, and room to grow.Both bedrooms are private suites, each with its own full bath, ideal for roommates, guests, a home office, or multigenerational living. Outside, a huge fenced backyard and large side yard give you space to garden and entertain, with easy room to add RV parking.The big-ticket items are done: brand new ductless heat pumps, newer electrical with a 200-amp panel, newer plumbing, a new hot water heater, new gutters, double-pane windows, and R-49 attic insulation. Refrigerator, washer, and dryer all included.Built in 1972 with low annual taxes, plus room to expand the square footage later. In a market where well-maintained homes under $400,000 are hard to find, this one is a genuine opportunity. Come see it and schedule your private showing today.
Pending
$399,000
815 SE Naomi Way, McMinnville, OR 97128
2beds
964sqft
:
Get pre-qualified$2,674/mo
Residential, Single Family Residence
Built in 1972
7,840 Square Feet Lot
$-- Zestimate®
$414/sqft
$-- HOA
What's special
Huge fenced backyardLarge side yardNewer plumbingDouble-pane windowsNew hot water heaterNew gutters
- 48 days |
- 52 |
- 1 |
Zillow last checked:
Listing updated:
Listed by:
Lacey Summers 503-435-7059,
Bella Casa Real Estate Group
Source: RMLS (OR),MLS#: 516588305
Facts & features
Interior
Bedrooms & bathrooms
- Bedrooms: 2
- Bathrooms: 2
- Full bathrooms: 2
- Main level bathrooms: 2
Rooms
- Room types: Bedroom 2, Dining Room, Family Room, Kitchen, Living Room, Primary Bedroom
Primary bedroom
- Features: Closet, Ensuite
- Level: Main
- Area: 144
- Dimensions: 12 x 12
Bedroom 2
- Features: Closet, Ensuite
- Level: Main
- Area: 144
- Dimensions: 12 x 12
Dining room
- Level: Main
- Area: 96
- Dimensions: 12 x 8
Kitchen
- Features: Builtin Range, Free Standing Refrigerator
- Level: Main
- Area: 54
- Width: 6
Living room
- Level: Main
- Area: 252
- Dimensions: 18 x 14
Heating
- Mini Split
Cooling
- Heat Pump
Appliances
- Included: Disposal, Free-Standing Range, Free-Standing Refrigerator, Washer/Dryer, Built-In Range, Electric Water Heater
Features
- Closet, Pantry
- Flooring: Laminate
- Windows: Double Pane Windows, Vinyl Frames
- Basement: Crawl Space
Interior area
- Total structure area: 964
- Total interior livable area: 964 sqft
Property
Parking
- Total spaces: 2
- Parking features: Driveway, On Street, Garage Door Opener, Attached, Extra Deep Garage
- Attached garage spaces: 2
- Has uncovered spaces: Yes
Features
- Levels: One
- Stories: 1
- Patio & porch: Deck
- Exterior features: Yard
- Fencing: Fenced
- Has view: Yes
- View description: Seasonal
Lot
- Size: 7,840 Square Feet
- Features: Corner Lot, Level, SqFt 7000 to 9999
Details
- Parcel number: 167232
Construction
Type & style
- Home type: SingleFamily
- Architectural style: Ranch
- Property subtype: Residential, Single Family Residence
Materials
- Cement Siding
- Foundation: Concrete Perimeter
- Roof: Composition
Condition
- Resale
- New construction: No
- Year built: 1972
Utilities & green energy
- Sewer: Public Sewer
- Water: Public
Community & HOA
HOA
- Has HOA: No
Location
- Region: Mcminnville
Financial & listing details
- Price per square foot: $414/sqft
- Tax assessed value: $317,803
- Annual tax amount: $2,767
- Date on market: 6/18/2026
- Cumulative days on market: 48 days
- Listing terms: Cash,Conventional,FHA,VA Loan
- Road surface type: Concrete, Paved
Estimated market value
Not available
Estimated sales range
Not available
Not available
Price history
| Date | Event | Price |
|---|---|---|
| 7/2/2026 | Pending sale | $399,000$414/sqft |
Source:  RMLS (OR) #516588305 Report a problem RMLS (OR) #516588305 Report a problem | ||
| 6/18/2026 | Listed for sale | $399,000+166%$414/sqft |
Source: RMLS (OR) #516588305 Report a problem | ||
| 10/12/2016 | Sold | $150,000$156/sqft |
Source: RMLS (OR) #16054278 Report a problem | ||
| 9/14/2016 | Listed for sale | $150,000$156/sqft |
Source: Reekie Properties LLC #16054278 Report a problem | ||
Public tax history
| Year | Property taxes | Tax assessment |
|---|---|---|
| 2025 | $2,767 +5.5% | $155,418 +3% |
| 2024 | $2,623 +5.9% | $150,891 +3% |
| 2023 | $2,476 +5.6% | $146,496 +3% |
| 2022 | $2,346 +2.4% | $142,229 +3% |
| 2021 | $2,290 +0.8% | $138,086 +3% |
| 2020 | $2,272 +2.8% | $134,064 +3% |
| 2019 | $2,210 +2% | $130,159 +3% |
| 2018 | $2,167 | $126,368 +3% |
| 2017 | $2,167 +7.5% | $122,687 +3% |
| 2016 | $2,016 | $119,114 +3% |
| 2015 | $2,016 +2.5% | $115,646 +3% |
| 2014 | $1,967 +9.5% | $112,279 +3% |
| 2013 | $1,797 +2.5% | $109,010 +3% |
| 2012 | $1,753 +2.8% | $105,836 +3% |
| 2011 | $1,705 +3.7% | $102,755 +3% |
| 2010 | $1,645 +1.7% | $99,764 +3% |
| 2009 | $1,618 +4.3% | $96,859 +3% |
| 2008 | $1,552 +2.4% | $94,038 +3% |
| 2007 | $1,516 +10.7% | $91,299 +3% |
| 2006 | $1,369 -2.5% | $88,640 +3% |
| 2005 | $1,404 +5.5% | $86,058 +3% |
| 2004 | $1,331 -6.3% | $83,551 +3% |
| 2003 | $1,420 +4.3% | $81,118 +3% |
| 2002 | $1,362 +4.1% | $78,755 +3% |
| 2001 | $1,308 +3.9% | $76,461 +3% |
| 2000 | $1,259 | $74,234 |
Find assessor info on the county website
Monthly payment
Est. payment
Payment breakdown
Explore the cost of this home by adjusting the details. Changes won't be saved.Climate risks
Neighborhood: 97128
Nearby schools
GreatSchools rating
- NASue Buel Elementary SchoolGrades: K-5Distance: 0.6 mi
- 6/10Patton Middle SchoolGrades: 6-8Distance: 1.5 mi
- 9/10Mcminnville High SchoolGrades: 9-12Distance: 1.3 mi
Schools provided by the listing agent
- Elementary: Buel
- Middle: Patton
- High: Mcminnville
Source: RMLS (OR). This data may not be complete. We recommend contacting the local school district to confirm school assignments for this home.
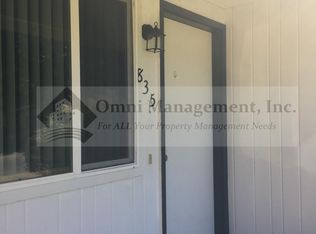
- $--2 bd1 ba785 sqft835 SE Naomi Way, McMinnville, OR 97128Off Market
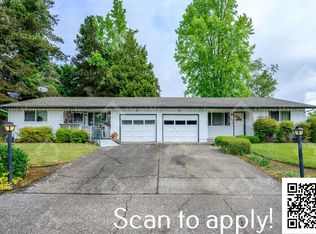
- $396,6003 bd2 ba1.2k sqft1040 SE Villard St, McMinnville, OR 97128Off Market
- $434,0002 bd1 ba785 sqft825 SE Naomi Way, McMinnville, OR 97128Off Market
- $477,9002 bd1 ba918 sqft1043 SE Willow St, McMinnville, OR 97128Off Market

- $407,6003 bd2 ba1.2k sqft810 SE Naomi Way, McMinnville, OR 97128Off Market
- $434,0004 bd2 ba1.8k sqft1055 SE Villard St, McMinnville, OR 97128Sold
- $471,7004 bd2 ba1.8k sqft1041 SE Villard St, McMinnville, OR 97128Off Market
- $307,7002 bd1 ba918 sqft1045 SE Willow St, McMinnville, OR 97128Off Market
A local agent can set up tours, give advice and negotiate with sellers.
Similar homes
- $425,0002 bd1 ba936 sqft928 SE Davis St, McMinnville, OR 97128Active

 MLS ID #755552306, Heather Traff, Realty One Group Prestige. RMLS (OR)
 - $460,0003 bd2 ba1.3k sqft737 NW 18th St, McMinnville, OR 97128Active
 MLS ID #187311875, Michael Morris, Miller Consulting Group, LLC. RMLS (OR)
 - $399,9003 bd2 ba1.3k sqft1546 SW Harbor Dr, McMinnville, OR 97128Active
 MLS ID #332159017, Robin Martsolf, Performance Real Estate Professionals. RMLS (OR)
 - $399,0003 bd2 ba1.3k sqft1055 SE Millright Ave, McMinnville, OR 97128For Sale
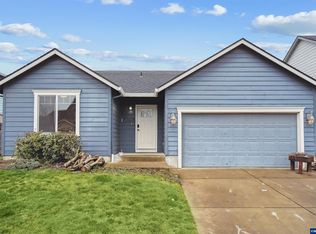
 MLS ID #837906, EDDIE ZAPIEN, Works Real Estate. WVMLS
 - $425,0003 bd2 ba1.2k sqft570 SW Honeysuckle Ct, McMinnville, OR 97128ActiveMLS ID #247024192, Helen Hoyt, Portland Creative Realtors. RMLS (OR)
- $425,0003 bd2 ba1.2k sqft1801 SW Tamarack St, McMinnville, OR 97128ActiveMLS ID #569476050, Esther Stewart, eXp Realty, LLC. RMLS (OR)
- $375,0002 bd1 ba1k sqft1603 NW Adams St, McMinnville, OR 97128ActiveMLS ID #795900652, Sarah Owre, HomeSmart Realty Group. RMLS (OR)
- $409,0003 bd2 ba1.1k sqft2443 SW Taylor Dr, McMinnville, OR 97128For SaleMLS ID #841189, JULIE LOVE, Cascade Hasson Sotheby's International Realty. WVMLS
- $426,3003 bd2 ba1.2k sqft1302 SW Darci Dr, McMinnville, OR 97128For SaleMLS ID #841800, MICHAEL O'MEARA, Exp Realty, Llc. WVMLS
- $445,0004 bd2 ba1.2k sqft1320 NE 19th St, McMinnville, OR 97128ActiveMLS ID #162926972, Alma Lozano, eXp Realty, LLC. RMLS (OR)
- $425,0003 bd2 ba1.4k sqft1400 NE 19th St, McMinnville, OR 97128ActiveMLS ID #593088935, Mac Wittke, Bella Casa Real Estate Group. RMLS (OR)
- $439,0003 bd2 ba1.3k sqft813 SE Ford St, McMinnville, OR 97128ActiveMLS ID #343143335, Zach Bernards, Willcuts Company Real Estate. RMLS (OR)
- $324,9002 bd1 ba1k sqft1528 SW Harbor Dr, McMinnville, OR 97128ActiveMLS ID #175217605, Teri Steneck, Valley Realty. RMLS (OR)
- $399,9003 bd2 ba1.1k sqft422 E 5th St, Lafayette, OR 97127For SaleMLS ID #843856, ERIC WELLARD and BRIAN BEMIS, Re/Max Integrity - Salem. WVMLS
- $460,0003 bd2 ba1.3k sqft3422 NE Harvest Dr, McMinnville, OR 97128For SaleMLS ID #837851, LEANNE CRAY, Allegiant Realty Group. WVMLS
- $450,0003 bd2 ba1.2k sqft2097 NW Woodland Dr, McMinnville, OR 97128ActiveMLS ID #786722879, Beth Caster, Keller Williams Realty Portland Premiere. RMLS (OR)
- $409,7003 bd1 ba1.2k sqft109 Oak St, Amity, OR 97101ActiveMLS ID #523643157, Melissa Siciliano, eXp Realty, LLC. RMLS (OR)
- $415,0003 bd2 ba1.1k sqft609 4th St, Dayton, OR 97114ActiveMLS ID #165584225, Jonathan Ziegler, ELEETE Real Estate. RMLS (OR)
- $525,0003 bd2 ba1.4k sqft2753 NW Pinot Noir Dr, McMinnville, OR 97128ActiveMLS ID #716468886, Gary Eckdahl, Bella Casa Real Estate Group. RMLS (OR)
- $420,0003 bd2 ba1.3k sqft1235 Crystal Ln, Lafayette, OR 97127ActiveMLS ID #548012647, Jeremiah Collins, Heart and Homes NW, LLC. RMLS (OR)
