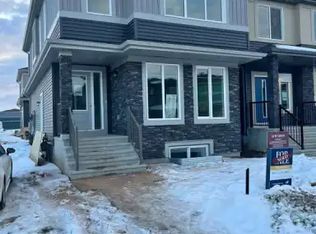
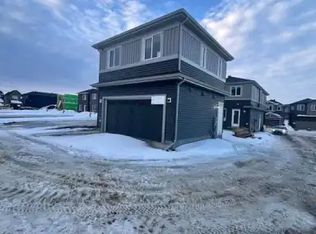
IMMEDIATE POSSESSION! Welcome to the Metro Grafton 18 by Cantiro Homes. This thoughtfully designed rear-laned home offers bright, OPEN-CONCEPT living with smart use of space and generous storage. The main floor features a spacious kitchen with a large island that flows seamlessly into the dining and living areas, a large pantry, and a functional mudroom with a dedicated closet. A spacious front entry with built-in bench and storage creates a welcoming first impression. Upstairs, you'll find convenient laundry, an oversized primary bedroom with a walk-in closet and spacious ensuite, plus two additional bedrooms. This home includes Whirlpool stainless steel KITCHEN APPLIANCES, FRONT LANDSCAPING, a high-efficiency furnace, HRV, and modern energy-efficient construction. Additional features include a SEPARATE SIDE ENTRY, 9' FOUNDATION, and drain rough-ins perfect for future lpotential development. * Photos are for representation only, features may vary. *
For sale
C$449,800
8160 228th St NW, Edmonton, AB T5T 4N5
3beds
1,353sqft
Single Family Residence
Built in 2026
2,678 Square Feet Lot
$-- Zestimate®
C$332/sqft
C$-- HOA
What's special
Bright open-concept livingLarge pantryFront landscapingHigh-efficiency furnaceSeparate side entry
- 15 hours |
- 4 |
- 2 |
Zillow last checked:
Listing updated:
Listed by:
David Lofthaug,
Bode
Source: RAE,MLS®#: E4500531
Facts & features
Interior
Bedrooms & bathrooms
- Bedrooms: 3
- Bathrooms: 3
- Full bathrooms: 2
- 1/2 bathrooms: 1
Primary bedroom
- Level: Upper
Heating
- Forced Air-1, Natural Gas
Appliances
- Included: Dishwasher-Built-In, Microwave Hood Fan, Refrigerator
Features
- No Animal Home, No Smoking Home
- Flooring: Carpet, Vinyl Plank
- Basement: Full, Unfinished
Interior area
- Total structure area: 1,353
- Total interior livable area: 1,353 sqft
Property
Parking
- Total spaces: 2
- Parking features: Parking Pad
Features
- Levels: 2 Storey,2
- Exterior features: Playground Nearby
Lot
- Size: 2,678 Square Feet
- Features: Park/Reserve, Playground Nearby, Shopping Nearby
Construction
Type & style
- Home type: SingleFamily
- Property subtype: Single Family Residence
Materials
- Foundation: Concrete Perimeter
- Roof: Asphalt
Condition
- Year built: 2026
Community & HOA
Community
- Features: No Animal Home, No Smoking Home, See Remarks
HOA
- Services included: See Remarks
Location
- Region: Edmonton
Financial & listing details
- Price per square foot: C$332/sqft
- Date on market: 7/24/2026
- Ownership: Private
David Lofthaug
David Lofthaug
By pressing Contact Agent, you agree that the real estate professional identified above may call/text you about your search, which may involve use of automated means and pre-recorded/artificial voices. You don't need to consent as a condition of buying any property, goods, or services. Message/data rates may apply. You also agree to our Terms of Use. Zillow does not endorse any real estate professionals. We may share information about your recent and future site activity with your agent to help them understand what you're looking for in a home.
Price history
Price history is unavailable.
Public tax history
Tax history is unavailable.
Climate risks
Neighborhood: Lewis Farms
Nearby schools
GreatSchools rating
No schools nearby
We couldn't find any schools near this home.
- C$519,9003 bd3 ba1.4k sqft8164 228th St NW, Edmonton, AB T5T4N5For Sale

- C$--3 bd3 ba-- sqft22903 82nd Ave NW #1A, Edmonton, AB T5T7N7Off Market
- C$--1 bd1 ba-- sqft22903 82nd Ave NW #1C, Edmonton, AB T5T7N7Off Market
- C$--2 bd1 ba-- sqft22903 82nd Ave NW #1B, Edmonton, AB T5T7N7Off Market
- C$595,0004 bd3 ba1.9k sqft22916 82nd Ave NW, Edmonton, AB T5T0C1For Sale
- C$650,0003 bd3 ba1.7k sqft22924 82nd Ave NW, Edmonton, AB T5T0C1For Sale
- C$449,8003 bd3 ba1.3k sqft8128 228th St NW, Edmonton, AB T5T4N5For Sale
- C$427,9773 bd3 ba1.3k sqft22939 82nd Ave NW, Edmonton, AB T5T7N7For Sale
Similar homes
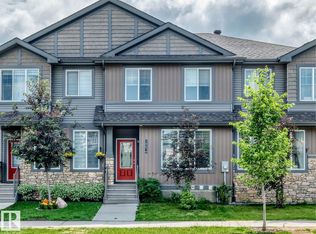
- C$399,9993 bd3 ba1.4k sqft1261 Rosenthal Blvd, Edmonton, AB T5T 7L3For Sale
 MLS ID #E4500134, Michelle A Plach, HonestDoor Inc. RAE
 - C$449,8003 bd3 ba1.3k sqft8128 228th St NW, Edmonton, AB T5T 4N5For Sale
 MLS ID #E4468372, David Lofthaug, Bode. RAE
 - C$440,0004 bd4 ba1.3k sqft1192 Rosenthal Blvd NW, Edmonton, AB T5T 7L3For Sale
 MLS ID #E4496845, Moe Yassine, Jayman Realty (Edm.) Inc. RAE
 - C$419,9003 bd3 ba1.2k sqft9436 230th St NW, Edmonton, AB T5T 7B5For Sale
 MLS ID #E4500028, Kathleen Dacruz, Century 21 Masters. RAE
 - C$519,9003 bd3 ba1.4k sqft8164 228th St NW, Edmonton, AB T5T 4N5For SaleMLS ID #E4496567, David Lofthaug, Bode. RAE
- C$530,0004 bd4 ba1.3k sqft8125 226a St NW, Edmonton, AB T5T 7S8For SaleMLS ID #E4499879, Michael Camarce, MaxWell Polaris. RAE
- C$545,0004 bd4 ba1.5k sqft21931 91st Ave NW, Edmonton, AB T5T 6Z8For SaleMLS ID #E4500610, Brandon Luff, LGA Realty Group Inc. RAE
- C$427,9773 bd3 ba1.3k sqft22939 82nd Ave NW, Edmonton, AB T5T 7N7For SaleMLS ID #E4492782, Wally Karout, Royal Lepage Arteam Realty. RAE
- C$499,0003 bd3 ba1.6k sqft8811 223rd St NW, Edmonton, AB T5T 7H2For SaleMLS ID #E4499586, Amy Long, Real Broker. RAE
- C$465,0003 bd3 ba1.5k sqft1541 Secord Rd NW, Edmonton, AB T5T 7B4For SaleMLS ID #E4496851, Aman K Rana, Exp Realty. RAE
- C$548,0003 bd3 ba2k sqft8047 227th St NW, Edmonton, AB T5T 7S8For SaleMLS ID #E4499643, Huan Ma, Exp Realty. RAE
- C$485,0003 bd3 ba1.5k sqft22609 94a Ave NW, Edmonton, AB T5T 7B2For SaleMLS ID #E4496389, Christy M Cantera, Real Broker. RAE
- C$449,0004 bd3 ba1.3k sqft21344 88th Ave NW, Edmonton, AB T5T 6V1For SaleMLS ID #E4489802, Rongmei Cheng, Exp Realty. RAE
- C$439,8004 bd4 ba1.3k sqft21354 87a Ave NW, Edmonton, AB T5T 6T8For SaleMLS ID #E4494882, Stephanie Zhang, Sterling Real Estate. RAE
- C$488,8003 bd3 ba1.5k sqft8744 223rd St NW, Edmonton, AB T5T 7H2For SaleMLS ID #E4492040, Gary R Krutzfeldt, RE/MAX Elite. RAE
- C$450,0004 bd3 ba1.3k sqft21360 89th Ave NW, Edmonton, AB T5T 6V3For SaleMLS ID #E4493975, Parker A Parker, RE/MAX Elite. RAE
- C$415,0003 bd4 ba1.3k sqft21320 90th Ave NW, Edmonton, AB T5T 6Y8For SaleMLS ID #E4497632, Maroun Estephan, RE/MAX Excellence. RAE
- C$565,0003 bd3 ba1.8k sqft9235 223rd St NW, Edmonton, AB T5T 7M1For SaleMLS ID #E4500658, Michael D Melnychuk, Century 21 All Stars Realty Ltd. RAE
- C$457,0004 bd4 ba1.4k sqft(Undisclosed Address), Edmonton, AB T5T 6Z8For SaleMLS ID #E4476476, Gebriel Albekit, Venus Realty. RAE
- C$526,0003 bd3 ba1.8k sqft8147 226th St NW, Edmonton, AB T5T 7K9For SaleMLS ID #E4485077, Henry Han, Century 21 Masters. RAE
