
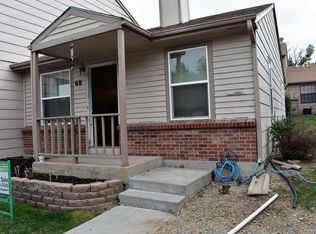
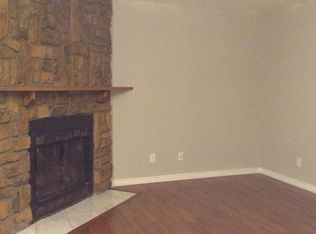
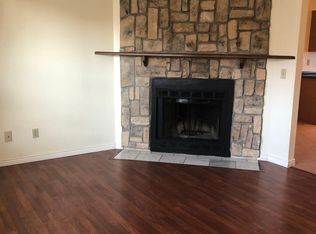
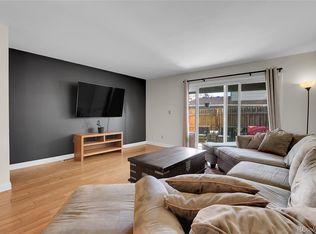
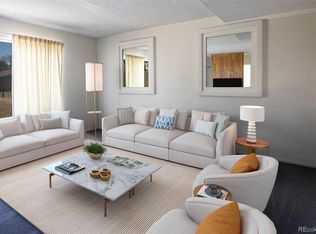
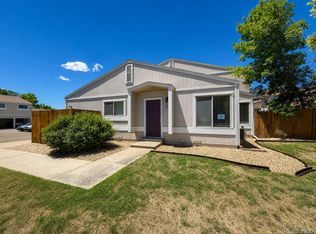
Welcome to this move-in ready 2-bedroom, 2-bathroom condo located in Shiloh! The main level features a spacious living room with beautiful hardwood floors and a cozy fireplace, a dining area, well-appointed kitchen, and convenient powder room. Upstairs, you’ll find a generously sized primary bedroom featuring a large bay window, a full bathroom, and an additional spacious bedroom—perfect for guests, a home office, or whatever suits your needs. This home has been thoughtfully refreshed with fresh new paint, new carpet, a new HVAC system, and a new water heater, offering peace of mind and comfort from day one. Ideally situated just 15 minutes from Downtown Denver, you’ll enjoy easy access to an exciting array of entertainment, dining, sporting events, shopping, and more. Convenient access to major highways makes commuting to work or enjoying weekend adventures a breeze. You will not want to miss this wonderful opportunity to make this move-in ready condo your new home! Buyers, complete the HomePath Ready Buyer homeownership course onHomePath.com. Attach certificate to offer up to 3% closing cost assistance. Check HomePath.com for more details. Restrictions apply. Please Note : Some photos in this Listing are virtually staged.
Foreclosure
$255,000
8164 Washington Street #65, Denver, CO 80229
2beds
996sqft
Townhouse
Built in 1982
540 Square Feet Lot
$254,500 Zestimate®
$256/sqft
$320/mo HOA
What's special
- 21 days
- 471
- 38
Zillow last checked:
Listing updated:
Listed by:
Marina Dubrova 720-936-0540 mdubrova@gmail.com,
Dubrova and Associate LLC
Source: REcolorado as distributed by MLS GRID,MLS#: 9389387
Facts & features
Interior
Bedrooms & bathrooms
- Bedrooms: 2
- Bathrooms: 2
- Full bathrooms: 1
- 1/2 bathrooms: 1
- Main level bathrooms: 1
Bedroom
- Level: Upper
Bedroom
- Level: Upper
Bathroom
- Level: Main
Bathroom
- Level: Upper
Kitchen
- Level: Main
Living room
- Level: Main
Heating
- Forced Air
Cooling
- Central Air
Appliances
- Included: Dishwasher, Microwave, Range
Features
- Flooring: Carpet, Tile, Wood
- Windows: Bay Window(s)
- Has basement: No
- Number of fireplaces: 1
- Fireplace features: Living Room
- Common walls with other units/homes: 2+ Common Walls
Interior area
- Total structure area: 996
- Total interior livable area: 996 sqft
- Finished area above ground: 996
Video & virtual tour
Property
Parking
- Total spaces: 2
- Details: Reserved Spaces: 2
Features
- Levels: Two
- Stories: 2
- Patio & porch: Patio
Lot
- Size: 540 Square Feet
Details
- Parcel number: R0057297
- Zoning: P-U-D
- Special conditions: Standard,Real Estate Owned
Construction
Type & style
- Home type: Townhouse
- Architectural style: Contemporary
- Property subtype: Townhouse
- Attached to another structure: Yes
Materials
- Frame
- Roof: Unknown
Condition
- Year built: 1982
Utilities & green energy
- Sewer: Public Sewer
- Water: Public
- Utilities for property: Cable Available, Electricity Connected, Natural Gas Connected
Community & HOA
Community
- Subdivision: Shiloh
HOA
- Has HOA: Yes
- HOA fee: $320 monthly
- HOA name: Shiloh / Altitude Property Management
- HOA phone: 720-416-5588
Location
- Region: Denver
Financial & listing details
- Price per square foot: $256/sqft
- Tax assessed value: $278,000
- Annual tax amount: $2,303
- Date on market: 8/31/2026
- Listing terms: Cash,Conventional
- Exclusions: None Known
- Ownership: Bank/GSE
- Electric utility on property: Yes
- Road surface type: Paved
Foreclosure details
Estimated market value
$254,500
$242,000 - $267,000
$1,883/mo
Price history
| Date | Event | Price |
|---|---|---|
| 8/3/2021 | Sold | $243,000+31.4%$244/sqft |
Source: Public Record Report a problem | ||
| 2/22/2018 | Sold | $185,000$186/sqft |
Source: Public Record Report a problem | ||
| 1/12/2018 | Price change | $185,000-2.6%$186/sqft |
Source: Denver Southeast #4277285 Report a problem | ||
| 12/21/2017 | Listed for sale | $190,000+26.8%$191/sqft |
Source: Keller Williams Realty LLC #4277285 Report a problem | ||
| 1/7/2016 | Sold | $149,900+0.3%$151/sqft |
Source: Public Record Report a problem | ||
| 10/1/2015 | Listing removed | $149,500$150/sqft |
Source: Owner Report a problem | ||
| 8/21/2015 | Listed for sale | $149,500$150/sqft |
Source: Owner Report a problem | ||
| 7/17/2015 | Listing removed | $149,500$150/sqft |
Source: Owner Report a problem | ||
| 7/2/2015 | Listed for sale | $149,500+86.9%$150/sqft |
Source: Owner Report a problem | ||
| 3/3/2010 | Sold | $80,000+0.6%$80/sqft |
Source: Public Record Report a problem | ||
| 1/21/2010 | Listed for sale | $79,500$80/sqft |
Source: NRT Denver #843087 Report a problem | ||
Public tax history
| Year | Property taxes | Tax assessment |
|---|---|---|
| 2025 | $1,910 +0.9% | $17,380 -16.8% |
| 2024 | $1,894 +10.6% | $20,900 |
| 2023 | $1,712 -0.1% | $20,900 +47.9% |
| 2022 | $1,714 | $14,130 -2.8% |
| 2021 | -- | $14,540 +2.5% |
| 2020 | $1,678 | $14,190 -0.1% |
| 2019 | $1,678 +23.5% | $14,200 +27.8% |
| 2018 | $1,360 | $11,110 |
| 2017 | $1,360 | $11,110 +56.3% |
| 2016 | -- | $7,110 |
| 2015 | $711 | $7,110 +58.7% |
| 2014 | -- | $4,480 |
| 2013 | -- | $4,480 -21.7% |
| 2012 | -- | $5,720 |
| 2011 | -- | $5,720 |
| 2010 | -- | $5,720 |
| 2009 | -- | $5,720 -33.6% |
| 2008 | -- | $8,620 |
| 2007 | -- | $8,620 -11.8% |
| 2006 | -- | $9,770 |
| 2005 | -- | $9,770 +10.3% |
| 2004 | -- | $8,860 |
| 2003 | $940 +3% | $8,860 +1.1% |
| 2002 | $912 +14.7% | $8,760 +20.8% |
| 2001 | $795 | $7,250 |
Find assessor info on the county website
Monthly payment
Climate risks
Neighborhood: 80229
Nearby schools
Schools provided by the listing agent
- Elementary: Coronado Hills
- Middle: Thornton
- High: Thornton
- District: Adams 12 5 Star Schl
Source: REcolorado as distributed by MLS GRID. This data may not be complete. We recommend contacting the local school district to confirm school assignments for this home.
- $198,4002 bd1 ba792 sqft8164 Washington St APT 60, Denver, CO 80229Off Market
- $235,7002 bd1 ba1k sqft8164 Washington St APT 61, Denver, CO 80229Off Market
- $242,0003 bd1 ba1.1k sqft8164 Washington St APT 62, Denver, CO 80229Off Market
- $238,7002 bd1 ba1k sqft8164 Washington St APT 63, Denver, CO 80229Off Market
Similar homes
- $225,0002 bd1 ba1k sqft1020 Coronado Parkway #B, Denver, CO 80229For Sale
 MLS ID #7391389, Sean Flanigan, Box State Properties. REcolorado as distributed by MLS GRID
 - $325,0002 bd3 ba1.1k sqft8199 Welby Road #4301, Denver, CO 80229For Sale
 MLS ID #8203792, Alese Wordley, The Resource Group LLC. REcolorado as distributed by MLS GRID
 - $262,0002 bd3 ba1.4k sqft8746 Mariposa Street, Thornton, CO 80260For Sale
 MLS ID #6138271, Debbie Dillman, Keller Williams DTC. REcolorado as distributed by MLS GRID
 - $243,0002 bd1 ba800 sqft7974 Chase Circle #77, Arvada, CO 80003For Sale
 MLS ID #3210303, Janet Frederick, RE/MAX Professionals. REcolorado as distributed by MLS GRID
 - $286,0002 bd2 ba990 sqft2917 W 81st Avenue #F, Westminster, CO 80031For SaleMLS ID #8404290, Michelle Williams, HomeSmart. REcolorado as distributed by MLS GRID
- $270,0002 bd1 ba900 sqftWestdale, Arvada, CO 80003For SaleMLS ID #4606855, Kevin Massey, Cornerstone Real Estate & Property Management LLC. REcolorado as distributed by MLS GRID
- $239,9002 bd1 ba810 sqftRainTree, Denver, CO 80224For SaleMLS ID #8540653, Kevin Good, Executor's Real Estate, LLC. REcolorado as distributed by MLS GRID
- $235,0002 bd1 ba972 sqft9848 Lane St, Thornton, CO 80260For Sale
 MLS ID #1034336, Mary Patzer, Cobalt Realty, Ltd.. IRES as distributed by MLS GRID
 - $269,9003 bd2 ba1.1k sqft8450 Decatur Street #104, Westminster, CO 80031For SaleMLS ID #6978831, Nicholas Falbo, Resident Realty South Metro. REcolorado as distributed by MLS GRID
- $249,0002 bd2 ba968 sqftRaintree East, Denver, CO 80247For SaleMLS ID #4010628, Barb Perruccio, Great Place Real Estate Inc. REcolorado as distributed by MLS GRID
- $257,9002 bd2 ba968 sqft10001 E Evans Avenue #88C, Aurora, CO 80247For SaleMLS ID #1945224, Eli Levy, LoKation Real Estate. REcolorado as distributed by MLS GRID
- $280,0002 bd2 ba1k sqft8685 Clay Street Bldg 8685 #305, Westminster, CO 80031For SaleMLS ID #2364587, Gabriele Lacrampe, Doewood Properties LLC. REcolorado as distributed by MLS GRID
- $235,0002 bd2 ba940 sqft2206 E 38th Avenue, Denver, CO 80205For SaleMLS ID #5549911, Michelle Gonzalez, Team Gonzalez Real Estate, LLC. REcolorado as distributed by MLS GRID
- $245,0002 bd2 ba1k sqft1397 Vance Street, Lakewood, CO 80214For SaleMLS ID #8803164, Doreen Stene, Madison & Company Properties. REcolorado as distributed by MLS GRID
- $299,9002 bd2 ba1.3k sqftKings Mill, Broomfield, CO 80021For SaleMLS ID #8985086, Charles Davis, HomeSmart. REcolorado as distributed by MLS GRID
- $209,0002 bd1 ba800 sqft8330 Zuni Street #109, Denver, CO 80221For SaleMLS ID #7985863, Blayze Petersen, Ed Prather Real Estate. REcolorado as distributed by MLS GRID
- $345,0003 bd3 ba1.3k sqft10148 Quivas Street, Denver, CO 80260For SaleMLS ID #4147134, Napoleon Wilson, HomeSmart Realty. REcolorado as distributed by MLS GRID
- $250,0002 bd2 ba1.3k sqft4248 S Granby Court #C, Aurora, CO 80014For SaleMLS ID #5442416, Andrew Schmidt, Realty One Group Premier. REcolorado as distributed by MLS GRID
- $264,9002 bd2 ba1.1k sqft7995 E Mississippi Avenue #K9, Denver, CO 80247For SaleMLS ID #7934057, Jamie Bernal, Coldwell Banker Realty 44. REcolorado as distributed by MLS GRID
- $249,9002 bd2 ba1k sqftBldg 17, Denver, CO 80247For SaleMLS ID #6508858, Kelly Eischen, HomeSmart Realty. REcolorado as distributed by MLS GRID
