Now offered at $398,000!
Welcome to this beautifully maintained condo in the highly desirable Williams Lake Crossing community! Set against a peaceful wooded backdrop with frequent wildlife visitors, this home offers a rare combination of privacy and flexible living space. One of its standout features is the beautifully finished lower level, complete with a spacious living area, private room, full bathroom, kitchenette, and its own washer and dryer. Upstairs, soaring ceilings and abundant natural light create an open, inviting atmosphere, while the beautiful front den is perfect for a home office or quiet retreat. The kitchen features professionally painted cabinetry, generous storage, and an open flow into the dining and living areas. Recent updates include a new insulated garage door (2024), new water heater (2025), and new expansion tank (2026). Even better, the $5,000 roof assessment has already been paid, with a brand-new roof coming soon. Enjoy maintenance-free living with community amenities including a pool and hot tub, all just minutes from shopping, dining, and major roadways. Listing agent is related to the sellers.
For sale
Price cut: $12K (7/27)
$398,000
8165 Timber Trl, White Lake, MI 48386
3beds
3,069sqft
:
Get pre-qualified$3,065/mo
Condominium
Built in 2005
-- sqft lot
$393,900 Zestimate®
$130/sqft
$325/mo HOA
What's special
- 15 days |
- 614 |
- 22 |
Zillow last checked:
Listing updated:
Listed by:
Kyle Susalla 810-545-8333,
New Michigan Realty 810-202-1200,
Tamara Tipton 810-931-1542,
New Michigan Realty
Source: Realcomp II,MLS#: 20261053002
Facts & features
Interior
Bedrooms & bathrooms
- Bedrooms: 3
- Bathrooms: 4
- Full bathrooms: 3
- 1/2 bathrooms: 1
Primary bedroom
- Level: Entry
- Area: 180
- Dimensions: 15 X 12
Bedroom
- Level: Basement
- Area: 130
- Dimensions: 10 X 13
Bedroom
- Level: Entry
- Area: 130
- Dimensions: 13 X 10
Primary bathroom
- Level: Entry
- Area: 63
- Dimensions: 9 X 7
Other
- Level: Basement
- Area: 80
- Dimensions: 10 X 8
Other
- Level: Second
- Area: 50
- Dimensions: 10 X 5
Other
- Level: Entry
- Area: 40
- Dimensions: 8 X 5
Great room
- Level: Entry
- Area: 330
- Dimensions: 15 X 22
Kitchen
- Level: Entry
- Area: 176
- Dimensions: 16 X 11
Laundry
- Level: Entry
- Area: 48
- Dimensions: 8 X 6
Library
- Level: Entry
- Area: 143
- Dimensions: 13 X 11
Heating
- Forced Air, Natural Gas
Cooling
- Central Air
Appliances
- Included: Built In Gas Oven, Disposal, Dryer, Energy Star Qualified Dishwasher, Free Standing Refrigerator, Humidifier, Microwave, Washer
- Laundry: In Unit
Features
- Basement: Daylight,Finished,Full,Interior Entry
- Has fireplace: Yes
- Fireplace features: Living Room
Interior area
- Total interior livable area: 3,069 sqft
- Finished area above ground: 1,682
- Finished area below ground: 1,387
Property
Parking
- Total spaces: 2
- Parking features: Two Car Garage, Attached, Electricityin Garage, Garage Door Opener
- Attached garage spaces: 2
Features
- Levels: One And One Half
- Stories: 1.5
- Entry location: GroundLevel
- Patio & porch: Deck
- Exterior features: Grounds Maintenance, Lighting, Spa Hottub
- Pool features: Community
Details
- Parcel number: 1225277017
- Special conditions: Short Sale No,Standard
Construction
Type & style
- Home type: Condo
- Architectural style: Contemporary
- Property subtype: Condominium
Materials
- Brick, Vinyl Siding
- Foundation: Basement, Poured
- Roof: Asphalt
Condition
- New construction: No
- Year built: 2005
Utilities & green energy
- Electric: Circuit Breakers, Utility Smart Meter
- Sewer: Public Sewer
- Water: Public
- Utilities for property: Underground Utilities
Community & HOA
Community
- Security: Smoke Detectors
- Subdivision: WILLIAMS LAKE CROSSING OCCPN 1599
HOA
- Has HOA: Yes
- Services included: Maintenance Grounds, Maintenance Structure, Snow Removal, Trash
- HOA fee: $325 monthly
- HOA phone: 248-888-5050
Location
- Region: White Lake
Financial & listing details
- Price per square foot: $130/sqft
- Tax assessed value: $142,550
- Annual tax amount: $4,822
- Date on market: 7/17/2026
- Cumulative days on market: 16 days
- Listing agreement: Exclusive Right To Sell
- Listing terms: Cash,Conventional,FHA
Estimated market value
$393,900
$374,000 - $414,000
$2,805/mo
Price history
| Date | Event | Price |
|---|---|---|
| 7/27/2026 | Price change | $398,000-2.9%$130/sqft |
Source:  Realcomp II #20261053002 Report a problem Realcomp II #20261053002 Report a problem | ||
| 7/17/2026 | Listed for sale | $409,999$134/sqft |
Source: Realcomp II #20261053002 Report a problem | ||
Public tax history
Tax history is unavailable.
Monthly payment
Est. payment
Payment breakdown
Explore the cost of this home by adjusting the details. Changes won't be saved.Climate risks
Neighborhood: 48386
Nearby schools
GreatSchools rating
- 6/10Houghton Elementary SchoolGrades: PK-5Distance: 0.5 mi
- 5/10Pierce Middle SchoolGrades: 6-8Distance: 3.9 mi
- 7/10Waterford Kettering High SchoolGrades: 7-12Distance: 4.1 mi
- $337,0002 bd4 ba1.7k sqft8117 Timber Trl, White Lake, MI 48386Sold

- $349,7002 bd3 ba1.3k sqft8194 Timber Trl #1, White Lake, MI 48386Off Market
- $341,4002 bd4 ba1.7k sqft8194 Timber Trl, White Lake, MI 48386Off Market
- $318,0002 bd3 ba2.2k sqft8141 Timber Trl, White Lake, MI 48386Sold
- $393,0003 bd4 ba2.5k sqft8171 Timber Trl, White Lake, MI 48386Sold
- $407,7004 bd3 ba2k sqft8145 Benny Ln, White Lake, MI 48386Off Market
- $352,0003 bd4 ba1.3k sqft8165 Timber Trl #1, White Lake, MI 48386Off Market
- $330,0002 bd3 ba1.6k sqft8165 Sequoia Ln, White Lake, MI 48386Sold
A local agent can set up tours, give advice and negotiate with sellers.
Similar homes
- $450,0003 bd3 ba2.4k sqft420 Rosario Ln, White Lake, MI 48386For Sale

 MLS ID #20261057438, Carol A Wagner, Real Estate One-Commerce. Realcomp II
 - $--4 bd3 ba3k sqft520 Concord Dr, White Lake, MI 48386Auction
 Auction.com 2
 - $389,9003 bd2 ba1.8k sqft8819 Woodshire Dr, White Lake, MI 48386For Sale
 MLS ID #20261055063, Deborah Schultz, 3DX Real Estate LLC. Realcomp II
 - $399,9004 bd3 ba2.1k sqft903 Beachway Dr, White Lake, MI 48383For Sale
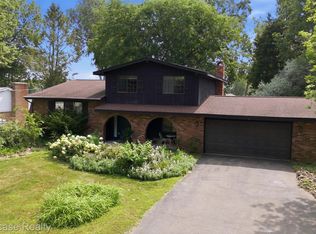 MLS ID #20261058019, Janet K Stockton, KW Showcase Realty. Realcomp II
 - $375,0004 bd4 ba2.6k sqft1225 Cambridge Cir, Waterford, MI 48327For SaleMLS ID #20261057948, John Yorke, EXP Realty Rochester. Realcomp II
- $400,0004 bd3 ba2.1k sqft399 Quail Ridge Ct, Waterford, MI 48327For Sale
 MLS ID #26022107, Kelly Gwisdala, Remerica United Realty. MichRIC
 - $380,0005 bd2 ba1.7k sqft9155 Satelite Dr, White Lake, MI 48386For SaleMLS ID #26034967, Julie Mackey, Redfin Corporation. MichRIC
- $415,0003 bd2 ba2.5k sqft11498 Fox N Hounds Dr, White Lake, MI 48386For SaleMLS ID #20261053891, Bryan E Gutierrez, KW Showcase Realty. Realcomp II
- $350,0004 bd2 ba1.9k sqft8327 Fox Bay Dr, White Lake, MI 48386For SaleMLS ID #20261053569, Justin Woodbeck, Thrive Realty Company. Realcomp II
- $382,5003 bd3 ba2.2k sqft490 Cove View Dr, Waterford, MI 48327For SaleMLS ID #20261042426, David Greig, Village Real Estate Group LLC. Realcomp II
- $--3 bd2 ba1.6k sqft7015 Hatchery Rd, Waterford, MI 48327AuctionAuction.com 2
- $435,0003 bd3 ba2.1k sqft249 Saddleback, White Lake, MI 48386For SaleMLS ID #20261056129, Janet K Stockton, KW Showcase Realty. Realcomp II
- $487,0003 bd3 ba2k sqft8012 Ivy Glen Park Ln, White Lake, MI 48386For SaleMLS ID #20261049635, Michael Drapal, Max Broock Realtors. Realcomp II
- $509,0004 bd3 ba2.3k sqft94 Blackberry Dr, White Lake, MI 48386For SaleMLS ID #20261054812, Anthony Djon, Anthony Djon Luxury Real Estate. Realcomp II
- $500,0004 bd3 ba2.6k sqft247 Sandhill Ct, White Lake, MI 48386For SaleMLS ID #26037010, Kayla Tiller, eXp Realty, LLC. MichRIC
- $450,0003 bd2 ba1.9k sqft10295 Northridge Ct, White Lake, MI 48386For SaleMLS ID #20261042069, Donna Sanford, Brookstone, Realtors LLC. Realcomp II
- $495,0004 bd3 ba2.7k sqft8401 Sharon Dr, White Lake, MI 48386For SaleMLS ID #20261048727, Tonya Newberry, Max Broock, REALTORS®-Birmingham. Realcomp II
- $447,5003 bd2 ba1.8k sqft171 Coppice Way, White Lake, MI 48386For SaleMLS ID #20261043741, Tarek Aoun, Keller Williams Legacy. Realcomp II
- $319,0002 bd3 ba2.1k sqft8019 Springdale Dr, White Lake, MI 48386For SaleMLS ID #20261053019, Kelly Hamilton, National Realty Centers, Inc. Realcomp II
- $449,9003 bd4 ba2.3k sqft6398 High Valley Dr, White Lake, MI 48383For SaleMLS ID #20261049489, Ashley Smith, EXP Z Real Estate. Realcomp II
