Welcome home to this fully updated White Lake colonial! With nearly 2000sq ft of renovated living space offering 4 bedrooms and 2 full baths, this home provides incredible value!! Nestled in the desirable Fox Bay Sub with beach/lake access, this home is ideal for entertaining. The home features an expansive updated open concept kitchen that flows seamlessly into both the formal dining space as well as the open living room with cathedral ceiling and exposed beams. The kitchen also walks directly out to the aggregate concrete patio, making summer barbecues easy! To round out the main floor you will also find the formal family room with an abundance of natural light, an updated half bath and a sliding doorway that opens to your very own solarium. Upstairs brings four bedrooms and a renovated full bath. Outside of the cosmetic renovations that have been done, great care has gone into spaces that most homeowners tend to neglect, such as adding a significant amount of insulation and installing new windows where needed to make sure that the home is as energy efficient as it can be. Come see this hidden gem today!
Pending
$350,000
8327 Fox Bay Dr, White Lake, MI 48386
4beds
1,925sqft
Single Family Residence
Built in 1963
0.3 Acres Lot
$348,000 Zestimate®
$182/sqft
$-- HOA
What's special
- 42 days |
- 514 |
- 44 |
Zillow last checked:
Listing updated:
Listed by:
Justin Woodbeck 248-514-1774,
Thrive Realty Company 248-256-5046
Source: Realcomp II,MLS#: 20261053569
Facts & features
Interior
Bedrooms & bathrooms
- Bedrooms: 4
- Bathrooms: 2
- Full bathrooms: 2
Primary bedroom
- Level: Second
- Area: 169
- Dimensions: 13 X 13
Bedroom
- Level: Second
- Area: 90
- Dimensions: 9 X 10
Bedroom
- Level: Second
- Area: 110
- Dimensions: 11 X 10
Bedroom
- Level: Second
- Area: 117
- Dimensions: 9 X 13
Other
- Level: Second
- Area: 70
- Dimensions: 7 X 10
Other
- Level: Entry
- Area: 56
- Dimensions: 7 X 8
Dining room
- Level: Entry
- Area: 121
- Dimensions: 11 X 11
Family room
- Level: Entry
- Area: 360
- Dimensions: 20 X 18
Kitchen
- Level: Entry
- Area: 187
- Dimensions: 17 X 11
Living room
- Level: Entry
- Area: 220
- Dimensions: 20 X 11
Other
- Level: Entry
- Area: 189
- Dimensions: 27 X 7
Heating
- ENERGYSTAR Qualified Furnace Equipment, Natural Gas
Cooling
- Central Air
Appliances
- Included: Dishwasher, Dryer, Free Standing Gas Range, Free Standing Refrigerator, Microwave, Washer
Features
- Basement: Interior Entry,Unfinished
- Has fireplace: Yes
- Fireplace features: Family Room, Wood Burning
Interior area
- Total interior livable area: 1,925 sqft
- Finished area above ground: 1,925
Property
Parking
- Parking features: No Garage
Features
- Levels: Two
- Stories: 2
- Entry location: GroundLevelwSteps
- Patio & porch: Patio, Porch
- Exterior features: Lighting
- Pool features: None
- Waterfront features: Beach Access, Lake Privileges
- Body of water: Allen Lake
Lot
- Size: 0.3 Acres
- Dimensions: 98 x 135
Details
- Parcel number: 1224454018
- Special conditions: Short Sale No,Standard
Construction
Type & style
- Home type: SingleFamily
- Architectural style: Colonial
- Property subtype: Single Family Residence
Materials
- Brick
- Foundation: Basement, Block, Sump Pump
- Roof: Asphalt
Condition
- New construction: No
- Year built: 1963
Details
- Warranty included: Yes
Utilities & green energy
- Sewer: Septic Tank
- Water: Well
Community & HOA
Community
- Subdivision: FOX BAY SUB
HOA
- Has HOA: No
Location
- Region: White Lake
Financial & listing details
- Price per square foot: $182/sqft
- Tax assessed value: $120,490
- Annual tax amount: $5,331
- Date on market: 7/17/2026
- Cumulative days on market: 42 days
- Listing agreement: Exclusive Right To Sell
- Listing terms: Cash,Conventional,FHA,Va Loan
Estimated market value
$348,000
$331,000 - $365,000
$2,656/mo
Price history
| Date | Event | Price |
|---|---|---|
| 8/3/2026 | Pending sale | $350,000$182/sqft |
Source:  Realcomp II #20261053569 Report a problem Realcomp II #20261053569 Report a problem | ||
| 7/17/2026 | Listed for sale | $350,000+16.7%$182/sqft |
Source: Realcomp II #20261053569 Report a problem | ||
| 7/1/2022 | Sold | $300,000$156/sqft |
Source: Realcomp II #2220035049 Report a problem | ||
| 5/21/2022 | Pending sale | $300,000$156/sqft |
Source: Realcomp II #2220035049 Report a problem | ||
| 5/14/2022 | Listed for sale | $300,000+36.4%$156/sqft |
Source: Realcomp II #2220035049 Report a problem | ||
| 10/24/2019 | Sold | $220,000-2.2%$114/sqft |
Source: Agent Provided Report a problem | ||
| 8/30/2019 | Listed for sale | $224,900$117/sqft |
Source: Real Living Kee Realty-Rochester #219089563 Report a problem | ||
Public tax history
| Year | Property taxes | Tax assessment |
|---|---|---|
| 2025 | $4,142 +5.6% | $126,120 +3.3% |
| 2024 | $3,923 +12.4% | $122,050 +9.6% |
| 2023 | $3,491 +7% | $111,310 +7.5% |
| 2022 | $3,261 -36.4% | $103,500 +4.8% |
| 2021 | $5,125 | $98,720 +5% |
| 2020 | -- | $93,980 +8.7% |
| 2019 | $1,985 +5.1% | $86,490 +5% |
| 2018 | $1,889 +0.4% | $82,410 |
| 2017 | $1,882 | $82,410 +6.2% |
| 2016 | $1,882 | $77,590 +21% |
| 2015 | -- | $64,110 +22.5% |
| 2014 | -- | $52,340 -8.4% |
| 2011 | -- | $57,130 +17.8% |
| 2010 | $1,615 -21.8% | $48,480 -34.4% |
| 2009 | $2,066 +91% | $73,940 -51.2% |
| 2005 | $1,082 | $151,370 +83.1% |
| 2003 | -- | $82,690 +8.5% |
| 2002 | -- | $76,230 +23.7% |
| 2001 | $1,682 +8.2% | $61,630 +3.2% |
| 2000 | $1,554 | $59,720 |
Find assessor info on the county website
Monthly payment
Est. payment
Payment breakdown
Explore the cost of this home by adjusting the details. Changes won't be saved.Climate risks
Neighborhood: 48386
Nearby schools
GreatSchools rating
- 6/10Houghton Elementary SchoolGrades: PK-5Distance: 0.4 mi
- 5/10Pierce Middle SchoolGrades: 6-8Distance: 3.7 mi
- 7/10Waterford Kettering High SchoolGrades: 7-12Distance: 3.9 mi
- $297,9003 bd1 ba1.4k sqft8333 Fox Bay Dr, White Lake, MI 48386Off Market
- $311,0003 bd1 ba1.4k sqft8321 Fox Bay Dr, White Lake, MI 48386Off Market
- $349,2003 bd2 ba1.6k sqft226 Hurondale Dr, White Lake, MI 48386Off Market
- $324,7003 bd3 ba1.6k sqft208 Hurondale Dr, White Lake, MI 48386Off Market
- $307,7003 bd1 ba1.5k sqft8339 Fox Bay Dr, White Lake, MI 48386Off Market
- $309,6003 bd2 ba1.3k sqft244 Hurondale Dr, White Lake, MI 48386Off Market
- $359,3004 bd2 ba2k sqft8332 Fox Bay Dr, White Lake, MI 48386Off Market
- $297,9003 bd1 ba1.3k sqft8324 Fox Bay Dr, White Lake, MI 48386Off Market
A local agent can set up tours, give advice and negotiate with sellers.
Similar homes
- $399,9004 bd3 ba1.8k sqft423 Sunset St, White Lake, MI 48383For Sale

 MLS ID #20261045436, Darlene Hamilton, Team Hamilton Real Estate. Realcomp II
 - $275,0003 bd2 ba1.2k sqft8144 Kenwick Dr, White Lake, MI 48386For Sale
 MLS ID #20261057994, Teresa Beaumont, EXP Realty Main. Realcomp II
 - $380,0004 bd3 ba1.4k sqft4700 Indianwood Ct, Clarkston, MI 48348For Sale
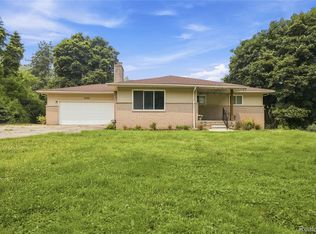 MLS ID #20261066949, Logan Smith, KW Domain. Realcomp II
 - $325,0003 bd3 ba1.6k sqft2478 Hiller Rd, West Bloomfield, MI 48324For Sale
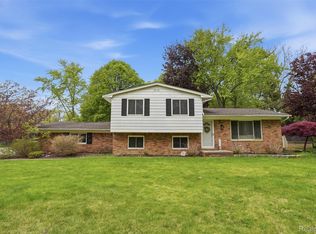 MLS ID #20261037668, Stephen G Reynolds II, North American Real Estate LLC. Realcomp II
 - $340,0004 bd2 ba2.2k sqft11479 Farmhill Dr, Fenton, MI 48430For SaleMLS ID #20261065221, Teresa Beaumont, EXP Realty Main. Realcomp II
- $338,4004 bd2 ba1.5k sqft124 E Lafayette St, Milford, MI 48381For SaleMLS ID #20261061610, Olivia Rosenbergh, Clubhouse Realty LLC. Realcomp II
- $329,8883 bd2 ba1.3k sqft6777 Dandison Blvd, West Bloomfield, MI 48324For Sale
 MLS ID #50214457, Cynthia Manciero, Berkshire Hathaway HomeServices Kee Realty NB. MiRealSource
 - $429,0004 bd2 ba2.2k sqft1239 Ashover Dr, Bloomfield Hills, MI 48304For SaleMLS ID #20261067123, Janet Graham, Howard Hanna Birmingham. Realcomp II
- $425,0003 bd3 ba2.8k sqft2365 Lochaven Rd, West Bloomfield, MI 48324For SaleMLS ID #20261064975, Trisha Banks, Elite Realty. Realcomp II
- $350,0003 bd2 ba1.7k sqft5511 Wright Dr, Troy, MI 48098For SaleMLS ID #20261063109, Cheryl L Waring, RE/MAX Eclipse Clarkston. Realcomp II
- $339,9004 bd3 ba2.4k sqft28595 San Carlos St, Southfield, MI 48076For SaleMLS ID #20261063762, Melissa Little, Prime + Property. Realcomp II
- $379,0004 bd3 ba2.3k sqft23640 Oak Glen Dr, Southfield, MI 48033For SaleMLS ID #20261063438, Nekia Sullen, KW Domain. Realcomp II
- $430,0004 bd3 ba2.8k sqft1809 Poppleton Dr, West Bloomfield, MI 48324For SaleMLS ID #20261061423, Stacey L Taylor, @properties Christie's Int'l R E Clarkston. Realcomp II
- $369,9003 bd2 ba1.6k sqft41008 Hollydale, Novi, MI 48375For SaleMLS ID #20261059237, Rosemarie Tibbles, 3DX Real Estate-Brighton. Realcomp II
- $268,0003 bd1 ba1.3k sqft5608 Clinton River Dr, Waterford, MI 48327For SaleMLS ID #20261054106, Nicholas Beaumont, EXP Realty Main. Realcomp II
- $340,0003 bd2 ba1.2k sqft31821 Wayburn St, Farmington Hills, MI 48334For SaleMLS ID #20261035381, Jeffrey Caul, EXP Realty Main. Realcomp II
- $474,9005 bd3 ba2.5k sqft2752 Red Arrow Dr, Commerce Township, MI 48382For SaleMLS ID #20261046609, Bryan Grider, KW Realty Livingston. Realcomp II
- $264,9003 bd2 ba1.2k sqft59 N Lynn Ave, Waterford, MI 48328For SaleMLS ID #20261062854, Bradley LaBrie, Keller Williams First. Realcomp II
- $450,0003 bd2 ba2.1k sqft4915 Walnut Lake Rd, West Bloomfield, MI 48323For SaleMLS ID #20261051367, Meg Stenger, KW Domain. Realcomp II
- $324,9003 bd2 ba1.5k sqft15922 Deering St, Livonia, MI 48154For SaleMLS ID #20261063267, Pam Hicks, Real Estate One-Northville. Realcomp II
