Beautiful END unit 3 bedroom/3.5 bathroom condo in Back Bay on Geist reservoir! So much privacy surrounded by mature trees but gorgeous views of the water from multiple decks! All three bedrooms are huge with LOTS of closet space! There are TWO primary bedrooms!! Both with large ensuite bathrooms and double sinks! Attached finished 2 car garage! 2 fireplaces, vaulted ceilings, unique additional hexagonal spaces surrounded by windows on the main and lower level! Your boat dock is just steps away! The community features a clubhouse, huge community pool, tennis courts, and absolute maintenance free living! So much space and so much character you won't find in new construction! This home is an estate that has been deep cleaned, new floors and paint, and many more updates.
Pending
$500,000
8169 Upper Bay Ln, Indianapolis, IN 46236
3beds
2,934sqft
Residential, Condominium
Built in 1984
-- sqft lot
$-- Zestimate®
$170/sqft
$546/mo HOA
What's special
Two primary bedroomsVaulted ceilings
- 23 days
- 756
- 45
Likely to sell faster than
Zillow last checked:
Listing updated:
Listed by:
Jessica McGuire jjwhitehomes@gmail.com,
Weichert Realtors EPG
Source: MIBOR as distributed by MLS GRID,MLS#: 22127639
Facts & features
Interior
Bedrooms & bathrooms
- Bedrooms: 3
- Bathrooms: 4
- Full bathrooms: 3
- 1/2 bathrooms: 1
- Main level bathrooms: 2
- Main level bedrooms: 1
Primary bedroom
- Level: Upper
- Area: 266 Square Feet
- Dimensions: 19X14
Primary bedroom
- Level: Main
- Area: 224 Square Feet
- Dimensions: 16X14
Bedroom 3
- Level: Basement
- Area: 182 Square Feet
- Dimensions: 14x13
Bonus room
- Level: Basement
- Area: 88 Square Feet
- Dimensions: 11X8
Dining room
- Level: Main
- Area: 180 Square Feet
- Dimensions: 15x12
Family room
- Level: Basement
- Area: 285 Square Feet
- Dimensions: 19X15
Kitchen
- Level: Main
- Area: 224 Square Feet
- Dimensions: 16X14
Living room
- Level: Main
- Area: 432 Square Feet
- Dimensions: 24x18
Heating
- Forced Air, Natural Gas
Cooling
- Central Air
Appliances
- Included: Dishwasher, Dryer, Disposal, Electric Oven, Refrigerator, Trash Compactor, Washer, Electric Water Heater, Water Softener Owned
- Laundry: Laundry Room
Features
- Attic Pull Down Stairs, Double Vanity, Breakfast Bar, Built-in Features, Cathedral Ceiling(s), Kitchen Island, Central Vacuum, Ceiling Fan(s), High Speed Internet, In-Law Floorplan, Eat-in Kitchen, Walk-In Closet(s)
- Flooring: In-Law Floorplan
- Windows: Wood Work Painted
- Basement: Daylight,Finished,Walk-Out Access
- Attic: Pull Down Stairs
- Number of fireplaces: 2
- Fireplace features: Family Room, Gas Log, Great Room, Wood Burning
- Common walls with other units/homes: End Unit
Interior area
- Total structure area: 2,934
- Total interior livable area: 2,934 sqft
- Finished area below ground: 1,031
Property
Parking
- Total spaces: 2
- Parking features: Attached
- Attached garage spaces: 2
- Details: Garage Parking Other(Finished Garage)
Features
- Levels: Multi/Split
- Entry location: Building Private Entry
- Patio & porch: Deck
- Has view: Yes
- On waterfront: Yes
- Waterfront features: Dock, Lake Front, On Reservoir, Water View
Lot
- Features: Mature Trees, Wooded
Details
- Parcel number: 490121137008000400
- Other equipment: Intercom
- Horse amenities: None
Construction
Type & style
- Home type: Condo
- Architectural style: Traditional
- Property subtype: Residential, Condominium
- Attached to another structure: Yes
Materials
- Cedar, Stone
- Foundation: Concrete Perimeter
Condition
- New construction: No
- Year built: 1984
Utilities & green energy
- Water: Public
Community & HOA
Community
- Features: Low Maintenance Lifestyle, Clubhouse, Pool, Tennis Court(s)
- Subdivision: Backbay Hpr
HOA
- Has HOA: Yes
- Amenities included: Pool, Clubhouse, Insurance, Maintenance, Management, Snow Removal, Tennis Court(s)
- Services included: Clubhouse, Insurance, Lawncare, Maintenance Structure, Maintenance, Management, Snow Removal, Tennis Court(s)
- HOA fee: $546 monthly
Location
- Region: Indianapolis
Financial & listing details
- Price per square foot: $170/sqft
- Tax assessed value: $355,800
- Annual tax amount: $3,668
- Date on market: 9/23/2026
- Cumulative days on market: 25 days
Estimated market value
Not available
Estimated sales range
Not available
Not available
Price history
| Date | Event | Price |
|---|---|---|
| 9/25/2026 | Pending sale | $500,000$170/sqft |
Source:  MIBOR as distributed by MLS GRID #22127639 Report a problem MIBOR as distributed by MLS GRID #22127639 Report a problem | ||
| 9/23/2026 | Listed for sale | $500,000+85.2%$170/sqft |
Source: MIBOR as distributed by MLS GRID #22127639 Report a problem | ||
| 3/15/2010 | Sold | $270,000$92/sqft |
Source: MIBOR as distributed by MLS GRID #2932831 Report a problem | ||
Public tax history
| Year | Property taxes | Tax assessment |
|---|---|---|
| 2025 | $4,123 +0.5% | $355,800 -5.3% |
| 2024 | $4,102 +0.8% | $375,900 |
| 2023 | $4,069 +6.6% | $375,900 +2.5% |
| 2022 | $3,818 +18.8% | $366,800 +7.9% |
| 2021 | $3,213 +10.6% | $339,800 +19.7% |
| 2020 | $2,904 +5.8% | $283,900 -2.2% |
| 2019 | $2,744 +0.4% | $290,400 +5.8% |
| 2018 | $2,733 +0.2% | $274,400 +1.6% |
| 2017 | $2,728 +4.4% | $270,100 +2.4% |
| 2016 | $2,612 -1.2% | $263,800 -0.3% |
| 2014 | $2,645 +2.8% | $264,500 |
| 2013 | $2,572 | $264,500 +2.8% |
| 2012 | $2,572 | $257,200 +8.2% |
| 2011 | -- | $237,600 |
| 2010 | $2,376 +0% | $237,600 |
| 2009 | $2,376 | $237,600 -4.6% |
| 2007 | -- | $249,000 |
| 2006 | -- | $249,000 +10% |
| 2005 | -- | $226,300 |
| 2004 | -- | $226,300 |
| 2003 | -- | $226,300 +100.6% |
| 2002 | -- | $112,800 +200% |
| 2001 | -- | $37,600 |
| 2000 | -- | $37,600 |
Find assessor info on the county website
Monthly payment
Est. payment
Payment breakdown
Explore the cost of this home by adjusting the details. Changes won't be saved.Climate risks
Neighborhood: Geist
Nearby schools
Schools provided by the listing agent
- Elementary: Amy Beverland Elementary
- Middle: Belzer Middle School
- High: Lawrence Central High School
Source: MIBOR as distributed by MLS GRID. This data may not be complete. We recommend contacting the local school district to confirm school assignments for this home.
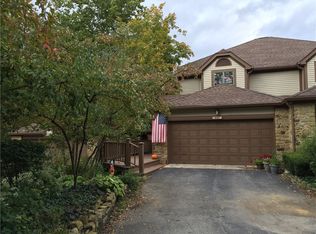
- $501,6003 bd4 ba3k sqft8167 Upper Bay Ln, Indianapolis, IN 46236Off Market
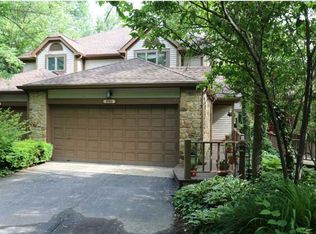
- $417,0002 bd4 ba2.4k sqft8165 Upper Bay Ln, Indianapolis, IN 46236Off Market
- $458,7002 bd3 ba2.6k sqft8163 Upper Bay Ln, Indianapolis, IN 46236Off Market
- $835,2003 bd4 ba4k sqft8150 Middle Bay Ln, Indianapolis, IN 46236Off Market
Similar homes
- $489,0004 bd3 ba3.5k sqft9127 Pinecreek Ct, Indianapolis, IN 46256Active
 MLS ID #22131141, Paula Smith, Smith Family Realty. MIBOR as distributed by MLS GRID
 - $350,0002 bd4 ba3k sqft(Undisclosed Address), Indianapolis, IN 46236Active
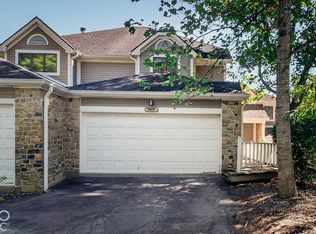 MLS ID #22130663, Barbara Bade, Keller Williams Indy Metro NE. MIBOR as distributed by MLS GRID
 - $495,0004 bd3 ba3.5k sqft7409 River Birch Ln, Indianapolis, IN 46236Active
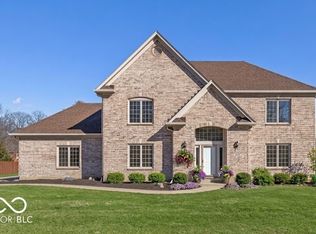 MLS ID #22127050, Kristina Swatts, T&H Realty Services, Inc.. MIBOR as distributed by MLS GRID
 - $299,9003 bd3 ba1.5k sqft11308 Fonthill Dr, Indianapolis, IN 46236ActiveMLS ID #22130771, Timothy Catton, Neu Real Estate Group. MIBOR as distributed by MLS GRID
