Bring your vision to this fixer-upper with endless possibilities in a quaint, wooded neighborhood on Geist Reservoir! Featuring two primary suites, each with its own private bathroom, and 3.5 baths overall, this home offers inviting spaces ready for your personal touch. A massive fireplace anchors the great room, while the deck overlooks a beautiful wooded setting. Enjoy the scenery without the chore of raking leaves-leaf cleanup is handled for you! The basement adds a spacious family area, a bonus room ideal for an office, and a full bathroom with a walk-in shower. A wonderful opportunity to create a home that reflects your style in a picturesque Geist setting.
Active
$350,000
Indianapolis, IN 46236
2beds
3,064sqft
Residential, Condominium
Built in 1985
-- sqft lot
$-- Zestimate®
$114/sqft
$505/mo HOA
What's special
Inviting spaces
- 8 days
- 158
- 6
Likely to sell faster than
Zillow last checked:
Listing updated:
Listed by:
Barbara Bade barbsellshomes1914@gmail.com,
Keller Williams Indy Metro NE
Source: MIBOR as distributed by MLS GRID,MLS#: 22130663
Facts & features
Interior
Bedrooms & bathrooms
- Bedrooms: 2
- Bathrooms: 4
- Full bathrooms: 3
- 1/2 bathrooms: 1
- Main level bathrooms: 1
Primary bedroom
- Level: Upper
- Area: 210 Square Feet
- Dimensions: 15x14
Bedroom 2
- Level: Upper
- Area: 210 Square Feet
- Dimensions: 15x14
Breakfast room
- Features: Parquet
- Level: Main
- Area: 100 Square Feet
- Dimensions: 10x10
Dining room
- Level: Main
- Area: 209 Square Feet
- Dimensions: 19x11
Family room
- Level: Basement
- Area: 288 Square Feet
- Dimensions: 18x16
Great room
- Level: Main
- Area: 266 Square Feet
- Dimensions: 19x14
Kitchen
- Features: Parquet
- Level: Main
- Area: 104 Square Feet
- Dimensions: 13x8
Office
- Level: Basement
- Area: 190 Square Feet
- Dimensions: 19x10
Heating
- None
Cooling
- None
Appliances
- Included: Electric Cooktop, Dishwasher, Dryer, Electric Water Heater, MicroHood, Electric Oven, Refrigerator, Trash Compactor, Washer
Features
- Built-in Features, High Ceilings, Entrance Foyer, Eat-in Kitchen
- Basement: Cellar,Finished,Full,Walk-Out Access
- Number of fireplaces: 2
- Fireplace features: Basement, Great Room, Masonry, Wood Burning
- Common walls with other units/homes: 1 Common Wall
Interior area
- Total structure area: 3,064
- Total interior livable area: 3,064 sqft
- Finished area below ground: 862
Property
Parking
- Total spaces: 2
- Parking features: Attached
- Attached garage spaces: 2
Features
- Levels: Two
- Stories: 2
- Entry location: Building Private Entry
- Patio & porch: Deck
- Exterior features: Balcony
Lot
- Features: Mature Trees, Wooded
Details
- Parcel number: 490121144002000400
- Special conditions: As Is,Fixer Upper
- Horse amenities: None
Construction
Type & style
- Home type: Condo
- Architectural style: Craftsman,Traditional
- Property subtype: Residential, Condominium
- Attached to another structure: Yes
Materials
- Cedar, Stone
- Foundation: Concrete Perimeter
Condition
- Fixer
- New construction: No
- Year built: 1985
Utilities & green energy
- Water: Public
- Utilities for property: Electricity Connected
Community & HOA
Community
- Features: Low Maintenance Lifestyle, Clubhouse, Fishing, Pool, Street Lights, Tennis Court(s)
- Subdivision: Backbay Hpr
HOA
- Has HOA: Yes
- Amenities included: Clubhouse, Insurance, Maintenance Grounds, Maintenance, Management, Snow Removal
- Services included: Clubhouse, Entrance Common, Insurance, Maintenance Grounds, Maintenance Structure, Nature Area, Management, Snow Removal
- HOA fee: $505 monthly
- HOA phone: 317-570-4358
Location
- Region: Indianapolis
Financial & listing details
- Price per square foot: $114/sqft
- Annual tax amount: $3,624
- Date on market: 10/9/2026
- Cumulative days on market: 10 days
- Electric utility on property: Yes
Estimated market value
Not available
Estimated sales range
Not available
Not available
Price history
| Date | Event | Price |
|---|---|---|
| 10/9/2026 | Listed for sale | $350,000+70.7%$114/sqft |
Source:  MIBOR as distributed by MLS GRID #22130663 Report a problem MIBOR as distributed by MLS GRID #22130663 Report a problem | ||
| 2/26/2010 | Sold | $205,000-6.8%$67/sqft |
Source: MIBOR as distributed by MLS GRID #2947457 Report a problem | ||
| 9/24/2009 | Listed for sale | $219,900$72/sqft |
Source: Jeffery A. Gilliam #2947457 Report a problem | ||
Public tax history
| Year | Property taxes | Tax assessment |
|---|---|---|
| 2025 | $3,994 +0.5% | $355,500 -2.4% |
| 2024 | $3,974 +0.8% | $364,300 |
| 2023 | $3,942 +6.2% | $364,300 +2.5% |
| 2022 | $3,711 +16.1% | $355,500 +7.6% |
| 2021 | $3,197 +13.2% | $330,400 +17% |
| 2020 | $2,825 +5.8% | $282,500 |
| 2019 | $2,671 -0.2% | $282,500 +5.8% |
| 2018 | $2,677 +1.3% | $267,100 +1% |
| 2017 | $2,644 +1.2% | $264,500 +2.4% |
| 2016 | $2,613 +0.7% | $258,300 -0.5% |
| 2014 | $2,595 +1.9% | $259,500 |
| 2013 | $2,546 | $259,500 +1.9% |
| 2012 | $2,546 | $254,600 +4.9% |
| 2011 | -- | $242,700 |
| 2010 | $2,427 0% | $242,700 |
| 2009 | $2,427 | $242,700 -4.6% |
| 2007 | -- | $254,400 |
| 2006 | -- | $254,400 +36.3% |
| 2005 | -- | $186,600 |
| 2004 | -- | $186,600 -19.3% |
| 2003 | -- | $231,200 +106.1% |
| 2002 | -- | $112,200 +200% |
| 2001 | -- | $37,400 |
| 2000 | -- | $37,400 |
Monthly payment
Est. payment
Payment breakdown
Explore the cost of this home by adjusting the details. Changes won't be saved.Climate risks
Neighborhood: Geist
- $362,500-- bd2 ba1.8k sqft8081 Middle Bay Ln, Indianapolis, IN 46236Off Market
- $458,4003 bd3 ba2.9k sqft8077 Middle Bay Ln, Indianapolis, IN 46236Off Market
- $506,4003 bd4 ba3.4k sqft8083 Middle Bay Ln, Indianapolis, IN 46236Off Market

- $700,0004 bd5 ba3.7k sqft8069 Middle Bay Ln, Indianapolis, IN 46236Sold
Similar homes
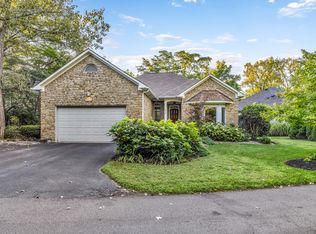
- $299,9003 bd3 ba1.5k sqft11308 Fonthill Dr, Indianapolis, IN 46236ActiveMLS ID #22130771, Timothy Catton, Neu Real Estate Group. MIBOR as distributed by MLS GRID
- $349,9005 bd3 ba4.3k sqft6225 Vancouver Ct, Indianapolis, IN 46236Active
 MLS ID #22131933, Jill Curtis, F.C. Tucker Company. MIBOR as distributed by MLS GRID
 - $319,9002 bd3 ba2.1k sqft8058 Shoreridge Ter, Indianapolis, IN 46236Active
 MLS ID #22117150, Kristin Tomyn, United Real Estate Indpls. MIBOR as distributed by MLS GRID
 - $299,9003 bd3 ba1.7k sqft12423 High View Ct, Indianapolis, IN 46236Active
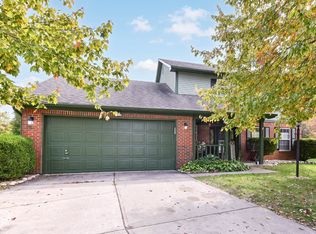 MLS ID #22131746, Tumikia Gilbert, AMR Real Estate LLC. MIBOR as distributed by MLS GRID
