Welcome home to this beautifully maintained 4-bedroom, 2-bath home where pride of ownership is evident at every turn. From the moment you arrive, you'll appreciate the exceptional care and attention this home has received. (Also, just a note, that there are no more homes being built with the exception of this subdivision and one other one in Evansdale.). Inside, you'll find a spacious, inviting floor plan featuring brand-new luxury vinyl plank flooring in the kitchen and wet areas, offering both style and durability. The immaculate interior is truly move-in ready, providing comfortable spaces for everyday living and entertaining. Enjoy grilling on your new deck and admiring your own private backyard retreat featuring a sparkling swimming pool surrounded by a privacy fence—perfect for relaxing summer days, weekend gatherings, or peaceful evenings at home. An attached two-car garage provides added convenience and storage. If you've been searching for a home that combines meticulous maintenance, functional living space, and an incredible outdoor oasis, this is one you won't want to miss. Schedule your private showing today and experience the quality and care that make this property truly stand out! Buyer to verify s.f.
Pending
$295,000
817 Jakob Ln, Evansdale, IA 50707
4beds
1,894sqft
:
Get pre-qualified$2,115/mo
Single Family Residence
Built in 2003
8,276 Square Feet Lot
$294,700 Zestimate®
$156/sqft
$-- HOA
What's special
Sparkling swimming poolPrivate backyard retreatSpacious inviting floor planFunctional living spacePrivacy fenceIncredible outdoor oasisNew deck
- 15 days |
- 431 |
- 38 |
Zillow last checked:
Listing updated:
Listed by:
Karen Steffes, CRS 319-215-2080,
Karen Steffes Homes, LLC
Source: Northeast Iowa Regional BOR as distributed by MLS GRID,MLS#: 20263351
Facts & features
Interior
Bedrooms & bathrooms
- Bedrooms: 4
- Bathrooms: 2
- Full bathrooms: 2
Primary bedroom
- Area: 200 Square Feet
- Dimensions: 12.5x16
Other
- Level: Upper
Other
- Level: Main
Other
- Level: Lower
Living room
- Level: Main
- Area: 187 Square Feet
- Dimensions: 11' x 17
Heating
- Natural Gas, Heat Pump
Cooling
- Heat Pump
Appliances
- Included: Dishwasher, Microwave, Free-Standing Range, Gas Water Heater
Features
- Doors: Sliding Doors
- Basement: Partially Finished
- Has fireplace: No
- Fireplace features: None
Interior area
- Total interior livable area: 1,894 sqft
- Finished area below ground: 833
Property
Parking
- Total spaces: 2
- Parking features: 2 Stall, Attached Garage, Garage Door Opener, Oversized
- Has attached garage: Yes
- Carport spaces: 2
Features
- Patio & porch: Deck
- Pool features: Above Ground
- Fencing: Fenced
Lot
- Size: 8,276 Square Feet
- Dimensions: 70' x 120'
Details
- Parcel number: 881204301006
- Zoning: R-1
- Special conditions: Standard
Construction
Type & style
- Home type: SingleFamily
- Architectural style: Side Split
- Property subtype: Single Family Residence
Materials
- Vinyl Siding
- Roof: Shingle
Condition
- Year built: 2003
Utilities & green energy
- Sewer: Public Sewer
- Water: Public
Community & HOA
Community
- Subdivision: Prairie Addition Lot 29
Location
- Region: Evansdale
Financial & listing details
- Price per square foot: $156/sqft
- Tax assessed value: $218,230
- Annual tax amount: $2,740
- Date on market: 7/17/2026
- Cumulative days on market: 16 days
- Road surface type: Concrete, Hard Surface Road
Estimated market value
$294,700
$280,000 - $309,000
$1,677/mo
Price history
| Date | Event | Price |
|---|---|---|
| 7/18/2026 | Pending sale | $295,000$156/sqft |
Source:  Northeast Iowa Regional BOR as distributed by MLS GRID #20263351 Report a problem Northeast Iowa Regional BOR as distributed by MLS GRID #20263351 Report a problem | ||
| 7/17/2026 | Listed for sale | $295,000+94.1%$156/sqft |
Source: Northeast Iowa Regional BOR as distributed by MLS GRID #20263351 Report a problem | ||
| 3/28/2008 | Sold | $152,000-0.3%$80/sqft |
Source: Public Record Report a problem | ||
| 4/26/2005 | Sold | $152,500$81/sqft |
Source: Public Record Report a problem | ||
Public tax history
| Year | Property taxes | Tax assessment |
|---|---|---|
| 2025 | $2,740 +12.7% | $218,230 +14.1% |
| 2024 | $2,432 +2.1% | $191,230 |
| 2023 | $2,381 +0.8% | $191,230 +18% |
| 2022 | $2,363 +2.1% | $162,100 |
| 2021 | $2,315 +0.9% | $162,100 +9.6% |
| 2020 | $2,295 -7.4% | $147,880 |
| 2019 | $2,479 +4.2% | $147,880 |
| 2018 | $2,378 +0% | $147,880 |
| 2017 | $2,378 +0.4% | $147,880 |
| 2016 | $2,368 | $147,880 |
| 2015 | $2,368 +8.4% | $147,880 +5.1% |
| 2014 | $2,184 -3.8% | $140,770 -4.8% |
| 2012 | $2,271 +1.6% | $147,880 |
| 2011 | $2,236 +2.3% | $147,880 -0.4% |
| 2010 | $2,185 +3.3% | $148,450 |
| 2009 | $2,115 +1.9% | $148,450 |
| 2008 | $2,074 +2.3% | $148,450 +7% |
| 2007 | $2,029 -0.3% | $138,740 |
| 2006 | $2,036 +209% | $138,740 |
| 2005 | $659 | $138,740 +173325% |
| 2003 | -- | $80 |
Find assessor info on the county website
Monthly payment
Est. payment
Payment breakdown
Explore the cost of this home by adjusting the details. Changes won't be saved.Climate risks
Neighborhood: 50707
Nearby schools
GreatSchools rating
- 6/10Poyner Elementary SchoolGrades: PK-5Distance: 1 mi
- 3/10Bunger Middle SchoolGrades: 6-8Distance: 1 mi
- 2/10East High SchoolGrades: 9-12Distance: 4.5 mi
Schools provided by the listing agent
- Elementary: Poyner
- Middle: Bunger
- High: East High
Source: Northeast Iowa Regional BOR as distributed by MLS GRID. This data may not be complete. We recommend contacting the local school district to confirm school assignments for this home.
- $278,0004 bd3 ba2k sqft813 Jakob Ln, Evansdale, IA 50707Sold
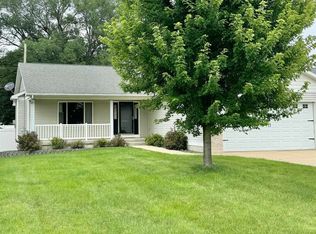
- $269,7003 bd2 ba1.3k sqft809 Jakob Ln, Evansdale, IA 50707Off Market
- $314,1005 bd2 ba2.3k sqft825 Jakob Ln, Evansdale, IA 50707Off Market
- $204,1003 bd1 ba1.5k sqft137 Elk Run St, Elk Run Heights, IA 50707Off Market
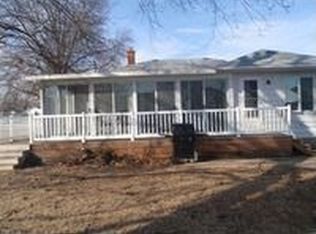
- $310,0003 bd3 ba3k sqft818 Jakob Ln, Evansdale, IA 50707Sold
- $186,7003 bd1 ba1.1k sqft133 Elk Run St, Elk Run Heights, IA 50707Off Market
- $16,960-- bd-- ba-- sqft814 Jakob Ln, Evansdale, IA 50707Off Market
- $309,8003 bd2 ba1.3k sqft805 Jakob Ln, Evansdale, IA 50707Off Market
A local agent can set up tours, give advice and negotiate with sellers.
A local lender can help you make sure your offer is ready when you are.
Similar homes
- $264,9003 bd2 ba1.7k sqft308 Gilbertville Rd, Elk Run Heights, IA 50707For Sale
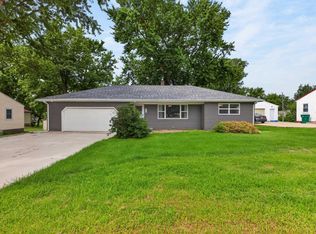 MLS ID #20262871, Amy Wienands, AWRE, EXP Realty, LLC. Northeast Iowa Regional BOR as distributed by MLS GRID
 - $329,9004 bd3 ba2.5k sqft127 Doyle Ave, Evansdale, IA 50707For Sale
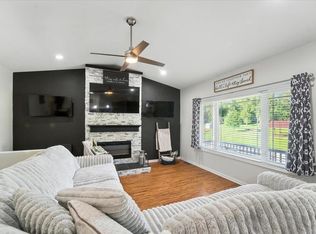 MLS ID #20263272, Betty M Wroe, Oakridge Real Estate. Northeast Iowa Regional BOR as distributed by MLS GRID
 - $339,0003 bd3 ba1.5k sqft219 & 221 Collins Ave, Evansdale, IA 50707For Sale
 MLS ID #20262800, Deanna Wheeler, GRI, CNE, CRS, RE/MAX Concepts - Cedar Falls. Northeast Iowa Regional BOR as distributed by MLS GRID
 - $220,0003 bd2 ba2k sqft507 3rd St, Evansdale, IA 50707For Sale
 MLS ID #20262842, Arleen Kugler,SRES,ABR,CRS, Berkshire Hathaway Home Services One Realty Centre. Northeast Iowa Regional BOR as distributed by MLS GRID
 - $280,0004 bd2 ba2k sqft308 E Central St, Raymond, IA 50667For SaleMLS ID #20261208, Travis Ferguson, KW 1Advantage. Northeast Iowa Regional BOR as distributed by MLS GRID
- $269,9003 bd2 ba1.6k sqft2724 Barton Ave, Waterloo, IA 50702For SaleMLS ID #20263532, Janae M Ohrt, Century 21 Signature Real Estate - Cedar Falls. Northeast Iowa Regional BOR as distributed by MLS GRID
- $259,9992 bd2 ba1.6k sqft562 Jones Rd, Evansdale, IA 50707For SaleMLS ID #20262126, Giles Cowell, Realty ONE Group Movement. Northeast Iowa Regional BOR as distributed by MLS GRID
- $215,0003 bd2 ba1.4k sqft433 Miner Dr, Evansdale, IA 50707For SaleMLS ID #20263409, Lydia Negan, Abr, Psa, Structure Real Estate. Northeast Iowa Regional BOR as distributed by MLS GRID
- $269,9004 bd2 ba2.1k sqft3541 Hammond Ave, Waterloo, IA 50702For SaleMLS ID #20263238, Mersiha Mustedanagic, Oakridge Real Estate. Northeast Iowa Regional BOR as distributed by MLS GRID
- $224,9004 bd2 ba1.5k sqft1303 Shultz St, Waterloo, IA 50707For SaleMLS ID #20263239, Carl Ericson, Oakridge Real Estate. Northeast Iowa Regional BOR as distributed by MLS GRID
- $289,9003 bd2 ba1.3k sqft3321 Monticello Ave, Waterloo, IA 50701For SaleMLS ID #20263483, Emsad Begic, Vine Valley Real Estate. Northeast Iowa Regional BOR as distributed by MLS GRID
- $269,9004 bd2 ba1.8k sqft5703 Aster Ln, Waterloo, IA 50701For SaleMLS ID #20262523, Andrea Wester, Berkshire Hathaway Home Services One Realty Centre. Northeast Iowa Regional BOR as distributed by MLS GRID
- $394,5005 bd3 ba2.2k sqft1205 Fran St, Evansdale, IA 50707For SaleMLS ID #20261214, Jason Strelow, Berkshire Hathaway Home Services One Realty Centre. Northeast Iowa Regional BOR as distributed by MLS GRID
- $314,9004 bd3 ba1.6k sqft430 Balboa Ave, Cedar Falls, IA 50613For SaleMLS ID #20263560, Amy Wienands, AWRE, EXP Realty, LLC. Northeast Iowa Regional BOR as distributed by MLS GRID
- $349,9004 bd3 ba2.1k sqft3553 E Shaulis Rd, Waterloo, IA 50702For SaleMLS ID #20262874, Justin Reuter, Oakridge Real Estate. Northeast Iowa Regional BOR as distributed by MLS GRID
- $315,0004 bd2 ba2.1k sqft4024 Cardinal Ct, Cedar Falls, IA 50613For SaleMLS ID #20263443, Andrew Schoof, Structure Real Estate. Northeast Iowa Regional BOR as distributed by MLS GRID
- $275,0003 bd2 ba1.3k sqft4130 Logan Ave, Waterloo, IA 50703For SaleMLS ID #20263474, Arleen Kugler,SRES,ABR,CRS, Berkshire Hathaway Home Services One Realty Centre. Northeast Iowa Regional BOR as distributed by MLS GRID
- $267,5003 bd1 ba2.1k sqft2812 Garden Ave, Cedar Falls, IA 50613For SaleMLS ID #20263538, Dan Berregaard,CRS,GRI, Oakridge Real Estate. Northeast Iowa Regional BOR as distributed by MLS GRID
- $229,0003 bd2 ba1.6k sqft1015 Steely St, Waterloo, IA 50703For SaleMLS ID #20263515, Ethan Jennings, Oakridge Real Estate. Northeast Iowa Regional BOR as distributed by MLS GRID
- $315,0004 bd2 ba1.8k sqft1162 Rachael St, Waterloo, IA 50701For SaleMLS ID #20262043, Christine Hutchins, Realty ONE Group Movement. Northeast Iowa Regional BOR as distributed by MLS GRID
