Welcome to Olde Towne, where space, comfort, and a convenient Chesterton location come together in a home designed for everyday living. Located within the highly regarded Duneland School District, this inviting two-story offers a flexible layout with room to grow. Step inside to a dramatic foyer and living room with soaring ceilings, warm updated flooring throughout, and an elegant gas fireplace that anchors the space. The kitchen is equally functional, offering generous cabinetry and countertop space, a convenient breakfast bar, and an adjoining dining area perfect for casual meals or entertaining. The main-level primary suite creates a private retreat with a tray ceiling, walk-in closet, and en suite bath featuring a whirlpool tub and bidet. Upstairs, a spacious loft offers the perfect setting for a home office, playroom, reading area, or additional lounge space. Two more bedrooms, a full bath, and a versatile bonus room, ideal as a fourth bedroom, guest room, or hobby space to complete the upper level. Outside you will find a back patio, garden bed, and flagstone fire pit area. The unfinished basement also provides even more opportunity, whether you envision a future recreation room, home gym, workshop, or additional storage and laundry. With a spacious floor plan, multiple flexible living areas, and a desirable setting in Olde Towne, this home offers the kind of space that adapts with you through every season of life. Come see why this could be the one you've been waiting to call home to create memories built to last.
Pending
$369,000
817 Olde Towne Sq, Chesterton, IN 46304
4beds
2,165sqft
Single Family Residence
Built in 2001
6,969 Square Feet Lot
$368,400 Zestimate®
$170/sqft
$19/mo HOA
What's special
Elegant gas fireplaceDramatic foyerBack patioGarden bedWarm updated flooring throughoutConvenient breakfast barWalk-in closet
- 15 days
- 1,192
- 146
Likely to sell faster than
Zillow last checked:
Listing updated:
Listed by:
Braedan Gallas,
@properties/Christie's Intl RE 219-874-7070
Source: NIRA as distributed by MLS GRID,MLS#: 846592
Facts & features
Interior
Bedrooms & bathrooms
- Bedrooms: 4
- Bathrooms: 3
- Full bathrooms: 2
- 1/2 bathrooms: 1
Rooms
- Room types: Bedroom 2, Primary Bedroom, Living Room, Laundry, Kitchen, Dining Room, Den, Bedroom 4, Bedroom 3
Primary bedroom
- Description: En Suite Bathroom, Whirlpool Tub
- Level: Main
- Area: 182
- Dimensions: 14.0 x 13.0
Bedroom 2
- Level: Upper
- Area: 130
- Dimensions: 13.0 x 10.0
Bedroom 3
- Level: Upper
- Area: 130
- Dimensions: 13.0 x 10.0
Bedroom 4
- Description: Home Office/Flex Space
- Level: Upper
- Area: 209
- Dimensions: 19.0 x 11.0
Den
- Description: Loft Space
- Level: Upper
- Area: 140
- Dimensions: 14.0 x 10.0
Dining room
- Level: Main
- Area: 100
- Dimensions: 10.0 x 10.0
Kitchen
- Level: Main
- Area: 140
- Dimensions: 14.0 x 10.0
Living room
- Description: Fireplace
- Level: Main
- Area: 240
- Dimensions: 16.0 x 15.0
Heating
- Forced Air, Natural Gas
Appliances
- Included: Dryer, Washer, Refrigerator, Microwave, Dishwasher, Disposal
- Laundry: Main Level
Features
- Cathedral Ceiling(s), Tray Ceiling(s), Other, Kitchen Island, Granite Counters, Crown Molding, Ceiling Fan(s)
- Basement: Unfinished
- Number of fireplaces: 1
- Fireplace features: Living Room
Interior area
- Total structure area: 2,165
- Total interior livable area: 2,165 sqft
- Finished area above ground: 2,165
Video & virtual tour
Property
Parking
- Total spaces: 2
- Parking features: Attached, Driveway, Additional Parking, Other, Garage Door Opener
- Attached garage spaces: 2
- Has uncovered spaces: Yes
Features
- Levels: Two
- Patio & porch: Covered, Patio, Other
- Exterior features: Other, Rain Gutters
- Pool features: None
- Has spa: Yes
- Spa features: Bath
- Has view: Yes
- View description: Neighborhood, Other
Lot
- Size: 6,969 Square Feet
- Features: Back Yard, Paved, Other, Landscaped
Details
- Parcel number: 640431404011000023
- Special conditions: None
Construction
Type & style
- Home type: SingleFamily
- Property subtype: Single Family Residence
Condition
- New construction: No
- Year built: 2001
Utilities & green energy
- Sewer: Public Sewer
- Water: Public
- Utilities for property: Cable Connected, Water Connected, Sewer Connected, Natural Gas Connected, Electricity Connected
Community & HOA
Community
- Subdivision: Olde Towne
HOA
- Has HOA: Yes
- Amenities included: Management, Other
- HOA fee: $231 annually
- HOA name: First American Management
Location
- Region: Chesterton
Financial & listing details
- Price per square foot: $170/sqft
- Tax assessed value: $382,900
- Annual tax amount: $3,883
- Date on market: 10/9/2026
- Listing agreement: Exclusive Right To Sell
- Listing terms: Cash,VA Loan,FHA,Conventional
Estimated market value
$368,400
$350,000 - $387,000
$2,947/mo
Price history
| Date | Event | Price |
|---|---|---|
| 10/22/2026 | Pending sale | $369,000$170/sqft |
Source:  NIRA as distributed by MLS GRID #846592 Report a problem | ||
| 10/14/2026 | Contingent | $369,000$170/sqft |
Source: NIRA as distributed by MLS GRID #846592 Report a problem | ||
| 10/9/2026 | Listed for sale | $369,000+76.2%$170/sqft |
Source: NIRA as distributed by MLS GRID #846592 Report a problem | ||
| 3/25/2013 | Sold | $209,400-9.2%$97/sqft |
Source: NIRA as distributed by MLS GRID #309018 Report a problem | ||
| 7/3/2006 | Sold | $230,500$106/sqft |
Source: NIRA as distributed by MLS GRID #156562 Report a problem | ||
Public tax history
| Year | Property taxes | Tax assessment |
|---|---|---|
| 2025 | $3,785 +6.6% | $349,300 +2.9% |
| 2024 | $3,552 +10% | $339,600 +6.3% |
| 2023 | $3,229 +10.3% | $319,600 +10.7% |
| 2022 | $2,927 | $288,700 +10.1% |
| 2021 | $2,927 +12.7% | $262,300 |
| 2020 | $2,597 +2.2% | $262,300 +12.4% |
| 2019 | $2,541 +4.9% | $233,400 +2.9% |
| 2018 | $2,424 | $226,800 +4.8% |
| 2017 | $2,424 +6.1% | $216,500 +3.6% |
| 2016 | $2,284 -0.9% | $208,900 +3.7% |
| 2014 | $2,306 +9.3% | $201,400 +5.3% |
| 2013 | $2,110 +9.1% | $191,200 -1.1% |
| 2012 | $1,934 -9.8% | $193,400 -9.8% |
| 2011 | $2,144 +0.5% | $214,400 +0.5% |
| 2010 | $2,134 +3% | $213,400 +2.5% |
| 2009 | $2,072 | $208,200 +9.8% |
| 2006 | -- | $189,600 +17.6% |
| 2005 | -- | $161,200 |
Find assessor info on the county website
Monthly payment
Est. payment
Payment breakdown
Explore the cost of this home by adjusting the details. Changes won't be saved.Climate risks
Neighborhood: 46304
Similar homes
- $359,0005 bd2 ba1.7k sqft1247 Dogwood Dr, Chesterton, IN 46304For Sale
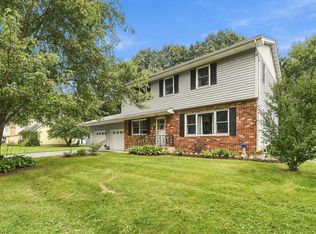
 MLS ID #845984, Lana Conroy, Coldwell Banker Realty. NIRA as distributed by MLS GRID
- $359,9994 bd3 ba2.2k sqft303 E Porter Ave, Chesterton, IN 46304For Sale
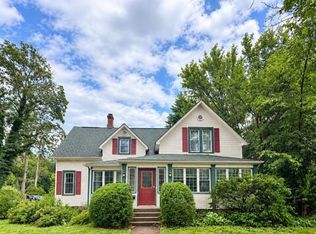 MLS ID #837425, Lacey Lafata, McColly Real Estate. NIRA as distributed by MLS GRID
- $349,9003 bd2 ba1.7k sqft620 S 18th St, Chesterton, IN 46304For Sale
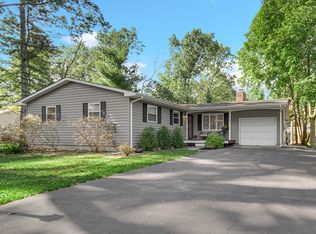 MLS ID #847254, Tina Raffin, McColly Real Estate. NIRA as distributed by MLS GRID
- $397,9004 bd3 ba2.3k sqft1580 Eagle St, Chesterton, IN 46304For Sale
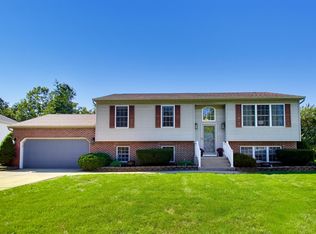 MLS ID #846510, Jennifer Gregg, @properties/Christie's Intl RE. NIRA as distributed by MLS GRID
- $360,0003 bd2 ba1.6k sqft2201 W Morgan Ave, Chesterton, IN 46304For SaleMLS ID #846340, Katherine Phillips, McColly Real Estate. NIRA as distributed by MLS GRID
- $364,9993 bd3 ba2.1k sqft117 Washington Ave, Chesterton, IN 46304For SaleMLS ID #840573, Daniel Meyer, Listing Leaders. NIRA as distributed by MLS GRID
- $325,0004 bd2 ba2.1k sqft35 E 900 N, Chesterton, IN 46304For SaleMLS ID #846493, Judith Posiadlik, McColly Real Estate. NIRA as distributed by MLS GRID
- $460,0004 bd3 ba2.5k sqft383 E 1050 N, Chesterton, IN 46304For SaleMLS ID #847099, Heather Compton, Century 21 Circle. NIRA as distributed by MLS GRID
- $399,9004 bd3 ba2.3k sqft762 Dunewood Dr, Chesterton, IN 46304For SaleMLS ID #844343, Amy Redman, Dunes Realty, LLC. NIRA as distributed by MLS GRID
- $339,0004 bd2 ba2.5k sqft376 Cherry Hills Dr, Chesterton, IN 46304For SaleMLS ID #845256, Marina Klein, Blackrock Real Estate Services. NIRA as distributed by MLS GRID
- $388,0004 bd3 ba2.3k sqft1927 Cory Ln, Chesterton, IN 46304For SaleMLS ID #844671, Marco Trevino, Listing Leaders. NIRA as distributed by MLS GRID
- $315,0003 bd2 ba1.6k sqft1431 Maximilian Dr, Chesterton, IN 46304For SaleMLS ID #847317, Lisa Gaff, White Hat Realty Group, LLC. NIRA as distributed by MLS GRID
- $353,9004 bd2 ba1.9k sqft3624 Fairway Dr, Chesterton, IN 46304For SaleMLS ID #840771, Geremy Rinker, @properties/Christie's Intl RE. NIRA as distributed by MLS GRID
- $385,0003 bd2 ba1.4k sqft222 Cessna Dr, Burns Harbor, IN 46304For SaleMLS ID #847068, Henry Ryan, Henry Ryan, Broker. NIRA as distributed by MLS GRID
- $349,9004 bd2 ba1.8k sqft2342 Westwood Ln, Chesterton, IN 46304For SaleMLS ID #843482, Melissa Capellari, Coldwell Banker Real Estate Gr. NIRA as distributed by MLS GRID
- $364,9004 bd2 ba2.1k sqft229 E Beam St, Porter, IN 46304For SaleMLS ID #844051, Wendy Hammonds, Key Realty Indiana, LLC. NIRA as distributed by MLS GRID
- $350,0003 bd3 ba1.9k sqft397 E 1300 N, Chesterton, IN 46304For SaleMLS ID #840809, Shawn Franz, Brokerworks Group. NIRA as distributed by MLS GRID
- $300,0004 bd2 ba2.2k sqft769 S Calumet Rd, Chesterton, IN 46304For SaleMLS ID #838403, Carla Ebert-Kienitz, Century 21 Circle. NIRA as distributed by MLS GRID
- $289,0004 bd2 ba1.9k sqft601 Long Bridge Dr, Chesterton, IN 46304For SaleMLS ID #846319, Neil Csonka, Listing Leaders MVPs. NIRA as distributed by MLS GRID
- $320,0003 bd2 ba1.8k sqft938 N 400 E, Chesterton, IN 46304For SaleMLS ID #846682, Hannah Villani, @properties/Christie's Intl RE. NIRA as distributed by MLS GRID
