Exceptional Midtown Denver value-add opportunity with two legal lots and multiple exit strategies. Currently used as office space, 818–820 E 20th can be repositioned into two highly desirable residential assets including a 3 bed, 2 bath loft at 818 and a 3 bed, 2 bath single family home at 820.
Offered at $950,000 with an estimated post-renovation value of $1,450,000, this represents one of the strongest portfolio flip opportunities in the assemblage. Minimal upgrades needed with strong upside and immediate flexibility through month-to-month lease structure.
Part of the larger Uptown Portfolio including 1960 Clarkson, 1950 Clarkson, and 1937–1939 Park Ave, buyers have the opportunity to purchase individually or as part of the full portfolio.
Excellent Midtown location directly adjacent to Safeway-anchored retail, close to downtown, hospitals, restaurants, and major employment centers. Ideal for investors, developers, and larger operators looking for scale and strong value-add returns.
For sale
$950,000
818-820 E 20th Avenue, Denver, CO 80218
6beds
4,059sqft
:
Get pre-qualified$5,883/mo
Duplex
Built in 1967
5,109 Square Feet Lot
$916,800 Zestimate®
$234/sqft
$-- HOA
What's special
- 97 days |
- 269 |
- 14 |
Zillow last checked:
Listing updated:
Listed by:
Jules "J.B." Hochman 303-668-4930 jb@brockman.group,
Brockman Group LLC,
Justin Brockman 952-201-5676,
Brockman Group LLC
Source: REcolorado as distributed by MLS GRID,MLS#: 5930605
Facts & features
Interior
Bedrooms & bathrooms
- Bedrooms: 6
- Bathrooms: 5
- Full bathrooms: 1
- 3/4 bathrooms: 3
- 1/2 bathrooms: 1
- Main level bathrooms: 4
- Main level bedrooms: 4
Bedroom
- Level: Main
Bedroom
- Level: Main
Bedroom
- Level: Main
Bedroom
- Level: Main
Bedroom
- Level: Upper
Bedroom
- Level: Upper
Bathroom
- Level: Main
Bathroom
- Level: Main
Bathroom
- Level: Upper
Bathroom
- Level: Main
Bathroom
- Level: Main
Heating
- Forced Air
Cooling
- Central Air
Features
- Basement: Partial
- Common walls with other units/homes: 1 Common Wall
Interior area
- Total structure area: 4,059
- Total interior livable area: 4,059 sqft
- Finished area above ground: 3,369
- Finished area below ground: 690
Property
Parking
- Total spaces: 3
- Parking features: Garage
- Garage spaces: 1
- Details: Off Street Spaces: 2
Features
- Levels: Two
- Stories: 2
- Has view: Yes
- View description: City, Mountain(s)
Lot
- Size: 5,109 Square Feet
Details
- Parcel number: See Notes
- Special conditions: Standard
Construction
Type & style
- Home type: SingleFamily
- Property subtype: Duplex
- Attached to another structure: Yes
Materials
- Block, Brick
- Roof: Composition
Condition
- Fixer,Updated/Remodeled
- Year built: 1967
Utilities & green energy
- Sewer: Public Sewer
- Water: Public
Community & HOA
Community
- Subdivision: Uptown
HOA
- Has HOA: No
Location
- Region: Denver
Financial & listing details
- Price per square foot: $234/sqft
- Annual tax amount: $15,402
- Date on market: 4/24/2026
- Listing terms: 1031 Exchange,Cash,Conventional,FHA,Jumbo,VA Loan
- Exclusions: Tenants Personal Property
- Ownership: Corporation/Trust
- Lease term: Month To Month
Estimated market value
$916,800
$871,000 - $963,000
$6,669/mo
Price history
| Date | Event | Price |
|---|---|---|
| 4/24/2026 | Listed for sale | $950,000$234/sqft |
Source:  REcolorado as distributed by MLS GRID #5930605 Report a problem REcolorado as distributed by MLS GRID #5930605 Report a problem | ||
Public tax history
Tax history is unavailable.
Monthly payment
Est. payment
Payment breakdown
Explore the cost of this home by adjusting the details. Changes won't be saved.Climate risks
Neighborhood: Five Points
Nearby schools
GreatSchools rating
- 5/10Whittier K-8 SchoolGrades: PK-8Distance: 0.5 mi
- 8/10East High SchoolGrades: 9-12Distance: 1.2 mi
- 3/10University Preparatory SchoolGrades: K-5Distance: 0.8 mi
Schools provided by the listing agent
- Elementary: Cole Arts And Science Academy
- Middle: Whittier E-8
- High: East
- District: Denver 1
Source: REcolorado as distributed by MLS GRID. This data may not be complete. We recommend contacting the local school district to confirm school assignments for this home.
- $599,3002 bd2 ba1.3k sqft820 E 20th Ave, Denver, CO 80205Off Market

- $--2 bd1 ba700 sqft818 E 20th Ave #16702220, Denver, CO 80205Off Market
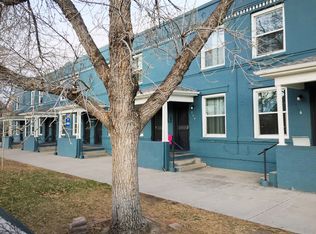
- $--2 bd1 ba762 sqft818 E 20th Ave #17188219, Denver, CO 80205Off Market
- $--2 bd1 ba762 sqft818 E 20th Ave #17188220, Denver, CO 80205Off Market
- $--2 bd1 ba762 sqft818 E 20th Ave #17188222, Denver, CO 80205Off Market
- $--2 bd1 ba762 sqft818 E 20th Ave #17336241, Denver, CO 80205Off Market
- $--1 bd1 ba620 sqft818 E 20th Ave #17397068, Denver, CO 80205Off Market
- $--2 bd1 ba762 sqft818 E 20th Ave #17450195, Denver, CO 80205Off Market
A local agent can set up tours, give advice and negotiate with sellers.
Similar homes
- $1,025,0006 bd3 ba2.7k sqft1670 Zenobia Street, Denver, CO 80204For Sale

 MLS ID #7414809, Will McKinlay, Capital Property Group LLC. REcolorado as distributed by MLS GRID
 - $750,0004 bd3 ba2.5k sqft1960 N Clarkson Street, Denver, CO 80218For Sale
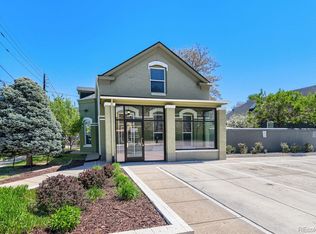 MLS ID #9886452, Jules "J.B." Hochman, Brockman Group LLC. REcolorado as distributed by MLS GRID
 - $999,0004 bd5 ba2.4k sqft478 N Logan Street, Denver, CO 80203For Sale
 MLS ID #9616331, Eugeny Pomirchy, PMG Realty. REcolorado as distributed by MLS GRID
 - $700,0004 bd2 ba2.3k sqft1937-1939 Park Avenue, Denver, CO 80218For Sale
 MLS ID #7386432, Jules "J.B." Hochman, Brockman Group LLC. REcolorado as distributed by MLS GRID
 - $999,9994 bd3 ba2.6k sqft1359 Monroe Street, Denver, CO 80206For SaleMLS ID #5471275, Jane Knauf, Metro Home Finders. REcolorado as distributed by MLS GRID
- $815,0003 bd4 ba2k sqftAcoma Row, Denver, CO 80204For SaleMLS ID #5706694, Alex Tooke, Real Broker, LLC DBA Real. REcolorado as distributed by MLS GRID
- $879,0004 bd4 ba2.4k sqft1733 Grove Street #4, Denver, CO 80204For SaleMLS ID #7904574, Lisa Chirico, RE/MAX Professionals. REcolorado as distributed by MLS GRID
- $1,400,0007 bd6 ba4.3k sqft1225 N Clarkson Street, Denver, CO 80218For SaleMLS ID #8776694, Julie Leins, Keller Williams Advantage Realty LLC. REcolorado as distributed by MLS GRID
- $825,0006 bd4 ba3.1k sqft5101-5105 E 8th Avenue, Denver, CO 80220For SaleMLS ID #8871500, Emily Fletcher, Your Castle Real Estate Inc. REcolorado as distributed by MLS GRID
- $997,0005 bd5 ba3.5k sqft1406 Clayton Street, Denver, CO 80206For SaleMLS ID #4541497, Jeff Hahl, West Peak Properties. REcolorado as distributed by MLS GRID
- $999,0004 bd3 ba2.8k sqft3824 N Clay Street #3824, 3826, 3828, Denver, CO 80211For SaleMLS ID #2048308, Nicole Green, West and Main Homes Inc. REcolorado as distributed by MLS GRID
- $895,0008 bd4 ba3.8k sqft1570 Tamarac Street, Denver, CO 80220For SaleMLS ID #6032844, Connor Knutson, Pinnacle Real Estate Advisors. REcolorado as distributed by MLS GRID
- $874,9005 bd2 ba2.6k sqft1400 Osceola Street, Denver, CO 80204For SaleMLS ID #2560558, Robert Tait, Engel & Volkers Denver. REcolorado as distributed by MLS GRID
- $1,125,0003 bd3 ba2.3k sqft2521 Lawrence Street, Denver, CO 80205For SaleMLS ID #5596689, Cameron Racine, Berkshire Hathaway HomeServices RE of the Rockies. REcolorado as distributed by MLS GRID
- $1,025,0003 bd4 ba2.3k sqft1728 Hooker Street, Denver, CO 80204For SaleMLS ID #9222096, Mike Wilkinson, Embark Realty Group. REcolorado as distributed by MLS GRID
- $975,0003 bd3 ba2.6k sqft6505 W Hampden Avenue, Lakewood, CO 80227For SaleMLS ID #5682013, Kathleen Haas, Colorado Realty 4 Less, LLC. REcolorado as distributed by MLS GRID
- $540,0005 bd2 ba2.1k sqft2350 Joliet Street, Aurora, CO 80010For SaleMLS ID #4194186, Esther Harrow, HomeSmart. REcolorado as distributed by MLS GRID
- $885,0003 bd4 ba2.2k sqft2780 W 25th Avenue #1, Denver, CO 80211For SaleMLS ID #6087301, Persistence Sample, The Agency - Denver. REcolorado as distributed by MLS GRID
- $995,0003 bd2 ba2.1k sqft2000 E 12th Avenue #14A, Denver, CO 80206For SaleMLS ID #2711223, Amie Jacobs, Allure Homes LLC. REcolorado as distributed by MLS GRID
- $815,0004 bd3 ba2.9k sqft443 S Niagara Street, Denver, CO 80224For SaleMLS ID #8470366, Kelsey Long, Milehimodern. REcolorado as distributed by MLS GRID
