- RESERVED, Other Units Still Available - OCHO-NUEVE DOWNTOWN TOWNHOMES WITH A DETACHED ADU OFFER A RARE OPPORTUNITY TO OWN MODERN NEW CONSTRUCTION IN DOWNTOWN GRAND JUNCTION WITH BUILT-IN INCOME POTENTIAL. | These homes combine clean modern design, a highly desirable downtown location, and the added value of a detached ADU that can help offset your payment from day one. | For buyers who want to live downtown without giving up their financial strategy, Ocho-Nueve offers a setup that is hard to find. For investors, these properties stand out as a strong opportunity with projected potential to cash flow out of the gate. | This is the kind of product that makes sense for someone who wants the lifestyle of downtown Grand Junction and the numbers to back it up. Detached ADU, modern design, and real flexibility all in one package. | Homes will be offered on a first come, first serve basis. Reach out for rental comps, availability, and deposit information to reserve a home.
Pending
Price increase: $19.1K (8/24)
$669,000
818 Colorado Ave, Grand Junction, CO 81501
4beds
4baths
2,198sqft
Townhouse
Built in 2026
3,049 Square Feet Lot
$661,600 Zestimate®
$304/sqft
$42/mo HOA
What's special
Clean modern designDetached adu
- 206 days
- 24
- 0
Zillow last checked:
Listing updated:
Listed by:
WESTCO TEAM, BEN CHACON 970-703-7198,
RIVER CITY REAL ESTATE, LLC
Source: GJARA,MLS#: 20261472
Facts & features
Interior
Bedrooms & bathrooms
- Bedrooms: 4
- Bathrooms: 4
Rooms
- Room types: None
Primary bedroom
- Level: Upper
- Dimensions: 12'x12'
Bedroom 2
- Level: Upper
- Dimensions: 10'x10'
Bedroom 3
- Level: Upper
- Dimensions: 9.5'x9'
Dining room
- Level: Main
- Dimensions: 10'x17.5'
Family room
- Dimensions: N/A
Kitchen
- Level: Main
- Dimensions: 9'x14.5'
Laundry
- Level: Main
- Dimensions: 9'x6'
Living room
- Level: Main
- Dimensions: 16'x21.5'
Heating
- Forced Air, Hot Water, Natural Gas
Cooling
- Central Air
Appliances
- Included: Electric Cooktop, Disposal, Gas Oven, Gas Range, Range Hood
- Laundry: Laundry Room, Washer Hookup, Dryer Hookup
Features
- Ceiling Fan(s), Kitchen/Dining Combo, Pantry, Quartz Counters, Upper Level Primary, Walk-In Closet(s)
- Flooring: Carpet, Luxury Vinyl, Luxury VinylPlank, Tile
- Basement: Crawl Space
- Has fireplace: Yes
- Fireplace features: Electric, Living Room
Interior area
- Total structure area: 2,198
- Total interior livable area: 2,198 sqft
Property
Parking
- Total spaces: 2
- Parking features: Detached, Garage, Garage Door Opener
- Garage spaces: 2
Accessibility
- Accessibility features: Low Threshold Shower
Features
- Levels: Two
- Stories: 2
- Patio & porch: Covered, Deck, Patio
- Fencing: None
Lot
- Size: 3,049 Square Feet
- Dimensions: 25' x 125'
- Features: Landscaped, Xeriscape
Details
- Additional structures: Guest House
- Parcel number: 294514421028
- Zoning description: Residential
Construction
Type & style
- Home type: Townhouse
- Architectural style: Two Story
- Property subtype: Townhouse
Materials
- Stucco, Wood Frame
- Foundation: Stem Wall
- Roof: Flat,Rolled/Hot Mop
Condition
- Year built: 2026
Utilities & green energy
- Sewer: Connected
- Water: Public
Green energy
- Energy efficient items: Lighting
- Water conservation: Low-Flow Fixtures, Water-Smart Landscaping
Community & HOA
Community
- Subdivision: Other
HOA
- Has HOA: Yes
- Services included: None
- HOA fee: $500 annually
Location
- Region: Grand Junction
- Elevation: 5280
Financial & listing details
- Price per square foot: $304/sqft
- Date on market: 4/1/2026
Estimated market value
$661,600
$629,000 - $695,000
$2,756/mo
Price history
| Date | Event | Price |
|---|---|---|
| 9/11/2026 | Pending sale | $669,000$304/sqft |
Source: GJARA #20261472 Report a problem | ||
| 8/24/2026 | Price change | $669,000+2.9%$304/sqft |
Source: GJARA #20261472 Report a problem | ||
| 4/2/2026 | Listed for sale | $649,900+20.4%$296/sqft |
Source: GJARA #20261472 Report a problem | ||
| 4/16/2025 | Listing removed | $540,000$246/sqft |
Source: GJARA #20244103 Report a problem | ||
| 9/9/2024 | Listed for sale | $540,000$246/sqft |
Source: GJARA #20244103 Report a problem | ||
Public tax history
Tax history is unavailable.
Monthly payment
Est. payment
Payment breakdown
Explore the cost of this home by adjusting the details. Changes won't be saved.Climate risks
Neighborhood: 81501
Nearby schools
Schools provided by the listing agent
- Elementary: Chipeta
- Middle: West
- High: Grand Junction
Source: GJARA. This data may not be complete. We recommend contacting the local school district to confirm school assignments for this home.
- $145,0000.43 acres818 & 822 Colorado Ave #28-27, Grand Junction, CO 81501Sold
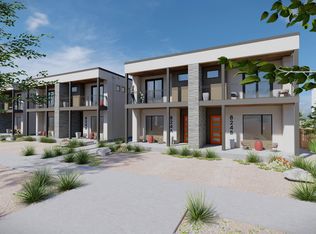
- $649,9004 bd4 ba2.1k sqft822 Colorado Ave, Grand Junction, CO 81501Pending
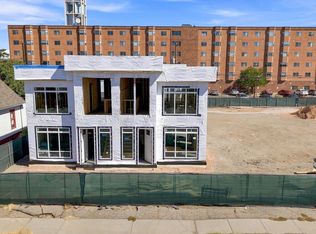
- $325,9003 bd1 ba1.1k sqft812 Colorado Ave, Grand Junction, CO 81501Off Market
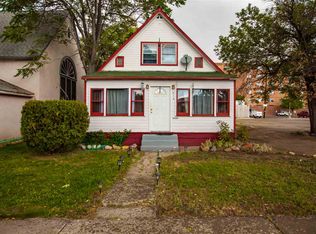
- $679,9004 bd4 ba2.1k sqft828 Colorado Ave, Grand Junction, CO 81501For Sale
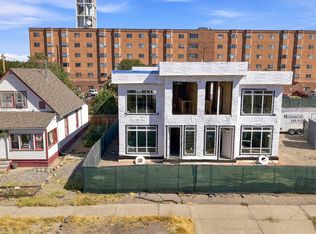
Similar homes
- $699,0005 bd3 ba2.7k sqft815 N 7th St, Grand Junction, CO 81501For Sale
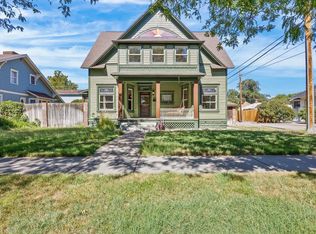 MLS ID #20263777, KATIE DAVIS, S.U.R.E., LLC. GJARA
 - $660,0005 bd3 ba2.4k sqft2943 Athena St, Grand Junction, CO 81503For Sale
 MLS ID #20264216, KEALLAN DOWELLS, BROWN REAL ESTATE CO. GJARA
 - $680,0003 bd3 ba2.1k sqft681 28th Rd Unit 9, Grand Junction, CO 81506For Sale
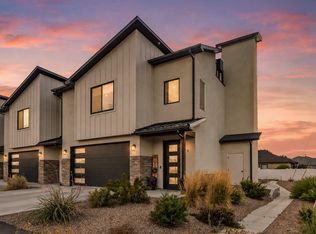 MLS ID #20263348, WALZ CARLISLE TEAM, RIVER CITY REAL ESTATE, LLC. GJARA
 - $720,0004 bd3 ba2.7k sqft2729 B 1/4 Rd, Grand Junction, CO 81503For Sale
 MLS ID #20264681, ANDREA HAITZ, BRAY/COMMERCIAL. GJARA
