Gorgeous remodeled Door Creek ½ duplex ranch condo is move-in ready! Charming sunroom overlooks private patio & yard! Home features tons of natural light, skylights/transom windows, open floor plan, wood floors, painted white trim & new lighting throughout! Main level laundry! Large vaulted great room w/gas fireplace! Lovely remodeled kitchen has attractive cherry cabinets, granite countertops, breakfast bar! Spacious dinette is perfect for larger gatherings! Fabulous owner’s suite has tray ceilings, large custom-designed walk-in closet & big bath w/updated double vanity & lighting! Second bedroom w/French doors & custom built-in bookcases! Huge dry lower level has office/den & more can be finished for additional living space! Oversized 2-car garage w/Garage Rek design w/epoxy floor! Private patio w/gas grill hook up! Nice landscaping! Roof/gutters (3), furnace & air (4), stove/refrigerator (2), washer (4), water heater (6)! $370/mo. condo fee covers snow, lawn, exterior & reserves!
Offer-no show
$425,000
819 Potawatomi Dr, Madison, WI 53718
2beds
1,754sqft
Condominium
Built in 2000
-- sqft lot
$427,200 Zestimate®
$242/sqft
$-- HOA
What's special
- --
- on Zillow
- 321
- views
- 17
- saves
Zillow last checked:
Listing updated:
Listed by:
Deena Cortright,
Restaino & Associates,
Eli Cortright,
Restaino & Associates
Source: SCWMLS,MLS#: 2032118
Facts & features
Interior
Bedrooms & bathrooms
- Bedrooms: 2
- Bathrooms: 2
- Full bathrooms: 2
- Main level bathrooms: 2
Primary bedroom
- Level: Main
- Area: 195
- Dimensions: 15 x 13
Bedroom 2
- Level: Main
- Area: 143
- Dimensions: 13 x 11
Kitchen
- Features: Breakfast Bar, Pantry, Range/Oven, Refrigerator, Dishwasher, Microwave, Disposal
- Level: Main
- Area: 154
- Dimensions: 14 x 11
Living room
- Level: Main
- Area: 240
- Dimensions: 16 x 15
Heating
- Forced Air
Cooling
- Central Air
Appliances
- Included: Washer, Dryer, Water Softener Included
- Laundry: Main Level
Features
- Walk-In Closet(s), Vaulted Ceiling(s), At Least 1 tub, Internet- Fiber available, Primary Bath, Sun Room, Den/Office
- Windows: Skylight(s), Window Coverings
- Basement: Full,Partially Finished,Sump Pump,Bath/Stubbed
- Has fireplace: Yes
- Fireplace features: Gas
- Common walls with other units/homes: 1 Common Wall
Interior area
- Total structure area: 1,754
- Total interior livable area: 1,754 sqft
- Finished area above ground: 1,540
Video & virtual tour
Property
Parking
- Total spaces: 2
- Parking features: 2 car, Attached, Garage Door Opener
- Attached garage spaces: 2
- Has uncovered spaces: Yes
Features
- Levels: One
- Stories: 1
- Patio & porch: Patio
- Exterior features: Four Season Room
Lot
- Features: Corner Lot, Sidewalk
Details
- Parcel number: 071012215101
- Zoning: SR-V2
- Special conditions: Restrictions/Covenants
Construction
Type & style
- Home type: Condo
- Architectural style: Ranch
- Property subtype: Condominium
- Attached to another structure: Yes
Materials
- Vinyl Siding, Brick
- Foundation: Poured concrete foundatn
Condition
- Year built: 2000
Utilities & green energy
- Sewer: Public Sewer
- Water: Public
- Utilities for property: Cable Available
Community & HOA
Community
- Subdivision: Door Creek
HOA
- Has HOA: Yes
Location
- Region: Madison
Financial & listing details
- Price per square foot: $242/sqft
- Tax assessed value: $387,200
- Annual tax amount: $6,859
- Date on market: 9/5/2026
- Inclusions: Washer, dryer, overhead garage door opener, refrigerator, microwave, disposal, oven/range, dishwasher, all window coverings, sump pump, water softener
- Exclusions: Seller's personal property
Estimated market value
$427,200
$406,000 - $449,000
$2,156/mo
Price history
| Date | Event | Price |
|---|---|---|
| 9/25/2026 | Pending sale | $425,000$242/sqft |
Source: SCWMLS #2032118 Report a problem | ||
| 9/23/2026 | Listed for sale | $425,000+138.8%$242/sqft |
Source: SCWMLS #2032118 Report a problem | ||
| 7/26/2013 | Sold | $178,000-1.1%$101/sqft |
Source: SCWMLS #1681863 Report a problem | ||
| 5/10/2013 | Pending sale | $179,900$103/sqft |
Source: CENTURY 21 Affiliated #1681863 Report a problem | ||
| 4/20/2013 | Listed for sale | $179,900-30.2%$103/sqft |
Source: Homepath #1681863 Report a problem | ||
| 6/13/2006 | Sold | $257,900$147/sqft |
Source: Public Record Report a problem | ||
Public tax history
| Year | Property taxes | Tax assessment |
|---|---|---|
| 2024 | $7,018 -2.8% | $358,500 |
| 2023 | $7,223 | $358,500 +13.6% |
| 2022 | -- | $315,700 +15% |
| 2021 | -- | $274,500 |
| 2020 | -- | $274,500 +7% |
| 2019 | $4,986 | $256,500 +10% |
| 2018 | $4,986 -11.5% | $233,200 -7% |
| 2017 | $5,631 +17.9% | $250,700 +15% |
| 2016 | $4,778 +4.2% | $218,000 +10.2% |
| 2014 | $4,585 -15.8% | $197,900 -3.6% |
| 2013 | $5,446 +2% | $205,300 -10% |
| 2012 | $5,338 +5.1% | $228,100 |
| 2011 | $5,078 +0.4% | $228,100 -3% |
| 2010 | $5,060 +2.5% | $235,200 -5% |
| 2009 | $4,938 +0.9% | $247,600 -4% |
| 2008 | $4,894 -1.4% | $257,900 |
| 2007 | $4,965 +2.8% | $257,900 +2.7% |
| 2006 | $4,829 -3.7% | $251,000 +2% |
| 2005 | $5,017 -1.7% | $246,100 +5% |
| 2004 | $5,104 -4.2% | $234,400 |
| 2003 | $5,327 +120.2% | $234,400 +127.4% |
| 2002 | $2,419 +550.3% | $103,100 +601.4% |
| 2000 | $372 | $14,700 |
Find assessor info on the county website
Monthly payment
Est. payment
Payment breakdown
Explore the cost of this home by adjusting the details. Changes won't be saved.Climate risks
Neighborhood: Sprecher East
Nearby schools
Schools provided by the listing agent
- Elementary: Kennedy
- Middle: Whitehorse
- High: Lafollette
- District: Madison
Source: SCWMLS. This data may not be complete. We recommend contacting the local school district to confirm school assignments for this home.
Similar homes
- $440,0003 bd3 ba2.4k sqft250 Wind Stone Dr, Madison, WI 53718For Sale
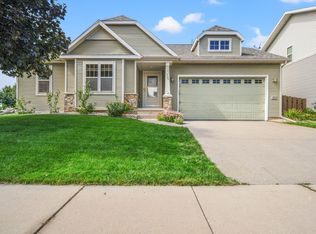 MLS ID #2032524, Andrea Bolan. SCWMLS
 - $499,9003 bd4 ba2k sqft6605 Carlton DRIVE, Madison, WI 53718Active
 MLS ID #1982845, Jacob Schneider Group*. WIREX MLS
 - $278,9002 bd2 ba1.2k sqft6633 Reston Heights Dr Unit 3, Madison, WI 53718For Sale
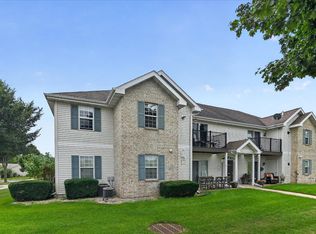 MLS ID #2032861, Laurie Homan. SCWMLS
 - $454,9003 bd2 ba1.5k sqft3742 Elna Rd, Madison, WI 53718For Sale
 MLS ID #2026903, Ann Hermanson. SCWMLS
