Enjoy the ease and carefree living this charming 3 bedroom, 3 bath, one level home offers in the highly desirable Bittersweet Village neighborhood! Step inside and feel instantly at home in the spacious living room, where soaring vaulted ceilings and a cozy gas stove on those chilly nights, opening seamlessly to a delightful screened porch and formal dining area. The adjacent kitchen is a true pleasure to cook in, boasting abundant cabinets and counter space, a handy walk in pantry, breakfast bar, and a cheerful breakfast nook, ideal for casual meals and morning coffee. Retreat to the spacious primary suite, featuring a generous walk in closet and a full bath with double vanity, while the guest bedroom offers flexible space perfect for a home office. The lower level unlocks even more possibility with a versatile family room, office or den, full bath, and a private bedroom with its own door to the outside, plus abundant storage in the utility room. Stay comfortable year round with central AC on warm summer days, and unwind on the screened porch, an idyllic setting for summer evenings and effortless entertaining. Ideally located just moments from shopping, local eateries, I 89, and easy access to Burlington, UVM Medical Center, ski areas, and Lake Champlain. This home truly offers the best of Vermont living.
Pending
Listed by: Geri Reilly Real Estate • Geri Reilly
Price cut: $14.9K (7/28)
$585,000
82 Honeysuckle Lane, Williston, VT 05495
3beds
2,145sqft
Condominium
Built in 2002
-- sqft lot
$579,300 Zestimate®
$273/sqft
$-- HOA
What's special
Formal dining areaDelightful screened porchCentral acCheerful breakfast nookSoaring vaulted ceilingsSpacious primary suiteAdjacent kitchen
- 72 days
- 34
- 1
Zillow last checked:
Listing updated:
Listed by:
Geri Reilly,
Geri Reilly Real Estate 802-862-6677
Source: PrimeMLS,MLS#: 5101379
Facts & features
Interior
Bedrooms & bathrooms
- Bedrooms: 3
- Bathrooms: 3
- Full bathrooms: 2
- 1/2 bathrooms: 1
Heating
- Natural Gas, Baseboard, Gas Stove
Cooling
- Central Air
Appliances
- Included: Dishwasher, Disposal, Dryer, Microwave, Electric Range, Refrigerator, Electric Stove, Domestic Water Heater, Owned Water Heater
- Laundry: 1st Floor Laundry
Features
- Bar, Ceiling Fan(s), Dining Area, In-Law Suite, Kitchen/Dining, Living/Dining, Natural Light, Walk-In Closet(s)
- Flooring: Carpet, Tile, Vinyl
- Basement: Finished,Full,Exterior Stairs,Interior Stairs,Storage Space,Walk-Out Access
Interior area
- Total structure area: 3,242
- Total interior livable area: 2,145 sqft
- Finished area above ground: 1,621
- Finished area below ground: 524
Property
Parking
- Total spaces: 2
- Parking features: Paved, Auto Open, Direct Entry, Driveway, Attached
- Garage spaces: 2
- Has uncovered spaces: Yes
Accessibility
- Accessibility features: One-Level Home
Features
- Levels: One,Walkout Lower Level
- Stories: 1
- Patio & porch: Screened Porch
- Exterior features: Deck
Lot
- Features: Condo Development, Landscaped, Walking Trails, Near Shopping, Neighborhood
Details
- Parcel number: 75924110988
- Zoning description: Res
Construction
Type & style
- Home type: Condo
- Property subtype: Condominium
Materials
- Wood Frame, Vinyl Siding
- Foundation: Poured Concrete
- Roof: Architectural Shingle
Condition
- New construction: No
- Year built: 2002
Utilities & green energy
- Electric: Circuit Breakers
- Sewer: Public Sewer
- Utilities for property: Cable Available, Gas On-Site
Community & HOA
HOA
- Has HOA: Yes
- Amenities included: Maintenance Structure, Master Insurance, Landscaping, Common Acreage, Snow Removal, Trash Removal
- Services included: Maintenance Grounds, Plowing, Trash, HOA Fee
- Additional fee info: Fee: $370
Location
- Region: Williston
Financial & listing details
- Price per square foot: $273/sqft
- Tax assessed value: $315,270
- Annual tax amount: $7,540
- Date on market: 7/23/2026
- Listing terms: Cash,Conventional
- Road surface type: Paved
Estimated market value
$579,300
$550,000 - $608,000
$3,798/mo
Price history
| Date | Event | Price |
|---|---|---|
| 8/3/2026 | Pending sale | $585,000$273/sqft |
Source:  PrimeMLS #5101379 Report a problem PrimeMLS #5101379 Report a problem | ||
| 7/28/2026 | Price change | $585,000-2.5%$273/sqft |
Source: PrimeMLS #5101379 Report a problem | ||
| 7/23/2026 | Listed for sale | $599,900+133.4%$280/sqft |
Source: PrimeMLS #5101379 Report a problem | ||
| 9/12/2002 | Sold | $257,000$120/sqft |
Source: Public Record Report a problem | ||
Public tax history
| Year | Property taxes | Tax assessment |
|---|---|---|
| 2025 | $7,379 | -- |
| 2024 | -- | -- |
| 2023 | -- | -- |
| 2022 | -- | -- |
| 2021 | -- | -- |
| 2020 | -- | -- |
| 2019 | -- | -- |
| 2018 | -- | -- |
| 2017 | -- | $315,270 -3.5% |
| 2016 | -- | $326,550 +10256.8% |
| 2015 | -- | $3,153 |
| 2014 | -- | $3,153 |
| 2013 | -- | $3,153 |
| 2012 | -- | $3,153 |
| 2011 | -- | $3,153 |
| 2010 | -- | $3,153 |
| 2009 | -- | $3,153 |
| 2008 | -- | $3,153 +28.5% |
| 2007 | -- | $2,454 |
| 2006 | -- | $2,454 |
Find assessor info on the county website
Monthly payment
Est. payment
Payment breakdown
Explore the cost of this home by adjusting the details. Changes won't be saved.Climate risks
Neighborhood: 05495
Nearby schools
Schools provided by the listing agent
- Elementary: Williston Central School
- Middle: Williston Central School
- High: Champlain Valley UHSD #15
- District: Williston School District
Source: PrimeMLS. This data may not be complete. We recommend contacting the local school district to confirm school assignments for this home.
Similar homes
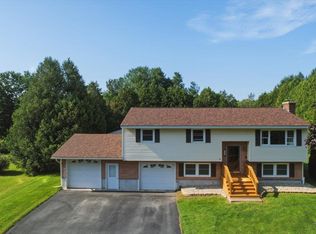
- $534,9003 bd2 ba1.6k sqft162 Stirrup Circle, Williston, VT 05495Active
 MLS ID #5102505, Geri Reilly. PrimeMLS
 - $649,9004 bd3 ba2.2k sqft240 North Brownell Road, Williston, VT 05495Active
 MLS ID #5077485, Cam Tu Thai. PrimeMLS
 - $819,9003 bd4 ba1.9k sqft118 Sadler Lane, Williston, VT 05495Active
 MLS ID #5109176, Sherry Corbeil. PrimeMLS
 - $810,0004 bd3 ba2.6k sqft278 Brennan Woods Drive, Williston, VT 05495Active
 MLS ID #5110508, Elise Polli. PrimeMLS
