Multiple Offers received. Highest and Best due Monday, June 29 by 2 pm. Enjoy the comparable space of a single-family home with the convenience of an elevator building in this expansive 1,800 sq. ft. condo, corner unit. The thoughtfully designed, flexible floor plan easily adapts to a variety of lifestyles. Light, wide-plank engineered hardwood floors create a modern, cohesive feel throughout the main living areas. The spacious living room offers distinct zones for relaxing, entertaining, or working from home, and opens directly to a large private balcony-providing neighborhood views while enjoying outdoor seating or container gardening. The centrally located dining room flows seamlessly into both the kitchen and living room space, creating an ideal layout for everyday living and gatherings. The kitchen features stainless steel appliances, generous counter space, a pass-through window to the living room, and has room for a breakfast table or an island. Enjoy a primary suite that serves as a comfortable retreat with a small seating area, a walk-in closet and a fully renovated bathroom, down to the studs. Bathroom now features new: tub and toilet, tiled walls and floors, can lights in ceiling and shower, double vanity sink (previously only one sink), and mirrors. Two additional bedrooms share a hall bath; one is currently used as a home office. Notable updates since 2018 include engineered hardwood floors through main living areas, bedroom carpeting, lighting fixtures and canned lights, appliances, electrical improvements, and a new furnace and humidifier (2022). Additional amenities include a first-floor laundry room, parking space, and storage. Ideally located with easy access to downtown Evanston and Northwestern University, as well as nearby transit (CTA and Metra), parks, beaches, schools, shopping, and dining.
Pending
$340,000
820 Oakton St APT 2A, Evanston, IL 60202
3beds
1,800sqft
Condominium, Single Family Residence
Built in 1965
-- sqft lot
$-- Zestimate®
$189/sqft
$539/mo HOA
What's special
Large private balconyTwo additional bedroomsFully renovated bathroomNeighborhood viewsFirst-floor laundry roomGenerous counter spaceCentrally located dining room
- --
- 32
- views
- 1
- save
Likely to sell faster than
Zillow last checked:
Listing updated:
Listed by:
Barbara Kramer, CRS 847-866-8200,
Coldwell Banker Realty
Source: MRED as distributed by MLS GRID,MLS#: 12675374
Facts & features
Interior
Bedrooms & bathrooms
- Bedrooms: 3
- Bathrooms: 2
- Full bathrooms: 2
Rooms
- Room types: No additional rooms
Primary bedroom
- Features: Flooring (Carpet), Window Treatments (Blinds), Bathroom (Full)
- Level: Main
- Area: 204 Square Feet
- Dimensions: 17X12
Bedroom 2
- Features: Flooring (Parquet), Window Treatments (Blinds)
- Level: Main
- Area: 154 Square Feet
- Dimensions: 14X11
Bedroom 3
- Features: Flooring (Parquet), Window Treatments (Blinds)
- Level: Third
- Area: 121 Square Feet
- Dimensions: 11X11
Dining room
- Features: Flooring (Engineered Hardwood)
- Level: Main
- Area: 156 Square Feet
- Dimensions: 13X12
Kitchen
- Features: Kitchen (Eating Area-Table Space), Flooring (Vinyl)
- Level: Main
- Area: 140 Square Feet
- Dimensions: 14X10
Living room
- Features: Flooring (Engineered Hardwood), Window Treatments (Blinds)
- Level: Main
- Area: 360 Square Feet
- Dimensions: 24X15
Heating
- Natural Gas, Forced Air
Cooling
- Central Air
Appliances
- Included: Range, Microwave, Dishwasher, Refrigerator
- Laundry: Main Level
Features
- Elevator, Storage
- Flooring: Hardwood
- Basement: Partially Finished,Exterior Entry,Walk-Out Access
Interior area
- Total structure area: 0
- Total interior livable area: 1,800 sqft
Property
Parking
- Total spaces: 1
- Parking features: Assigned, Yes, Owned
Accessibility
- Accessibility features: No Disability Access
Features
- Exterior features: Balcony
Lot
- Features: Common Grounds, Landscaped
Details
- Parcel number: 11301030231005
- Special conditions: None
- Other equipment: Intercom
Construction
Type & style
- Home type: Condo
- Property subtype: Condominium, Single Family Residence
Materials
- Brick
- Foundation: Concrete Perimeter
Condition
- New construction: No
- Year built: 1965
Utilities & green energy
- Electric: Circuit Breakers
- Sewer: Public Sewer
- Water: Lake Michigan
- Utilities for property: Cable Available
Community & HOA
HOA
- Has HOA: Yes
- Amenities included: Coin Laundry, Elevator in Residence, Storage
- Services included: Water, Insurance, Exterior Maintenance, Lawn Care, Scavenger, Snow Removal
- HOA fee: $539 monthly
Location
- Region: Evanston
Financial & listing details
- Price per square foot: $189/sqft
- Tax assessed value: $194,550
- Annual tax amount: $4,094
- Date on market: 6/24/2026
- Ownership: Condo
Estimated market value
Not available
Estimated sales range
Not available
Not available
Price history
| Date | Event | Price |
|---|---|---|
| 1/22/2018 | Sold | $215,000$119/sqft |
Source:  MRED as distributed by MLS GRID #09786129 Report a problem MRED as distributed by MLS GRID #09786129 Report a problem | ||
| 10/31/2017 | Pending sale | $215,000$119/sqft |
Source: @properties #09786129 Report a problem | ||
| 10/26/2017 | Listed for sale | $215,000+65.4%$119/sqft |
Source: @properties #09786129 Report a problem | ||
| 4/7/1995 | Sold | $130,000$72/sqft |
Source: Public Record Report a problem | ||
Public tax history
| Year | Property taxes | Tax assessment |
|---|---|---|
| 2024 | $4,094 +3.4% | $19,455 +0% |
| 2023 | $3,959 +4.9% | $19,454 |
| 2022 | $3,773 -12.4% | $19,454 +0.6% |
| 2021 | $4,307 0% | $19,343 |
| 2020 | $4,308 -15.6% | $19,343 -10% |
| 2019 | $5,103 +60.5% | $21,499 +21.9% |
| 2018 | $3,180 +1.7% | $17,638 |
| 2017 | $3,126 -8.7% | $17,638 |
| 2016 | $3,424 +25.6% | $17,638 +21.5% |
| 2015 | $2,726 +0% | $14,521 |
| 2014 | $2,725 +3.4% | $14,521 |
| 2013 | $2,635 -11.1% | $14,521 -12.8% |
| 2012 | $2,963 -2.4% | $16,646 |
| 2011 | $3,036 -2% | $16,646 |
| 2010 | $3,097 -23.2% | $16,646 -33% |
| 2009 | $4,032 +1.7% | $24,861 -6.9% |
| 2008 | $3,966 +5.6% | $26,701 |
| 2007 | $3,754 -1.2% | $26,701 +27.1% |
| 2006 | $3,798 -13.5% | $21,000 |
| 2005 | $4,390 +43.3% | $21,000 |
| 2004 | $3,064 -6.8% | $21,000 +26.9% |
| 2003 | $3,286 +10.4% | $16,545 |
| 2002 | $2,976 +20.4% | $16,545 |
| 2001 | $2,472 -8.5% | $16,545 +24.9% |
| 2000 | $2,702 +2.7% | $13,245 |
| 1999 | $2,630 | $13,245 |
Find assessor info on the county website
Monthly payment
Est. payment
Payment breakdown
Explore the cost of this home by adjusting the details. Changes won't be saved.Climate risks
Neighborhood: 60202
Nearby schools
Schools provided by the listing agent
- Elementary: Oakton Elementary School
- Middle: Chute Middle School
- High: Evanston Twp High School
- District: 65
Source: MRED as distributed by MLS GRID. This data may not be complete. We recommend contacting the local school district to confirm school assignments for this home.
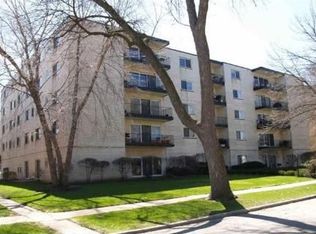
- $229,1002 bd1 ba1.2k sqft820 Oakton St APT 1A, Evanston, IL 60202Off Market
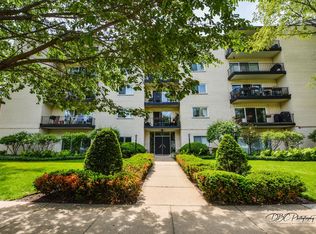
- $321,3003 bd2 ba1.8k sqft820 Oakton St APT 2F, Evanston, IL 60202Off Market
- $339,5003 bd2 ba1.8k sqft820 Oakton St APT 3C, Evanston, IL 60202Off Market
- $329,4003 bd2 ba1.8k sqft820 Oakton St APT 3D, Evanston, IL 60202Off Market
Similar homes
- $450,0003 bd2 ba1.6k sqft1234 Elmwood Ave APT 2F, Evanston, IL 60202New
 MLS ID #12746786, Morgan Sage, Berkshire Hathaway HomeServices Chicago. MRED as distributed by MLS GRID
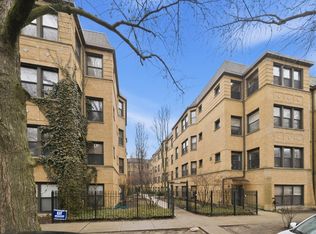
 - $280,0003 bd2 ba1.3k sqft(Undisclosed Address), Chicago, IL 60626New
 MLS ID #12743130, Karla Mina, MPower Residential Brokerage LLC. MRED as distributed by MLS GRID
 - $420,0003 bd2 ba1.1k sqft824 Hinman Ave APT 1N, Evanston, IL 60202Active
 MLS ID #12716929, Ken Snedegar, Redfin Corporation. MRED as distributed by MLS GRID
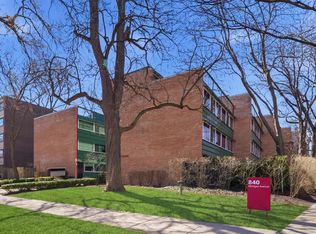
 - $409,9002 bd2 ba1k sqft840 Michigan Ave APT 10, Evanston, IL 60202Active
 MLS ID #12710416, Ethan Nagar, Keller Williams ONEChicago. MRED as distributed by MLS GRID
