Opportunity awaits with this classic mid-century ranch that's ready for your vision and personal touch! Whether you're an investor, flipper, or buyer looking to build sweat equity, this home offers incredible potential. Featuring 2 bedrooms on the main level and a 3rd bedroom in the basement. The partially finished basement provides a head start for creating additional living space customized to your needs. Outside, you'll find a spacious backyard, an oversized detached 2-car garage, and a sprinkler system to help maintain the landscaping. Major exterior updates have already been completed, including new windows and siding in 2017 and a brand-new roof in 2026, allowing you to focus on transforming the interior. Conveniently located in the heart of Longmont, you'll enjoy easy access to schools, shopping, restaurants, parks, and entertainment. Bring your ideas and unlock this home's full potential! Sold as is.
Accepting backups
$450,000
820 Vivian St, Longmont, CO 80501
3beds
1,560sqft
:
Get pre-qualified$2,514/mo
Single Family Residence
Built in 1951
9,348 Square Feet Lot
$439,200 Zestimate®
$288/sqft
$-- HOA
What's special
Partially finished basementSpacious backyard
- 31 days |
- 1,592 |
- 102 |
Likely to sell faster than
Zillow last checked:
Listing updated:
Listed by:
Kevin Weimer 970-481-3823,
Coldwell Banker Realty- Fort Collins
Source: IRES as distributed by MLS GRID,MLS#: 1062730
Facts & features
Interior
Bedrooms & bathrooms
- Bedrooms: 3
- Bathrooms: 2
- Full bathrooms: 1
- 3/4 bathrooms: 1
- Main level bathrooms: 1
Primary bedroom
- Description: Hardwood
- Level: Main
- Area: 130 Square Feet
- Dimensions: 13 x 10
Bedroom 2
- Description: Hardwood
- Level: Main
- Area: 110 Square Feet
- Dimensions: 11 x 10
Bedroom 3
- Description: Concrete
- Level: Basement
- Area: 110 Square Feet
- Dimensions: 11 x 10
Family room
- Description: Concrete
- Level: Basement
- Area: 364 Square Feet
- Dimensions: 28 x 13
Kitchen
- Description: Hardwood
- Level: Main
- Area: 110 Square Feet
- Dimensions: 11 x 10
Laundry
- Description: Concrete
- Level: Basement
- Area: 77 Square Feet
- Dimensions: 11 x 7
Living room
- Description: Hardwood
- Level: Main
- Area: 208 Square Feet
- Dimensions: 16 x 13
Heating
- Forced Air
Cooling
- Central Air, Ceiling Fan(s)
Appliances
- Included: Electric Range, Refrigerator, Washer, Dryer, Freezer
Features
- Eat-in Kitchen
- Windows: Window Coverings
- Basement: Unfinished
Interior area
- Total structure area: 780
- Total interior livable area: 1,560 sqft
- Finished area above ground: 780
Property
Parking
- Total spaces: 2
- Parking features: Detached
- Garage spaces: 2
- Details: Detached
Features
- Levels: One
- Stories: 1
- Patio & porch: Patio
- Exterior features: Sprinkler System
- Has view: Yes
- View description: City
Lot
- Size: 9,348 Square Feet
- Features: City Limits, Paved, Curbs, Gutters, Sidewalks, Street Light
Details
- Parcel number: R0040285
- Zoning: Res
- Special conditions: Private Owner
Construction
Type & style
- Home type: SingleFamily
- Architectural style: Contemporary
- Property subtype: Single Family Residence
Materials
- Frame, Vinyl Siding
- Roof: Composition
Condition
- New construction: No
- Year built: 1951
Utilities & green energy
- Sewer: Public Sewer
- Water: City
- Utilities for property: Natural Gas Available, Electricity Available, Cable Available, High Speed Avail
Community & HOA
Community
- Subdivision: Brown
HOA
- Has HOA: No
Location
- Region: Longmont
Financial & listing details
- Price per square foot: $288/sqft
- Tax assessed value: $491,300
- Annual tax amount: $2,567
- Date on market: 6/25/2026
- Listing terms: Cash,Conventional,FHA,VA Loan
- Electric utility on property: Yes
- Road surface type: Asphalt
Estimated market value
$439,200
$417,000 - $461,000
$2,329/mo
Price history
| Date | Event | Price |
|---|---|---|
| 7/15/2026 | Pending sale | $450,000$288/sqft |
Source:  REcolorado as distributed by MLS GRID #IR1062730 Report a problem REcolorado as distributed by MLS GRID #IR1062730 Report a problem | ||
| 6/25/2026 | Listed for sale | $450,000+119.5%$288/sqft |
Source:  IRES as distributed by MLS GRID #1062730 Report a problem IRES as distributed by MLS GRID #1062730 Report a problem | ||
| 12/5/2008 | Sold | $205,000+7%$131/sqft |
Source: Public Record Report a problem | ||
| 9/5/2006 | Sold | $191,500+57.6%$123/sqft |
Source: Public Record Report a problem | ||
| 2/26/1996 | Sold | $121,500$78/sqft |
Source: Public Record Report a problem | ||
Public tax history
| Year | Property taxes | Tax assessment |
|---|---|---|
| 2025 | $2,162 +1.4% | $30,706 -6.9% |
| 2024 | $2,133 -14.1% | $32,991 -1% |
| 2023 | $2,482 -1.3% | $33,311 +32.8% |
| 2022 | $2,514 +9.6% | $25,083 -2.8% |
| 2021 | $2,295 | $25,804 +9.2% |
| 2020 | $2,295 +17.1% | $23,624 |
| 2019 | $1,959 | $23,624 +14.5% |
| 2018 | $1,959 | $20,628 -9.6% |
| 2017 | $1,959 +12.1% | $22,806 +24.7% |
| 2016 | $1,748 +4.9% | $18,292 +23.3% |
| 2015 | $1,666 +20.2% | $14,837 |
| 2014 | $1,386 -3.7% | $14,837 |
| 2013 | $1,440 +6.8% | $14,837 -4.4% |
| 2012 | $1,348 -4.3% | $15,522 |
| 2011 | $1,408 +1.8% | -- |
| 2010 | $1,383 -6.5% | $16,360 |
| 2009 | $1,479 +12.1% | $16,360 -19.2% |
| 2008 | $1,319 +11.5% | $20,260 |
| 2007 | $1,183 -1.8% | $20,260 +11.9% |
| 2006 | $1,205 +0.6% | $18,100 |
| 2005 | $1,198 +1.2% | $18,100 -0.1% |
| 2004 | $1,184 +10.9% | $18,120 |
| 2003 | $1,068 +10.5% | $18,120 +28.6% |
| 2002 | $966 | $14,090 -90.9% |
| 2001 | -- | $154,000 |
Find assessor info on the county website
Monthly payment
Est. payment
Payment breakdown
Explore the cost of this home by adjusting the details. Changes won't be saved.Climate risks
Neighborhood: Sunset
Nearby schools
GreatSchools rating
- 9/10Central Elementary SchoolGrades: PK-5Distance: 0.6 mi
- 7/10Westview Middle SchoolGrades: 6-8Distance: 2.2 mi
- 7/10Longmont High SchoolGrades: 9-12Distance: 0.3 mi
Schools provided by the listing agent
- Elementary: Centennial
- Middle: Sunset Middle
- High: Longmont
Source: IRES as distributed by MLS GRID. This data may not be complete. We recommend contacting the local school district to confirm school assignments for this home.
- $645,9003 bd2 ba1.3k sqft816 Vivian St, Longmont, CO 80501Off Market
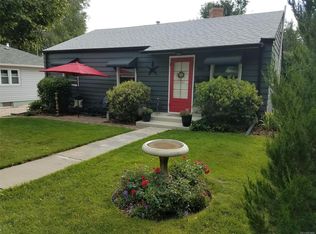
- $671,8003 bd2 ba1.6k sqft824 Vivian St, Longmont, CO 80501Off Market
- $403,8002 bd1 ba844 sqft812 Vivian St, Longmont, CO 80501Off Market
- $603,5003 bd2 ba1.6k sqft828 Vivian St, Longmont, CO 80501Off Market
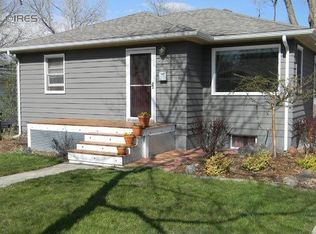
- $392,5002 bd1 ba816 sqft825 Judson St, Longmont, CO 80501Sold
- $464,4002 bd1 ba960 sqft819 Judson St, Longmont, CO 80501Off Market
- $547,5003 bd2 ba1.5k sqft808 Vivian St, Longmont, CO 80501Off Market
- $416,2002 bd1 ba816 sqft831 Judson St, Longmont, CO 80501Off Market
A local agent can set up tours, give advice and negotiate with sellers.
Similar homes
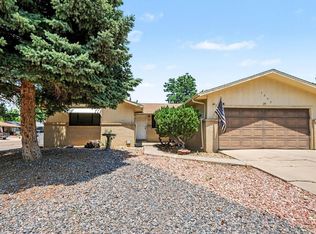
- $445,0003 bd2 ba1.4k sqft1320 Garden Cir, Longmont, CO 80501For Sale
 MLS ID #1063037, Julie Sanborn, LPT Realty, LLC.. IRES as distributed by MLS GRID
 - $415,0002 bd1 ba1k sqft1251 Sumner St, Longmont, CO 80501For Sale
 MLS ID #1064714, James Taylor, Homestead Real Estate, LLC. IRES as distributed by MLS GRID
 - $490,0003 bd2 ba1.4k sqft1827 Collyer St, Longmont, CO 80501For Sale
 MLS ID #1063154, Laina Maule, The Pointe Real Estate LLC. IRES as distributed by MLS GRID
 - $595,0004 bd2 ba1.9k sqft808 Francis St, Longmont, CO 80501For Sale
 MLS ID #1062725, Douglas Priest, Real Simple Housing, LLC. IRES as distributed by MLS GRID
 - $410,0003 bd1 ba960 sqft12 Sherman Ct, Longmont, CO 80501For SaleMLS ID #1062493, Logan Schlutz, Estate Professionals. IRES as distributed by MLS GRID
- $469,9004 bd2 ba1.6k sqft1551 Atwood Street, Longmont, CO 80501For Sale
 MLS ID #5988974, Illan Sparago, Resident Realty South Metro. REcolorado as distributed by MLS GRID
 - $425,0004 bd1 ba1.4k sqft729 Atwood St, Longmont, CO 80501For SaleMLS ID #1061105, Ryan Spencer, Group Harmony. IRES as distributed by MLS GRID
- $455,0003 bd2 ba1.2k sqft927 E 4th Ave, Longmont, CO 80504For SaleMLS ID #1064567, Nohami Arreola, Better Homes and Gardens Real Estate - Neuhaus. IRES as distributed by MLS GRID
- $500,0003 bd2 ba1.2k sqft1217 Hunter Ct, Longmont, CO 80501For SaleMLS ID #1053621, CL Realty Group, Berkshire Hathaway HomeServices Rocky Mountain, Realtors-Boulder. IRES as distributed by MLS GRID
- $404,9004 bd1 ba1.5k sqft1518 Kimbark St, Longmont, CO 80501For SaleMLS ID #1058225, Amy LaBorde, Compass - Boulder. IRES as distributed by MLS GRID
- $480,0003 bd3 ba2.1k sqft2412 Tulip St, Longmont, CO 80501For SaleMLS ID #1059816, Stephanie N Watson, Compass - Boulder. IRES as distributed by MLS GRID
- $550,0004 bd3 ba2.2k sqft1414 Linden St, Longmont, CO 80501For SaleMLS ID #1062994, Angelina Martinez, Keller Williams-Preferred Rlty. IRES as distributed by MLS GRID
- $455,0002 bd1 ba840 sqft443 Baker St, Longmont, CO 80501For SaleMLS ID #1057476, Ina Sajovich, WK Real Estate. IRES as distributed by MLS GRID
- $637,5004 bd2 ba2k sqft1403 Sanborn Place, Longmont, CO 80501For SaleMLS ID #6233313, David Marvin, Marvin Gardens Real Estate. REcolorado as distributed by MLS GRID
- $529,9002 bd2 ba1.9k sqft226 Pratt St, Longmont, CO 80501For SaleMLS ID #1060200, Dave Abel, RE/MAX of Boulder, Inc. IRES as distributed by MLS GRID
- $449,0004 bd2 ba1.6k sqft2045 Crystal Ct, Loveland, CO 80537For SaleMLS ID #1064816, Max Sepulveda, Kittle Real Estate. IRES as distributed by MLS GRID
- $440,0003 bd2 ba2k sqft1907 S Custer Ave, Loveland, CO 80537For SaleMLS ID #1064713, Stephen Foster, Group Centerra. IRES as distributed by MLS GRID
- $425,0002 bd2 ba1.7k sqft203 E Colorado Ave, Berthoud, CO 80513For SaleMLS ID #1064806, Amy Tallent, Tallent Co. Real Estate. IRES as distributed by MLS GRID
- $415,0002 bd1 ba1.8k sqft1360 Pine St, Loveland, CO 80537For SaleMLS ID #1064799, Newt Wyler, Your Castle Real Estate LLC. IRES as distributed by MLS GRID
- $459,9003 bd2 ba1.4k sqft216 2nd Street, Mead, CO 80542For SaleMLS ID #7455193, Charles Zaragoza, RE/MAX Alliance. REcolorado as distributed by MLS GRID
