BRAND NEW ROOF!! The sellers struggled to let this one go. Many memories were made on this mountain. A property with land, character, and the chance to create something deeply personal. At the end of a long private mountain drive, 820 Wild Rose Lane opens into nearly 24 acres of privacy, views, river frontage, and possibility. This solid Burnsville home offers beautiful stone fireplaces, hardwood floors in portions of the home, and an open kitchen/living layout that feels warm and connected. Four bedrooms, three baths on the main and upper levels, even a sauna, a flexible basement with rec room and additional sitting area, workshop space, utility/laundry and a full basement bath. Large decks invite outdoor living, with one deck doubling as covered parking below. The property offers year-round and winter views, well and septic, and the kind of acreage that gives you room to breathe, hike, explore, etc...Owner says the property has its very own cave. You will need an appointment and AWD for access. No drive-by please.
Active
Price cut: $20.9K (7/28)
$639,000
820 Wild Rose Ln, Burnsville, NC 28714
4beds
--sqft
Single Family Residence
Built in 1976
23.89 Acres Lot
$-- Zestimate®
$--/sqft
$-- HOA
What's special
Workshop spaceRiver frontageYear-round and winter viewsFull basement bathBrand new roofFour bedroomsBeautiful stone fireplaces
- 94 days |
- 1,109 |
- 90 |
Zillow last checked:
Listing updated:
Listed by:
Bobbie McMahan bobbie.mcmahan@allentate.com,
Howard Hanna Beverly-Hanks Burnville
Source: Canopy MLS as distributed by MLS GRID,MLS#: 4386114
Facts & features
Interior
Bedrooms & bathrooms
- Bedrooms: 4
- Bathrooms: 4
- Full bathrooms: 4
- Main level bedrooms: 1
Family room
- Level: Main
Heating
- Propane
Cooling
- None
Appliances
- Included: Dishwasher, Electric Oven, Freezer, Gas Range, Oven, Refrigerator, Washer/Dryer
- Laundry: In Basement
Features
- Basement: Exterior Entry,Partially Finished
- Fireplace features: Family Room, Other - See Remarks
Interior area
- Total structure area: 0
- Finished area above ground: 0
- Finished area below ground: 0
Property
Parking
- Total spaces: 2
- Parking features: Attached Carport, Driveway
- Has carport: Yes
- Covered spaces: 2
- Has uncovered spaces: Yes
Features
- Levels: Two
- Stories: 2
- Has view: Yes
- View description: Long Range, Mountain(s), Winter, Year Round
- Waterfront features: None
Lot
- Size: 23.89 Acres
- Features: Level, Private, Sloped, Steep Slope, Wooded, Views
Details
- Additional structures: Shed(s)
- Parcel number: 071900690707.000
- Zoning: None
- Special conditions: Standard
Construction
Type & style
- Home type: SingleFamily
- Property subtype: Single Family Residence
Materials
- Wood
Condition
- New construction: No
- Year built: 1976
Utilities & green energy
- Sewer: Septic Installed
- Water: Well
Community & HOA
Community
- Subdivision: None
Location
- Region: Burnsville
- Elevation: 2500 Feet
Financial & listing details
- Tax assessed value: $573,200
- Annual tax amount: $3,439
- Date on market: 5/26/2026
- Cumulative days on market: 94 days
- Listing terms: Cash,Conventional
- Road surface type: Gravel, Other
Estimated market value
Not available
Estimated sales range
Not available
Not available
Price history
| Date | Event | Price |
|---|---|---|
| 7/28/2026 | Price change | $639,000-3.2% |
Source:  Canopy MLS as distributed by MLS GRID #4386114 Report a problem Canopy MLS as distributed by MLS GRID #4386114 Report a problem | ||
| 6/27/2026 | Price change | $659,900+1.5% |
Source: Canopy MLS as distributed by MLS GRID #4386114 Report a problem | ||
| 5/26/2026 | Listed for sale | $650,000+31.3% |
Source: Canopy MLS as distributed by MLS GRID #4386114 Report a problem | ||
| 3/2/2021 | Listing removed | -- |
Source: Owner Report a problem | ||
| 7/25/2019 | Listing removed | $495,000 |
Source: Owner Report a problem | ||
| 6/4/2019 | Price change | $495,000-16.8% |
Source: Owner Report a problem | ||
| 4/2/2019 | Price change | $595,000-40.2% |
Source: Owner Report a problem | ||
| 3/25/2019 | Listed for sale | $995,000+101% |
Source: Owner Report a problem | ||
| 12/27/2018 | Listing removed | $495,000 |
Source: Owner Report a problem | ||
| 12/23/2018 | Price change | $495,000+25.3% |
Source: Owner Report a problem | ||
| 11/5/2018 | Price change | $395,000-43.2% |
Source: Owner Report a problem | ||
| 10/27/2018 | Price change | $695,000-30.5% |
Source: Owner Report a problem | ||
| 10/10/2018 | Listed for sale | $1,000,000+203% |
Source: Owner Report a problem | ||
| 10/14/2005 | Sold | $330,000 |
Source: Public Record Report a problem | ||
Public tax history
| Year | Property taxes | Tax assessment |
|---|---|---|
| 2025 | $3,439 | $573,200 |
| 2024 | $3,439 +81.7% | -- |
| 2023 | $1,893 | $278,310 |
| 2022 | $1,893 | $278,310 |
| 2021 | $1,893 | $278,310 |
| 2020 | $1,893 +0.7% | $278,310 |
| 2019 | $1,879 | $278,310 |
| 2018 | $1,879 | $278,310 |
| 2017 | $1,879 +2.3% | $278,310 |
| 2016 | $1,837 | $278,310 -43% |
| 2015 | $1,837 -32.8% | $488,310 |
| 2014 | $2,735 | $488,310 |
| 2013 | -- | $488,310 |
| 2012 | -- | $488,310 |
| 2011 | -- | $488,310 |
| 2010 | -- | $488,310 |
Find assessor info on the county website
Monthly payment
Est. payment
Payment breakdown
Explore the cost of this home by adjusting the details. Changes won't be saved.Climate risks
Neighborhood: 28714
Nearby schools
GreatSchools rating
- 5/10Blue Ridge ElementaryGrades: PK-5Distance: 2.9 mi
- 8/10Cane River MiddleGrades: 6-8Distance: 3.1 mi
- 5/10Mountain Heritage HighGrades: PK,9-12Distance: 0.8 mi
Schools provided by the listing agent
- Elementary: Blue Ridge
- Middle: Cane River
- High: Mountain Heritage
Source: Canopy MLS as distributed by MLS GRID. This data may not be complete. We recommend contacting the local school district to confirm school assignments for this home.
- $381,7003 bd2 ba3.7k sqft1392 Pine Swamp Rd, Burnsville, NC 28714Off Market
- $375,0003 bd2 ba1.8k sqft359 Shull Farm Rd, Burnsville, NC 28714For Sale
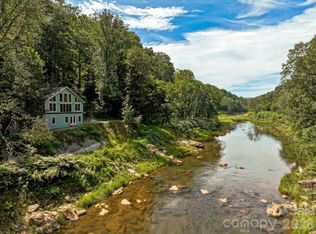
- $330,00015.23 acres1 Hill Top Dr, Burnsville, NC 28714Lot/Land

- $231,1003 bd1 ba1k sqft1311 Pine Swamp Rd, Burnsville, NC 28714Off Market
- $742,2003 bd4 ba3k sqft435 Whyle Spitz Rd, Burnsville, NC 28714Off Market
- $188,0002 bd1 ba-- sqft846 Shull Farm Rd, Farm Rd, NC 28714Off Market
- $643,1003 bd3 ba1.8k sqft130 W Pasture Dr, Burnsville, NC 28714Off Market
- $36,2002 bd1 ba-- sqft760 Shull Farm Rd, Farm Rd, NC 28714Off Market
A local agent can set up tours, give advice and negotiate with sellers.
Similar homes
- $739,9994 bd4 ba3.1k sqft311 Pisgah Mine Rd, Burnsville, NC 28714For Sale
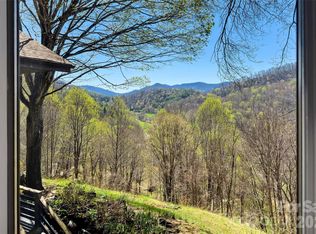
 MLS ID #4355546, Angelia Peterson, Asheworth Group WNC Real Estate LLC. Canopy MLS as distributed by MLS GRID
 - $650,0003 bd3 ba2k sqft370 Appaloosa Trl, Burnsville, NC 28714For Sale
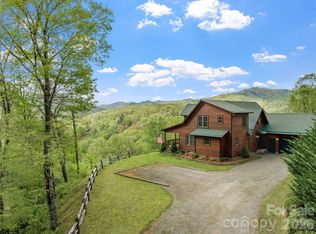 MLS ID #4293891, Crystal Garland, RE/MAX RESULTS. Canopy MLS as distributed by MLS GRID
 - $725,0003 bd3 ba2.6k sqft572 Pleasant Valley Rd, Burnsville, NC 28714For Sale
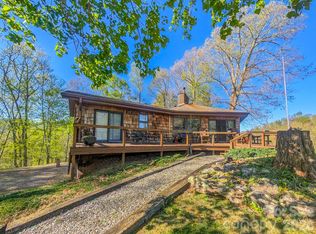 MLS ID #4368614, Wanda Proffitt, Carolina Mountain Realty, Inc.. Canopy MLS as distributed by MLS GRID
 - $749,0003 bd4 ba3.2k sqft210 Shepard Way, Burnsville, NC 28714For Sale
 MLS ID #4382583, Donna Banks, Howard Hanna Beverly-Hanks Asheville-North. Canopy MLS as distributed by MLS GRID
 - $698,7003 bd3 ba2k sqft357 Rosewood Ln, Burnsville, NC 28714For SaleMLS ID #4385330, Melissa Wahlers, RE/MAX RESULTS. Canopy MLS as distributed by MLS GRID
- $655,0004 bd5 ba3.4k sqft156 Winterstar Loop, Burnsville, NC 28714For SaleMLS ID #4416856, Cherie Fox-Parker, Howard Hanna Beverly-Hanks Burnville. Canopy MLS as distributed by MLS GRID
- $415,0003 bd2 ba1.6k sqft410 Mother In Law Ln, Burnsville, NC 28714For SaleMLS ID #4418467, Alli Buchanan, Dream Mountain Realty. Canopy MLS as distributed by MLS GRID
- $850,0004 bd5 ba4.1k sqft4125 State Highway 197 S, Burnsville, NC 28714For SaleMLS ID #4361798, Mary Cade Mainwaring, Unique: A Real Estate Collective. Canopy MLS as distributed by MLS GRID
- $799,0004 bd3 ba2.9k sqft6334 Jacks Creek Rd, Burnsville, NC 28714For SaleMLS ID #4365892, Carrie Lee Hoffman, RE/MAX Executive. Canopy MLS as distributed by MLS GRID
- $525,0003 bd3 ba1.6k sqft342 Mountain View Rd, Burnsville, NC 28714For SaleMLS ID #4347240, Debbie Hughes, NorthGroup Real Estate LLC. Canopy MLS as distributed by MLS GRID
- $589,0003 bd3 ba1.8k sqft326 Ewart Wilson Rd, Burnsville, NC 28714For SaleMLS ID #4380347, Conrad Leavitt, Fathom Realty. Canopy MLS as distributed by MLS GRID
- $525,0003 bd3 ba1.8k sqft254 Shepard Way, Burnsville, NC 28714For SaleMLS ID #4368226, Amy Troutman, Carolina Mountain Realty, Inc.. Canopy MLS as distributed by MLS GRID
- $500,0002 bd3 ba1.3k sqft226 Fish Pond Ln, Burnsville, NC 28714For SaleMLS ID #4390266, Chadwick McRorie, Town and Mountain Realty. Canopy MLS as distributed by MLS GRID
- $490,0003 bd2 ba1.3k sqft1901 Blue Rock Rd, Burnsville, NC 28714For SaleMLS ID #4402006, Alli Buchanan, Dream Mountain Realty. Canopy MLS as distributed by MLS GRID
- $395,0004 bd2 ba1.8k sqft3829 Coxes Creek Rd, Burnsville, NC 28714For SaleMLS ID #4246043, Melissa Houston, Howard Hanna Beverly-Hanks Burnville. Canopy MLS as distributed by MLS GRID
- $550,0004 bd3 ba2.2k sqft317 Robertson St, Burnsville, NC 28714For SaleMLS ID #4376081, Alli Buchanan, Dream Mountain Realty. Canopy MLS as distributed by MLS GRID
- $449,9003 bd3 ba2.1k sqft278 Mount View Dr, Burnsville, NC 28714For SaleMLS ID #4259285, Nick Rash, Teresa B Brown. Canopy MLS as distributed by MLS GRID
- $589,0003 bd3 ba2.2k sqft7835 Us Highway 23, Mars Hill, NC 28754For SaleMLS ID #4395357, Tina Jones, Hollifield & Company Properties Inc.. Canopy MLS as distributed by MLS GRID
- $839,0003 bd3 ba3.1k sqft1592 Piney Hill Rd, Burnsville, NC 28714For SaleMLS ID #4269661, Nedra Creason, RE/MAX Executive. Canopy MLS as distributed by MLS GRID
- $469,0003 bd3 ba2.8k sqft328 Wooded Valley Ln, Burnsville, NC 28714For SaleMLS ID #4409092, Kirby Troutman, Carolina Mountain Realty, Inc.. Canopy MLS as distributed by MLS GRID
