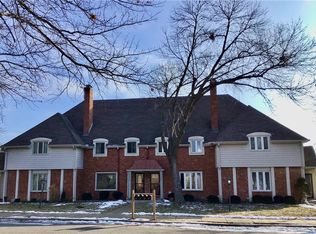
Easy, low-maintenance living in a great location! This well-maintained townhome features two spacious primary suites, each with a private bath and walk-in closet—perfect for added privacy and flexibility. Conveniently located near medical facilities, shopping, dining, and major highways. The HOA covers lawn maintenance and snow removal, making homeownership even easier. Don’t miss this opportunity for comfortable, convenient living.
Coming soon 09/04
$250,000
8202 N Bradford Ct, Kansas City, MO 64151
2beds
1,763sqft
Townhouse
Built in 1991
2,766 Square Feet Lot
$-- Zestimate®
$142/sqft
$83/mo HOA
What's special
- --
- on Zillow |
- 86
- views |
- 6
- saves |
Zillow last checked:
Listing updated:
Listed by:
Jennifer Zhang 913-999-4406,
Keller Williams Realty Partners Inc.
Source: Heartland MLS as distributed by MLS GRID,MLS#: 2636635
Facts & features
Interior
Bedrooms & bathrooms
- Bedrooms: 2
- Bathrooms: 3
- Full bathrooms: 2
- 1/2 bathrooms: 1
Heating
- Natural Gas
Cooling
- Electric
Appliances
- Laundry: Laundry Room
Features
- Basement: Daylight,Unfinished
- Number of fireplaces: 1
- Fireplace features: Living Room
Interior area
- Total structure area: 1,763
- Total interior livable area: 1,763 sqft
- Finished area above ground: 1,763
Property
Parking
- Total spaces: 2
- Parking features: Attached
- Attached garage spaces: 2
Lot
- Size: 2,766 Square Feet
Details
- Parcel number: 193007300003009001
Construction
Type & style
- Home type: Townhouse
- Architectural style: Traditional
- Property subtype: Townhouse
Materials
- Frame
- Roof: Composition
Condition
- Year built: 1991
Utilities & green energy
- Water: Public
Community & HOA
Community
- Subdivision: Barrybrooke On The Lake
HOA
- Has HOA: Yes
- HOA fee: $250 quarterly
Location
- Region: Kansas City
Financial & listing details
- Price per square foot: $142/sqft
- Tax assessed value: $186,964
- Annual tax amount: $3,195
- Date on market: 8/18/2026
- Listing terms: Cash,Conventional,FHA,VA Loan
- Ownership: Private
Estimated market value
Not available
Estimated sales range
Not available
Not available
Price history
Price history is unavailable.
Public tax history
| Year | Property taxes | Tax assessment |
|---|---|---|
| 2025 | $3,195 +11.6% | $35,523 |
| 2024 | $2,862 +0.1% | $35,523 |
| 2023 | $2,858 +10.4% | $35,523 +14% |
| 2022 | $2,588 -0.3% | $31,160 |
| 2021 | $2,596 +24.4% | $31,160 +26.3% |
| 2020 | $2,087 | $24,680 |
| 2018 | -- | $24,680 |
| 2017 | $2,044 -0.6% | $24,680 |
| 2016 | $2,057 -0.3% | $24,680 |
| 2015 | $2,063 -12% | $24,680 |
| 2013 | $2,345 | $24,680 -13.4% |
| 2012 | -- | $28,500 |
| 2011 | -- | $28,500 |
| 2010 | -- | $28,500 |
| 2009 | -- | $28,500 |
Find assessor info on the county website
Monthly payment
Est. payment
Payment breakdown
Explore the cost of this home by adjusting the details. Changes won't be saved.Climate risks
Neighborhood: The Coves
Nearby schools
GreatSchools rating
- 4/10Alfred L. Renner Elementary SchoolGrades: K-5Distance: 0.8 mi
- 5/10Congress Middle SchoolGrades: 6-8Distance: 1.1 mi
- 9/10Park Hill High SchoolGrades: 9-12Distance: 1 mi
Schools provided by the listing agent
- Elementary: Chinn
- High: Park Hill
Source: Heartland MLS as distributed by MLS GRID. This data may not be complete. We recommend contacting the local school district to confirm school assignments for this home.
- $--3 bd3 ba1.7k sqft8200 NW Bradford Ct, Kansas City, MO 64151Sold

- $330,8003 bd3 ba1.8k sqft8200 N Bradford Ct, Kansas City, MO 64151Off Market
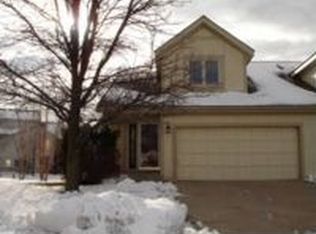
- $317,3003 bd3 ba2.7k sqft8204 N Bradford Ct, Kansas City, MO 64151Off Market
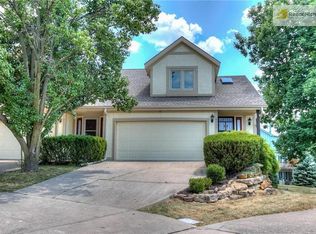
- $301,9003 bd3 ba2k sqft8201 N Bradford Ct, Kansas City, MO 64151Off Market
- $296,2003 bd1 ba2k sqft8208 N Bradford Ct, Kansas City, MO 64151Off Market
- $267,6002 bd1 ba1.8k sqft8210 N Bradford Ct, Kansas City, MO 64151Off Market
- $295,2002 bd2 ba1.8k sqft8206 N Revere Ct, Kansas City, MO 64151Off Market
- $293,7002 bd4 ba2.1k sqft8212 NW Bradford Ct, Kansas City, MO 64151Off Market
A local agent can set up tours, give advice and negotiate with sellers.
Similar homes
- $229,0002 bd3 ba1.6k sqft6210 NW 82nd Ter, Kansas City, MO 64151For Sale
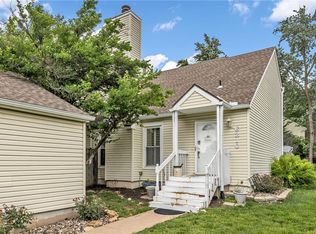 MLS ID #2625063, Lainey Puglisi, RE/MAX Heritage. Heartland MLS as distributed by MLS GRID
 - $235,0003 bd3 ba1.9k sqft8399 NW Waukomis Dr, Kansas City, MO 64151For Sale
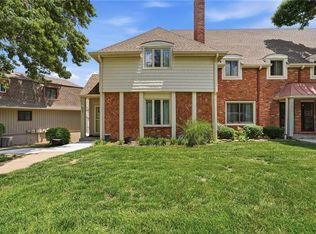 MLS ID #2622006, Dani Beyer Team, Keller Williams KC North. Heartland MLS as distributed by MLS GRID
 - $220,0003 bd3 ba1.7k sqft4602 NW 58th Ter, Kansas City, MO 64151For Sale
 MLS ID #2636564, Reyven Joghee, ReeceNichols - Country Club Plaza. Heartland MLS as distributed by MLS GRID
 - $225,0002 bd2 ba2.2k sqft8395 NW Waukomis Dr, Kansas City, MO 64151For Sale
 MLS ID #2608169, Nicolette Trumbo, Platinum Realty LLC. Heartland MLS as distributed by MLS GRID
 - $230,0003 bd3 ba1.4k sqft9337 N Main St, Kansas City, MO 64155For SaleMLS ID #2636606, Nic Helm, Sold in KC LLC. Heartland MLS as distributed by MLS GRID
- $219,9002 bd3 ba1.2k sqft7028 N Fisk Ct, Kansas City, MO 64151For SaleMLS ID #2629119, Stephen W Smith, RE/MAX Revolution. Heartland MLS as distributed by MLS GRID
- $205,0002 bd3 ba1.5k sqft8240 NW Birch Ln, Kansas City, MO 64151For SaleMLS ID #2598075, Fidelity RE Group, Keller Williams KC North. Heartland MLS as distributed by MLS GRID
- $224,9002 bd3 ba1.3k sqft7019 N Fisk Ct, Kansas City, MO 64151For SaleMLS ID #2624279, Connie Stark, MO-KAN Veteran Realty LLC. Heartland MLS as distributed by MLS GRID
- $200,0002 bd1 ba1.2k sqft8346 NW Barrybrooke Dr, Kansas City, MO 64151For SaleMLS ID #2623471, Shayla Hoffmann, BG & Associates LLC. Heartland MLS as distributed by MLS GRID
- $359,9003 bd2 ba1.6k sqft6739 NW Hilldale Dr, Kansas City, MO 64151For SaleMLS ID #2637194, Sarah Reynolds (DBA SARAH STONE), Platinum Realty LLC. Heartland MLS as distributed by MLS GRID
- $315,0003 bd2 ba1.2k sqft3933 NW 94th St, Kansas City, MO 64154New ConstructionMLS ID #2637204, Martha Cromwell, The Real Estate Store LLC. Heartland MLS as distributed by MLS GRID
- $285,0003 bd3 ba1.6k sqft7312 NW 77th Ter, Kansas City, MO 64152For SaleMLS ID #2635639, Austin New, RE/MAX Premier Properties. Heartland MLS as distributed by MLS GRID
- $180,0003 bd2 ba1.5k sqft5321 NW 87th Ct, Kansas City, MO 64154For SaleMLS ID #2617082, Derek Espeer, Berkshire Hathaway HomeServices All-Pro Real Estate. Heartland MLS as distributed by MLS GRID
- $275,0004 bd2 ba1.8k sqft7414 NW Park Forest Ln, Kansas City, MO 64152For SaleMLS ID #2636076, Haley Lake, RE/MAX PROFESSIONALS. Heartland MLS as distributed by MLS GRID
- $199,9002 bd2 ba1.4k sqft3407 NW 71st Ter, Kansas City, MO 64151For SaleMLS ID #2631864, Robert Salmons, Entera Realty. Heartland MLS as distributed by MLS GRID
- $275,0002 bd3 ba1.3k sqft1827 NW 82nd Ter, Kansas City, MO 64151For SaleMLS ID #2617784, Lisa Hodges, RE/MAX Elite, REALTORS. Heartland MLS as distributed by MLS GRID
- $250,0003 bd2 ba1.3k sqft6605 N Edison Ave, Kansas City, MO 64151For SaleMLS ID #2621588, Taylor Klotz, Huck Homes. Heartland MLS as distributed by MLS GRID
- $250,0003 bd2 ba1.6k sqft7007 N Pennsylvania Ave, Kansas City, MO 64118For SaleMLS ID #2635267, Holly Taber, 1st Class Real Estate KC. Heartland MLS as distributed by MLS GRID
- $245,0003 bd1 ba888 sqft6907 NW 72nd Ter, Kansas City, MO 64152For SaleMLS ID #2621712, Wally Melte, Platinum Realty LLC. Heartland MLS as distributed by MLS GRID
- $285,0003 bd2 ba1.8k sqft1616 NW 67th Ter, Kansas City, MO 64118PendingMLS ID #2636675, Tyler Meierarend, RE/MAX Premier Properties. Heartland MLS as distributed by MLS GRID
