Welcome to this beautifully maintained 4-bedroom home offering space, comfort, and fantastic indoor-outdoor living. Explore this home via interactive 3D home tour, complete with floor plans. Inside, you'll find a spacious kitchen with abundant cabinetry and counter space-perfect for everyday living and entertaining. The open layout flows seamlessly into the living and dining areas, highlighted by soaring ceilings, natural light, and a cozy fireplace. Upstairs laundry adds everyday convenience, while generously sized bedrooms provide flexibility for family, guests, or a home office. Step outside to your private backyard retreat featuring an in-ground pool, expansive patio, and a stunning sunroom-ideal for relaxing year-round or hosting gatherings in any season.
Pending
$475,000
8204 Stoney Bend Cir, Indianapolis, IN 46259
4beds
2,780sqft
:
Get pre-qualified$3,207/mo
Residential, Single Family Residence
Built in 2000
0.57 Acres Lot
$-- Zestimate®
$171/sqft
$40/mo HOA
What's special
Cozy fireplaceExpansive patioGenerously sized bedroomsIn-ground poolSoaring ceilingsNatural lightPrivate backyard retreat
- 108 days |
- 16 |
- 1 |
Zillow last checked:
Listing updated:
Listed by:
David C Brenton 317-213-1200,
DAVID BRENTON'S TEAM,
David Neu
Source: MIBOR as distributed by MLS GRID,MLS#: 22092831
Facts & features
Interior
Bedrooms & bathrooms
- Bedrooms: 4
- Bathrooms: 3
- Full bathrooms: 2
- 1/2 bathrooms: 1
- Main level bathrooms: 1
Primary bedroom
- Level: Upper
- Area: 255 Square Feet
- Dimensions: 17x15
Bedroom 2
- Level: Upper
- Area: 192 Square Feet
- Dimensions: 16x12
Bedroom 3
- Level: Upper
- Area: 156 Square Feet
- Dimensions: 13x12
Bedroom 4
- Level: Upper
- Area: 130 Square Feet
- Dimensions: 13x10
Breakfast room
- Level: Main
- Area: 121 Square Feet
- Dimensions: 11x11
Dining room
- Level: Main
- Area: 180 Square Feet
- Dimensions: 15x12
Great room
- Level: Main
- Area: 304 Square Feet
- Dimensions: 19x16
Kitchen
- Level: Main
- Area: 200 Square Feet
- Dimensions: 20x10
Laundry
- Level: Main
- Area: 70 Square Feet
- Dimensions: 10x07
Office
- Level: Main
- Area: 169 Square Feet
- Dimensions: 13x13
Sun room
- Features: Tile-Ceramic
- Level: Main
- Area: 198 Square Feet
- Dimensions: 18x11
Heating
- Forced Air, Natural Gas
Cooling
- Central Air
Appliances
- Included: Dishwasher, Disposal, Gas Water Heater, Microwave, Electric Oven, Refrigerator
Features
- Windows: Wood Work Painted
- Has basement: No
Interior area
- Total structure area: 2,780
- Total interior livable area: 2,780 sqft
Property
Parking
- Total spaces: 2
- Parking features: Attached
- Attached garage spaces: 2
Features
- Levels: Two
- Stories: 2
Lot
- Size: 0.57 Acres
- Features: Sidewalks
Details
- Parcel number: 491619105022000300
- Special conditions: Sales Disclosure Supplements
- Horse amenities: None
Construction
Type & style
- Home type: SingleFamily
- Architectural style: Traditional
- Property subtype: Residential, Single Family Residence
Materials
- Brick, Vinyl Siding
- Foundation: Slab
Condition
- New construction: No
- Year built: 2000
Utilities & green energy
- Water: Public
Community & HOA
Community
- Subdivision: Meadow Bend
HOA
- Has HOA: Yes
- HOA fee: $475 annually
- HOA phone: 317-541-0000
Location
- Region: Indianapolis
Financial & listing details
- Price per square foot: $171/sqft
- Tax assessed value: $409,800
- Annual tax amount: $3,730
- Date on market: 4/7/2026
- Cumulative days on market: 26 days
Estimated market value
Not available
Estimated sales range
Not available
Not available
Price history
| Date | Event | Price |
|---|---|---|
| 4/8/2026 | Pending sale | $475,000$171/sqft |
Source:  MIBOR as distributed by MLS GRID #22092831 Report a problem MIBOR as distributed by MLS GRID #22092831 Report a problem | ||
| 4/7/2026 | Listed for sale | $475,000+50.8%$171/sqft |
Source: MIBOR as distributed by MLS GRID #22092831 Report a problem | ||
| 7/7/2020 | Sold | $315,000+8.7%$113/sqft |
Source: MIBOR as distributed by MLS GRID #21714982 Report a problem | ||
| 6/2/2020 | Pending sale | $289,900$104/sqft |
Source: Hoosier, REALTORS� #21714982 Report a problem | ||
| 5/30/2020 | Listed for sale | $289,900+18.9%$104/sqft |
Source: Hoosier, REALTORS� #21714982 Report a problem | ||
| 10/21/2010 | Listing removed | $243,900$88/sqft |
Source: RE/MAX Select, Emerson #21025728 Report a problem | ||
| 9/2/2010 | Price change | $243,900-2.4%$88/sqft |
Source: RE/MAX Select, Emerson #21025728 Report a problem | ||
| 7/11/2010 | Price change | $250,000-2%$90/sqft |
Source: RE/MAX Select, Emerson #476 Report a problem | ||
| 5/13/2010 | Listed for sale | $255,000$92/sqft |
Source: DAVID BRENTON'S TEAM - RE/MAX Select, REALTORS #21025728 Report a problem | ||
Public tax history
| Year | Property taxes | Tax assessment |
|---|---|---|
| 2025 | $3,730 -6.1% | $409,800 +9.9% |
| 2024 | $3,973 +1.2% | $373,000 +0.5% |
| 2023 | $3,927 +15.2% | $371,000 +3.2% |
| 2022 | $3,409 +15.7% | $359,500 +15.8% |
| 2021 | $2,947 +0.5% | $310,400 +17.5% |
| 2020 | $2,932 +6.1% | $264,200 +0.7% |
| 2019 | $2,764 +4.4% | $262,400 +7.8% |
| 2018 | $2,647 -2.3% | $243,400 +5.1% |
| 2017 | $2,710 +13.7% | $231,500 +1.6% |
| 2016 | $2,383 -2% | $227,800 +7.4% |
| 2014 | $2,432 +2.6% | $212,200 +1.8% |
| 2013 | $2,371 | $208,500 +1.4% |
| 2012 | $2,371 | $205,700 -2.1% |
| 2011 | -- | $210,200 -4.1% |
| 2010 | $2,475 -3.2% | $219,300 -3.2% |
| 2009 | $2,557 | $226,500 -0.8% |
| 2007 | -- | $228,400 +11.1% |
| 2006 | -- | $205,500 +2.8% |
| 2005 | -- | $200,000 +6.6% |
| 2004 | -- | $187,600 -15.1% |
| 2003 | -- | $221,000 |
Find assessor info on the county website
Monthly payment
Est. payment
Payment breakdown
Explore the cost of this home by adjusting the details. Changes won't be saved.Climate risks
Neighborhood: South Franklin
Nearby schools
GreatSchools rating
- 7/10Mary Adams Elementary SchoolGrades: K-3Distance: 0.8 mi
- 7/10Franklin Central Junior HighGrades: 7-8Distance: 2.8 mi
- 9/10Franklin Central High SchoolGrades: 9-12Distance: 1.9 mi
- $410,1004 bd2 ba2.7k sqft8134 Stoney Bend Cir, Indianapolis, IN 46259Off Market
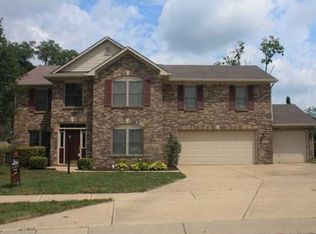
- $334,6003 bd2 ba1.8k sqft8210 Stoney Bend Cir, Indianapolis, IN 46259Off Market
- $356,7004 bd2 ba2.9k sqft8126 Stoney Bend Cir, Indianapolis, IN 46259Off Market
- $456,3004 bd4 ba4.5k sqft8151 Meadow Bend Dr, Indianapolis, IN 46259Off Market
- $424,5004 bd2 ba2.8k sqft8218 Stoney Bend Cir, Indianapolis, IN 46259Off Market
- $380,9003 bd1 ba2.5k sqft8205 Meadow Bend Dr, Indianapolis, IN 46259Off Market
- $408,2004 bd3 ba3.3k sqft8131 Stoney Bend Cir, Indianapolis, IN 46259Off Market
- $461,0004 bd2 ba3.1k sqft8141 Meadow Bend Dr, Indianapolis, IN 46259Off Market
A local agent can set up tours, give advice and negotiate with sellers.
Similar homes
- $484,9004 bd3 ba3.4k sqft7818 Ashtree Dr, Indianapolis, IN 46259Active
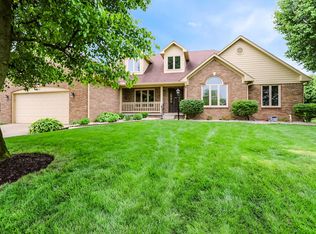 MLS ID #22099766, Jennifer Brown, CENTURY 21 Scheetz. MIBOR as distributed by MLS GRID
 - $390,0004 bd4 ba3k sqft8112 Grassy Meadow Cir, Indianapolis, IN 46259Active
 MLS ID #22098825, April Grabbe, Steve Lew Real Estate Group, LLC. MIBOR as distributed by MLS GRID
 - $383,9004 bd3 ba3k sqft8344 Hunters Meadow Ct, Indianapolis, IN 46259Active
 MLS ID #22097303, Jared Risk, F.C. Tucker Company. MIBOR as distributed by MLS GRID
 - $440,0004 bd3 ba4.1k sqft7854 Bayard Dr, Indianapolis, IN 46259Active
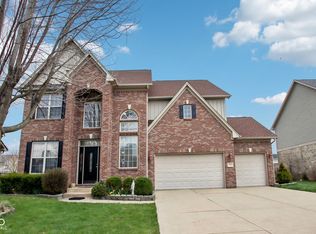 MLS ID #22082786, Jennifer Butts, F.C. Tucker Company. MIBOR as distributed by MLS GRID
 - $510,0004 bd4 ba4k sqft4761 Moss Ln, Indianapolis, IN 46237ActiveMLS ID #22091266, Andrew Prince, CENTURY 21 Scheetz. MIBOR as distributed by MLS GRID
- $275,0002 bd2 ba1.5k sqft7923 Park Ward Pl, Indianapolis, IN 46259ActiveMLS ID #22102451, David C Brenton, DAVID BRENTON'S TEAM. MIBOR as distributed by MLS GRID
- $424,9004 bd3 ba3.2k sqft11723 Crab Apple Rd, Indianapolis, IN 46239ActiveMLS ID #22084700, Brian Williams, Carpenter, REALTORS®. MIBOR as distributed by MLS GRID
- $397,0005 bd3 ba3.2k sqft5241 Basin Park Dr, Indianapolis, IN 46239ActiveMLS ID #22100786, Wayez Mall, Compass Indiana, LLC. MIBOR as distributed by MLS GRID
- $435,0004 bd3 ba2.7k sqft4124 Windsor Ct, Greenwood, IN 46142ActiveMLS ID #22098239, Jeffrey Paxson, Jeff Paxson Team. MIBOR as distributed by MLS GRID
- $375,0004 bd3 ba3.1k sqft8210 Burn Ct, Indianapolis, IN 46217ActiveMLS ID #22110971, Denis O'Brien, Keller Williams Indy Metro Partners. MIBOR as distributed by MLS GRID
- $335,0004 bd3 ba2.9k sqft8017 Wildcat Run Ln, Indianapolis, IN 46239ActiveMLS ID #22099996, David C Brenton, DAVID BRENTON'S TEAM. MIBOR as distributed by MLS GRID
- $554,9004 bd3 ba3.2k sqft3805 S Village Dr, New Palestine, IN 46163ActiveMLS ID #22099587, Steven Koleno, Beycome Brokerage Realty LLC. MIBOR as distributed by MLS GRID
- $465,0004 bd4 ba2.4k sqft614 E 21st St, Indianapolis, IN 46202ActiveMLS ID #22101364, Todd Carpenter, Eddy Properties, LLC. MIBOR as distributed by MLS GRID
- $305,0004 bd3 ba2.2k sqft7550 Wildcat Run Ln, Indianapolis, IN 46239ActiveMLS ID #22108779, Biak Sang, Diamond Stars Realty LLC. MIBOR as distributed by MLS GRID
- $324,9005 bd3 ba2.4k sqft4220 Ballybay Ln, Indianapolis, IN 46239ActiveMLS ID #22113458, Arjun Dhital, Serving You Realty. MIBOR as distributed by MLS GRID
- $354,0003 bd3 ba2k sqft1694 Williamsburg Ln, Franklin, IN 46131ActiveMLS ID #22115397, Ali Rahimi, Trueblood Real Estate. MIBOR as distributed by MLS GRID
- $335,0004 bd3 ba2.9k sqft1838 Irish Lake Ln, Indianapolis, IN 46239ActiveMLS ID #22107447, Molly Hadley, F.C. Tucker Company. MIBOR as distributed by MLS GRID
- $419,9004 bd3 ba2.1k sqft3801 S Cedar Creek Ln, New Palestine, IN 46163ActiveMLS ID #22096065, Jamie Jo Boggs, JBG, Inc.. MIBOR as distributed by MLS GRID
- $340,0004 bd2 ba2.3k sqft1132 Madrid Rd, Greenwood, IN 46143ActiveMLS ID #22092547, Ema Boykova, M & E Realty Group. MIBOR as distributed by MLS GRID
- $359,9005 bd3 ba3.2k sqft4522 Angelica Dr, Indianapolis, IN 46237ActiveMLS ID #22089809, Van Thawng, Diamond Stars Realty LLC. MIBOR as distributed by MLS GRID
