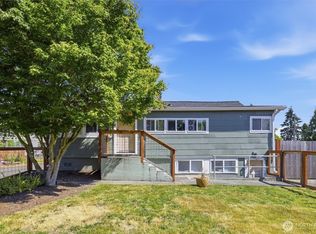
Welcome home to this charming, move-in-ready rambler tucked away on a quiet private street! Beautiful front landscaping and lovely rose bushes create a warm and inviting welcome. This inviting home features 3 bedrooms plus a spacious bonus room with a closet, offering flexibility for a 4th bedroom, home office, craft room, gym, or whatever fits your lifestyle. The living and dining rooms flow seamlessly into a second living area with a cozy wood-burning fire stove, perfect for gathering and entertaining. Enjoy the ease and comfort of air conditioning, new luxury vinyl plank flooring, a new hot water tank, and all appliances included. The primary suite offers a walk-in closet and private 3/4 bath. Step outside to a large, fully-fenced lot with a dedicated dog run, entertainment-sized patio, two outbuildings, and covered storage. There’s plenty of space for pets, hobbies, gardening, and gatherings. Convenient I-5 and SR 512 access makes commuting a breeze. Move-in ready, versatile, and ready for its next chapter. Come see all this Tacoma rambler has to offer and make it yours!
Pending
Listed by: COMPASS • Chi Nguyen • 253-861-4404
$475,000
8209 E Davis Lane, Tacoma, WA 98404
3beds
1,648sqft
Single Family Residence
Built in 1979
9,901 Square Feet Lot
$476,100 Zestimate®
$288/sqft
$-- HOA
What's special
Cozy wood-burning fire stoveDedicated dog runTwo outbuildingsLovely rose bushesQuiet private streetAll appliances includedEntertainment-sized patio
- --
- on Zillow
- 742
- views
- 88
- saves
Likely to sell faster than
Zillow last checked:
Listing updated:
Listed by:
Chi Nguyen 253-861-4404 c.nguyen@compass.com,
COMPASS
Source: NWMLS as distributed by MLS GRID,MLS#: 2583677
Facts & features
Interior
Bedrooms & bathrooms
- Bedrooms: 3
- Bathrooms: 2
- Full bathrooms: 1
- 3/4 bathrooms: 1
- Main level bathrooms: 2
- Main level bedrooms: 3
Primary bedroom
- Level: Main
Bedroom
- Level: Main
Bedroom
- Level: Main
Bathroom full
- Level: Main
Bathroom three quarter
- Level: Main
Bonus room
- Level: Main
Dining room
- Level: Main
Entry hall
- Level: Main
Kitchen without eating space
- Level: Main
Living room
- Level: Main
Utility room
- Level: Main
Heating
- Forced Air, Heat Pump, Electric, Wood
Cooling
- Forced Air, Heat Pump
Appliances
- Included: Dishwasher, Disposal, Dryer, Refrigerator, Stove(s)/Range(s), Washer, Dishwasher(s), Dryer(s), Garbage Disposal, Refrigerator(s), Washer(s), Water Heater: Electric, Water Heater Location: Utility Room
Features
- Bath Off Primary, Dining Room
- Flooring: Vinyl Plank
- Windows: Dbl Pane/Storm Window
- Basement: None
- Has fireplace: No
Interior area
- Total structure area: 1,648
- Total interior livable area: 1,648 sqft
Video & virtual tour
Property
Parking
- Total spaces: 3
- Parking features: Driveway, Attached Garage
- Has attached garage: Yes
- Covered spaces: 1
- Uncovered spaces: 2
Features
- Levels: One
- Stories: 1
- Entry location: Main
- Patio & porch: Bath Off Primary, Dbl Pane/Storm Window, Dining Room, Walk-In Closet(s), Water Heater
- Has view: Yes
- View description: Territorial
Lot
- Size: 9,901 Square Feet
- Features: Dead End Street, Cable TV, Dog Run, Fenced-Fully, High Speed Internet, Outbuildings, Patio
- Topography: Level
- Residential vegetation: Garden Space
Details
- Parcel number: 3417010010
- Zoning description: Jurisdiction: City
- Special conditions: Standard
Construction
Type & style
- Home type: SingleFamily
- Architectural style: Mid-Century Modern,1 Story
- Property subtype: Single Family Residence
Materials
- Brick, Wood Siding
- Foundation: Poured Concrete
- Roof: Composition
Condition
- Year built: 1979
- Major remodel year: 1986
Utilities & green energy
- Electric: Company: Tacoma Public Utilities
- Sewer: Sewer Connected, Company: Tacoma Public Utilities
- Water: Public, Company: Tacoma Public Utilities
- Utilities for property: Xfinity, Xfinity
Community & HOA
Community
- Subdivision: Fern Hill
Location
- Region: Tacoma
Financial & listing details
- Price per square foot: $288/sqft
- Tax assessed value: $475,300
- Annual tax amount: $5,181
- Date on market: 9/17/2026
- Listing terms: Conventional,FHA,State Bond,VA Loan
- Inclusions: Dishwasher(s), Dryer(s), Garbage Disposal, Refrigerator(s), Stove(s)/Range(s), Washer(s)
Estimated market value
$476,100
$452,000 - $500,000
$2,869/mo
Price history
| Date | Event | Price |
|---|---|---|
| 9/28/2026 | Pending sale | $475,000$288/sqft |
Source:  NWMLS as distributed by MLS GRID #2583677 Report a problem NWMLS as distributed by MLS GRID #2583677 Report a problem | ||
| 9/17/2026 | Listed for sale | $475,000+177%$288/sqft |
Source: NWMLS as distributed by MLS GRID #2583677 Report a problem | ||
| 4/25/2014 | Sold | $171,500+1.5%$104/sqft |
Source: NWMLS as distributed by MLS GRID #597793 Report a problem | ||
| 3/5/2014 | Pending sale | $169,000$103/sqft |
Source: John L Scott Real Estate #597793 Report a problem | ||
| 2/28/2014 | Listed for sale | $169,000+9%$103/sqft |
Source: John L Scott Real Estate #597793 Report a problem | ||
| 3/29/2002 | Sold | $155,000$94/sqft |
Source: Public Record Report a problem | ||
Public tax history
| Year | Property taxes | Tax assessment |
|---|---|---|
| 2025 | $5,181 +4.8% | $475,300 +4.7% |
| 2024 | $4,944 +4.7% | $454,100 +7.1% |
| 2023 | $4,721 -2.4% | $424,000 -8.9% |
| 2022 | $4,835 +6.8% | $465,600 +17.9% |
| 2021 | $4,529 +28.1% | $394,900 +30.8% |
| 2019 | $3,535 -1.2% | $302,000 +11.1% |
| 2018 | $3,579 +11.7% | $271,900 +20% |
| 2017 | $3,205 +15.8% | $226,500 +32% |
| 2016 | $2,769 | $171,600 +7.8% |
| 2014 | $2,769 +14.8% | $159,200 +13.6% |
| 2013 | $2,413 | $140,200 +2% |
| 2012 | -- | $137,400 -12.7% |
| 2011 | -- | $157,400 -11.3% |
| 2010 | -- | $177,400 -8.7% |
| 2009 | -- | $194,400 -5.8% |
| 2008 | $2,507 +0% | $206,300 -3.7% |
| 2007 | $2,507 +18.5% | $214,200 +76.4% |
| 2002 | $2,115 +6.2% | $121,400 -1.7% |
| 2001 | $1,992 | $123,500 +8.8% |
| 2000 | $1,992 | $113,500 |
Find assessor info on the county website
Monthly payment
Est. payment
Payment breakdown
Explore the cost of this home by adjusting the details. Changes won't be saved.Climate risks
Neighborhood: South End
Similar homes
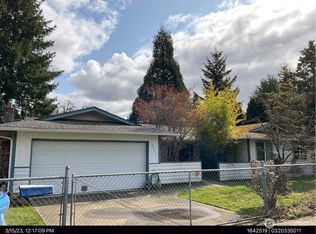
- $480,0004 bd2 ba1.3k sqft1318 E 62nd Street, Tacoma, WA 98404Active
 MLS ID #2561168, Brittany Nicole Arend. NWMLS as distributed by MLS GRID
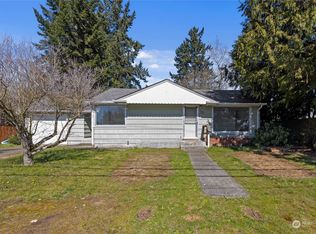
 - $485,0004 bd3 ba1.8k sqft1016 E 61st Street, Tacoma, WA 98404Active
 MLS ID #2559432, Melissa L Peterson. NWMLS as distributed by MLS GRID
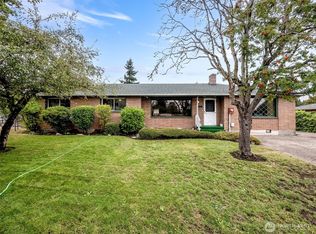
 - $450,0003 bd2 ba1.1k sqft816 88th Street E, Tacoma, WA 98445Active
 MLS ID #2557950, Devin Gordon Sr. NWMLS as distributed by MLS GRID
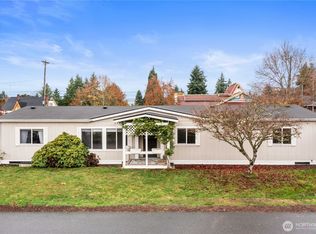
 - $406,5953 bd1 ba1.7k sqft214 E 68th Street, Tacoma, WA 98404Active
 MLS ID #2559187, Audrey DeVine. NWMLS as distributed by MLS GRID
