This delightful 3-bedroom residence, complete with a versatile loft on the second story, is nestled in the desirable Craig Ranch North community. The home features an open floor plan that effortlessly connects the living, dining, and kitchen areas, creating an inviting space perfect for entertaining and family gatherings. Upon entering, you’ll be greeted by a bright dining room that flows into the kitchen and living room, with dark granite countertops and wood cabinets and fireplace. The three bedrooms, conveniently located on the first floor, provide cozy accommodations for family or guests. The loft on the second story offers a unique and private retreat with its own bathroom, ideal for use as a guest suite, home office, or playroom.
Families will appreciate the close proximity to highly-rated schools, ensuring an easy commute for the little ones. Situated in the heart of Craig Ranch, this home is just moments away from a variety of shopping and dining options. Enjoy the convenience of nearby retail centers, grocery stores, and an array of restaurants, all within close proximity. Additionally, the community offers parks and recreational opportunities, enhancing the overall quality of life for residents.
Don’t miss your chance to make this charming house your new home. Schedule a showing today and discover all that Craig Ranch North has to offer!
Foreclosed
Est. $416,700
8209 Indian Palms Trl, McKinney, TX 75070
3beds
2,409sqft
Single Family Residence
Built in 2008
6,446 Square Feet Lot
$416,700 Zestimate®
$173/sqft
$75/mo HOA
What's special
Open floor planBright dining roomDark granite countertopsWood cabinetsCozy accommodations
- 236 days |
- 6 |
- 0 |
Zillow last checked:
Listing updated:
Listed by:
Hannah Lowenstein 0819239 972-387-0300,
Ebby Halliday, REALTORS 972-387-0300
Source: NTREIS,MLS#: 21042251
Facts & features
Interior
Bedrooms & bathrooms
- Bedrooms: 3
- Bathrooms: 3
- Full bathrooms: 3
Primary bedroom
- Features: Ceiling Fan(s), En Suite Bathroom
- Level: First
- Dimensions: 17 x 14
Bedroom
- Level: First
- Dimensions: 12 x 10
Bedroom
- Level: First
- Dimensions: 13 x 11
Primary bathroom
- Features: Garden Tub/Roman Tub, Separate Shower
- Level: First
- Dimensions: 11 x 9
Breakfast room nook
- Level: First
- Dimensions: 11 x 10
Dining room
- Level: First
- Dimensions: 11 x 11
Other
- Level: First
- Dimensions: 6 x 7
Other
- Level: Second
- Dimensions: 9 x 5
Kitchen
- Features: Breakfast Bar, Built-in Features, Eat-in Kitchen, Kitchen Island, Stone Counters
- Level: First
- Dimensions: 15 x 10
Living room
- Features: Ceiling Fan(s), Fireplace
- Level: First
- Dimensions: 24 x 16
Loft
- Level: Second
- Dimensions: 18 x 16
Heating
- Central, Natural Gas
Cooling
- Central Air, Electric
Appliances
- Included: Some Gas Appliances, Built-In Gas Range, Dishwasher, Disposal, Gas Water Heater, Microwave, Plumbed For Gas
Features
- Built-in Features, Eat-in Kitchen, Kitchen Island, Loft, Open Floorplan, Natural Woodwork, Walk-In Closet(s)
- Flooring: Carpet, Ceramic Tile
- Has basement: No
- Number of fireplaces: 1
- Fireplace features: Gas Starter, Living Room, Wood Burning
Interior area
- Total interior livable area: 2,409 sqft
Property
Parking
- Total spaces: 2
- Parking features: Driveway, On Street
- Attached garage spaces: 2
- Has uncovered spaces: Yes
Features
- Levels: Two
- Stories: 2
- Patio & porch: Covered
- Pool features: None, Community
- Fencing: Wood
Lot
- Size: 6,446 Square Feet
- Dimensions: 55 x 118
- Features: Few Trees
Details
- Parcel number: R804100A00701
Construction
Type & style
- Home type: SingleFamily
- Architectural style: Traditional,Detached
- Property subtype: Single Family Residence
Materials
- Brick
- Foundation: Slab
- Roof: Composition
Condition
- Year built: 2008
Utilities & green energy
- Sewer: Public Sewer
- Water: Public
- Utilities for property: Electricity Available, Natural Gas Available, Sewer Available, Separate Meters, Water Available
Community & HOA
Community
- Features: Playground, Pool, Trails/Paths
- Security: Security System, Smoke Detector(s)
- Subdivision: Craig Ranch North Ph 1A
HOA
- Has HOA: Yes
- Services included: All Facilities, Association Management
- HOA fee: $905 annually
- HOA name: CMA Management
- HOA phone: 972-943-2828
Location
- Region: Mckinney
Financial & listing details
- Price per square foot: $173/sqft
- Tax assessed value: $476,349
- Annual tax amount: $5,954
- Date on market: 8/28/2025
- Cumulative days on market: 48 days
- Listing terms: Cash,Conventional,FHA,VA Loan
- Exclusions: Refrigerator
- Electric utility on property: Yes
Visit our professional directory to find a foreclosure specialist in your area that can help with your home search.
Find a foreclosure agentForeclosure details
Estimated market value
$416,700
$383,000 - $446,000
$2,730/mo
Price history
| Date | Event | Price |
|---|---|---|
| 11/14/2025 | Sold | -- |
Source: NTREIS #21042251 Report a problem | ||
| 10/24/2025 | Pending sale | $425,000$176/sqft |
Source: NTREIS #21042251 Report a problem | ||
| 10/16/2025 | Contingent | $425,000$176/sqft |
Source: NTREIS #21042251 Report a problem | ||
| 9/12/2025 | Listed for sale | $425,000$176/sqft |
Source: NTREIS #21042251 Report a problem | ||
| 9/10/2025 | Contingent | $425,000$176/sqft |
Source: NTREIS #21042251 Report a problem | ||
| 8/28/2025 | Listed for sale | $425,000$176/sqft |
Source: NTREIS #21042251 Report a problem | ||
Public tax history
| Year | Property taxes | Tax assessment |
|---|---|---|
| 2025 | $5,954 +2.4% | $450,825 +10% |
| 2024 | $5,812 +13.1% | $409,841 +10% |
| 2023 | $5,139 -13.3% | $372,583 +10% |
| 2022 | $5,929 +1.3% | $338,712 +10% |
| 2021 | $5,855 +3% | $307,920 +5.6% |
| 2020 | $5,684 -12.7% | $291,453 -10.6% |
| 2019 | $6,511 +2.6% | $325,985 +7.8% |
| 2018 | $6,344 +17.2% | $302,425 +5.7% |
| 2017 | $5,412 | $286,008 +7.5% |
| 2016 | $5,412 +16.9% | $265,984 +13.3% |
| 2015 | $4,631 | $234,769 +11% |
| 2014 | $4,631 | $211,537 +12.7% |
| 2013 | -- | $187,782 +6.1% |
| 2012 | -- | $177,066 -3% |
| 2011 | -- | $182,548 0% |
| 2010 | -- | $182,575 +0.8% |
| 2009 | -- | $181,191 +457.7% |
| 2008 | -- | $32,490 -6.2% |
| 2007 | -- | $34,628 |
| 2006 | -- | $34,628 |
| 2005 | -- | $34,628 +6.9% |
| 2003 | -- | $32,400 |
Find assessor info on the county website
Monthly payment
Climate risks
Neighborhood: Craig Ranch
Nearby schools
GreatSchools rating
- 8/10Ogle Elementary SchoolGrades: PK-4Distance: 0.5 mi
- 9/10Scoggins Middle SchoolGrades: 7-8Distance: 0.7 mi
- 8/10Emerson High SchoolGrades: 9-12Distance: 1.3 mi
Schools provided by the listing agent
- Elementary: Ogle
- Middle: Scoggins
- High: Emerson
- District: Frisco ISD
Source: NTREIS. This data may not be complete. We recommend contacting the local school district to confirm school assignments for this home.
- $455,7004 bd2 ba2.3k sqft8205 Indian Palms Trl, McKinney, TX 75070Off Market
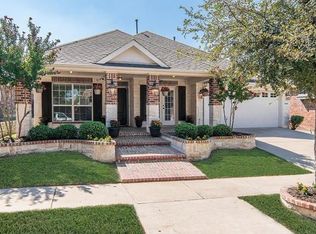
- $417,7003 bd2 ba2.1k sqft8213 Indian Palms Trl, McKinney, TX 75070Off Market

- $445,5003 bd2 ba2.3k sqft8301 Indian Palms Trl, McKinney, TX 75070Off Market
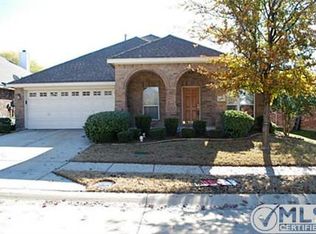
- $422,3004 bd2 ba2.1k sqft8201 Indian Palms Trl, McKinney, TX 75070Off Market
- $414,7003 bd3 ba2.4k sqft8204 Indian Palms Trl, McKinney, TX 75070Off Market
- $390,2004 bd2 ba2k sqft8305 Indian Palms Trl, McKinney, TX 75070Off Market
- $528,7005 bd3 ba3.3k sqft8200 Indian Palms Trl, McKinney, TX 75070Off Market
- $457,5004 bd4 ba2.7k sqft8208 Indian Palms Trl, McKinney, TX 75070Off Market
Similar homes
- $419,0003 bd2 ba1.8k sqft8501 Blacktail Trl, McKinney, TX 75070For Sale
 MLS ID #21333892, Allen Mitchell. NTREIS
 - $425,0003 bd3 ba2.1k sqft8005 White Stallion Trl, McKinney, TX 75070For Sale
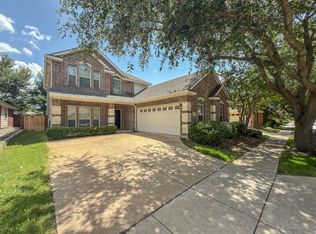 MLS ID #21319445, William Butler. NTREIS
 - $--3 bd3 ba2k sqft7205 Chief Spotted Tail Dr, McKinney, TX 75070Auction
 Auction.com 2
 - $439,9004 bd3 ba2.7k sqft8600 La Quinta Ln, McKinney, TX 75070For SaleMLS ID #21193937, Sarah Halterman. NTREIS
- $449,0003 bd2 ba2.3k sqft8300 Silverado Trl, McKinney, TX 75070For SaleMLS ID #21332761, Sally Solky. NTREIS
- $550,0003 bd3 ba2.5k sqft5145 Kentwood Dr, McKinney, TX 75070For SaleMLS ID #21341879, Julie Short. NTREIS
- $495,0004 bd2 ba2.3k sqft3605 La Tierra Linda Trl, McKinney, TX 75070For SaleMLS ID #21341091, Elaine Funk. NTREIS
- $479,9905 bd3 ba3.2k sqft8400 Silverado Trl, McKinney, TX 75070For SaleMLS ID #21342000, Suneetha Chaparala. NTREIS
- $430,0003 bd2 ba2.1k sqft3921 Pitchstone Dr, McKinney, TX 75070For SaleMLS ID #21267584, Sondra Fisher. NTREIS
- $420,0004 bd3 ba2.6k sqft6116 Pine Meadow Ln, McKinney, TX 75070For SaleMLS ID #21276768, Sam Shao. NTREIS
- $450,0003 bd3 ba2k sqft3709 Cliffstone Way, McKinney, TX 75070For SaleMLS ID #21273958, Jack Duvall. NTREIS
- $500,0004 bd2 ba2.3k sqft8013 Elk Mountain Trl, McKinney, TX 75070For SaleMLS ID #21318773, Lewis Hunt. NTREIS
- $419,0002 bd2 ba1.8k sqft8601 Gracewood Dr, McKinney, TX 75070For SaleMLS ID #21274647, Nick McCoy. NTREIS
- $373,7003 bd2 ba1.7k sqft7004 Cotton Seed Dr, McKinney, TX 75070For SaleMLS ID #21309611, Chaz Cameli. NTREIS
- $424,9003 bd3 ba1.9k sqft7101 Huckleberry Dr, McKinney, TX 75070For SaleMLS ID #21261513, Brandon Carrington. NTREIS
- $384,9993 bd2 ba1.2k sqft3648 Temecula Creek Trl, McKinney, TX 75070For SaleMLS ID #21273357, Mikael Kohler. NTREIS
- $445,0004 bd2 ba2k sqft3901 Pitchstone Dr, McKinney, TX 75070For SaleMLS ID #21317123, Lisbeth Arias. NTREIS
- $389,0003 bd3 ba1.9k sqft7213 Huckleberry Dr, McKinney, TX 75070For SaleMLS ID #21332847, Shannon Patterson. NTREIS
- $495,0004 bd4 ba3.3k sqft4609 Temecula Creek Trl, McKinney, TX 75070For SaleMLS ID #21299992, Marion Forbes. NTREIS
- $450,0004 bd3 ba2.4k sqft6308 Candletree Ln, McKinney, TX 75070For SaleMLS ID #21320829, Melanie Hartmann. NTREIS
