Welcome to 821 Arbordale Lane, a beautifully maintained brick home nestled on a private wooded lot in the highly desirable Marshall Woods neighborhood of Wexford. Located in the award-winning North Allegheny School District, this four bedroom, three and one-half bath residence offers timeless curb appeal, spacious living areas, and an exceptional blend of comfort and convenience. Inside the dramatic two-story foyer featuring elegant wainscoting, abundant natural light, and a sweeping staircase that creates a warm and inviting first impression. The thoughtfully designed main level offers both functionality and style with a private home office, spacious formal and casual living areas, and beautiful finishes throughout. The updated kitchen is the heart of the home, showcasing custom white cabinetry, granite countertops, stainless steel appliances, a large center island with seating, and an open layout perfect for entertaining. The adjoining family room features a stunning floor-to-ceiling stone fireplace and oversized windows overlooking the peaceful wooded setting. Upstairs, the spacious owner’s suite provides a relaxing retreat with a large sitting area, generous closet space, and a spa-like en-suite bath complete with a soaking tub, oversized tiled shower, and dual vanities. Additional bedrooms offer ample space for family and guests. Enjoy outdoor living on the expansive rear deck surrounded by mature trees and lush landscaping, offering both privacy and a beautiful natural backdrop. The large yard provides plenty of space for recreation, play, and entertaining. Additional highlights include a convenient main-level laundry room, oversized garage, abundant storage, and a finished lower-level area with walk-out access. Ideally located minutes from shopping, dining, parks, schools, and major highways, this exceptional home offers the perfect combination of luxury, privacy, and everyday convenience in one of Wexford’s most sought-after communities.
Contingent
$930,000
821 Arbordale Ln, Wexford, PA 15090
4beds
3,128sqft
:
Get pre-qualified$6,293/mo
Single Family Residence
Built in 1989
0.79 Acres Lot
$939,900 Zestimate®
$297/sqft
$8/mo HOA
What's special
Private home officeBeautiful finishes throughoutAbundant natural lightTimeless curb appealPrivate wooded lotOversized garageCustom white cabinetry
- 79 days |
- 67 |
- 0 |
Likely to sell faster than
Zillow last checked:
Listing updated:
Listed by:
Jennifer Mance 412-366-1600,
COLDWELL BANKER REALTY 412-366-1600
Source: WPMLS,MLS#: 1753800 Originating MLS: West Penn Multi-List
Originating MLS: West Penn Multi-ListFacts & features
Interior
Bedrooms & bathrooms
- Bedrooms: 4
- Bathrooms: 4
- Full bathrooms: 3
- 1/2 bathrooms: 1
Primary bedroom
- Level: Upper
- Dimensions: 20x14
Bedroom 2
- Level: Upper
- Dimensions: 14x12
Bedroom 3
- Level: Upper
- Dimensions: 15x15
Bedroom 4
- Level: Upper
- Dimensions: 15x12
Den
- Level: Main
- Dimensions: 13x11
Dining room
- Level: Main
- Dimensions: 16x12
Entry foyer
- Level: Main
- Dimensions: 15x12
Family room
- Level: Main
- Dimensions: 23x17
Game room
- Level: Lower
- Dimensions: 33x20
Kitchen
- Level: Main
- Dimensions: 23x17
Laundry
- Level: Main
- Dimensions: 13x6
Living room
- Level: Main
- Dimensions: 16x12
Heating
- Forced Air, Gas
Cooling
- Central Air
Appliances
- Included: Convection Oven, Dryer, Dishwasher, Disposal, Microwave, Refrigerator, Washer
Features
- Kitchen Island
- Flooring: Hardwood, Carpet
- Windows: Multi Pane, Screens
- Basement: Finished,Walk-Out Access
- Number of fireplaces: 1
- Fireplace features: Gas
Interior area
- Total structure area: 3,128
- Total interior livable area: 3,128 sqft
Video & virtual tour
Property
Parking
- Total spaces: 3
- Parking features: Built In, Garage Door Opener
- Has attached garage: Yes
Features
- Levels: Two
- Stories: 2
- Pool features: None
Lot
- Size: 0.79 Acres
- Dimensions: 271 x 152 x 154 x 179
Details
- Parcel number: 1997L00008000000
Construction
Type & style
- Home type: SingleFamily
- Architectural style: French Provincial,Two Story
- Property subtype: Single Family Residence
Materials
- Brick
- Roof: Asphalt
Condition
- Resale
- Year built: 1989
Utilities & green energy
- Sewer: Public Sewer
- Water: Public
Community & HOA
Community
- Subdivision: Marshall Woods
HOA
- Has HOA: Yes
- HOA fee: $100 annually
Location
- Region: Wexford
Financial & listing details
- Price per square foot: $297/sqft
- Tax assessed value: $424,500
- Annual tax amount: $11,243
- Date on market: 5/14/2026
Estimated market value
$939,900
$893,000 - $987,000
$3,998/mo
Price history
| Date | Event | Price |
|---|---|---|
| 5/18/2026 | Contingent | $930,000$297/sqft |
Source:  WPMLS #1753800 Report a problem WPMLS #1753800 Report a problem | ||
| 5/14/2026 | Listed for sale | $930,000+38.8%$297/sqft |
Source: WPMLS #1753800 Report a problem | ||
| 2/22/2021 | Sold | $670,000-0.7%$214/sqft |
Source: WPMLS #1479041 Report a problem | ||
| 2/17/2021 | Pending sale | $675,000$216/sqft |
Source:  Berkshire Hathaway HomeServices #1479041 Report a problem Berkshire Hathaway HomeServices #1479041 Report a problem | ||
| 12/25/2020 | Contingent | $675,000$216/sqft |
Source: Berkshire Hathaway HomeServices The Preferred Realty via MLS #1479041 Report a problem | ||
| 12/25/2020 | Pending sale | $675,000$216/sqft |
Source: BERKSHIRE HATHAWAY THE PREFERRED REALTY #1479041 Report a problem | ||
| 12/4/2020 | Listed for sale | $675,000$216/sqft |
Source: BERKSHIRE HATHAWAY THE PREFERRED REALTY #1479041 Report a problem | ||
Public tax history
| Year | Property taxes | Tax assessment |
|---|---|---|
| 2025 | $11,191 +6.1% | $407,500 |
| 2024 | $10,550 +464.8% | $407,500 +3.2% |
| 2023 | $1,868 -4.4% | $394,900 -4.4% |
| 2022 | $1,953 +4.6% | $412,900 +4.6% |
| 2021 | $1,868 +2% | $394,900 |
| 2020 | $1,831 -2% | $394,900 |
| 2019 | $1,868 -80.4% | $394,900 |
| 2018 | $9,537 | $394,900 |
| 2017 | $9,537 +410.6% | $394,900 |
| 2016 | $1,868 -79.9% | $394,900 |
| 2015 | $9,300 | $394,900 |
| 2014 | -- | $394,900 -0.8% |
| 2013 | -- | $397,900 +29.9% |
| 2012 | -- | $306,200 |
| 2011 | -- | $306,200 |
| 2010 | -- | $306,200 |
| 2009 | -- | $306,200 |
| 2008 | -- | $306,200 |
| 2007 | -- | $306,200 |
| 2006 | -- | $306,200 |
| 2005 | -- | $306,200 -4.7% |
| 2004 | -- | $321,200 |
| 2003 | -- | $321,200 |
| 2002 | -- | $321,200 |
Find assessor info on the county website
Monthly payment
Est. payment
Payment breakdown
Explore the cost of this home by adjusting the details. Changes won't be saved.Climate risks
Neighborhood: 15090
Nearby schools
GreatSchools rating
- 10/10Marshall El SchoolGrades: K-5Distance: 0.9 mi
- 8/10Marshall Middle SchoolGrades: 6-8Distance: 0.7 mi
- 10/10North Allegheny Senior High SchoolGrades: 9-12Distance: 4.3 mi
Schools provided by the listing agent
- District: North Allegheny
Source: WPMLS. This data may not be complete. We recommend contacting the local school district to confirm school assignments for this home.
- $790,5004 bd3 ba3k sqft825 Arbordale Ln, Wexford, PA 15090Off Market
- $919,8004 bd4 ba3.8k sqft817 Arbordale Ln, Wexford, PA 15090Off Market
- $908,2004 bd3 ba3k sqft831 Arbordale Ln, Wexford, PA 15090Off Market
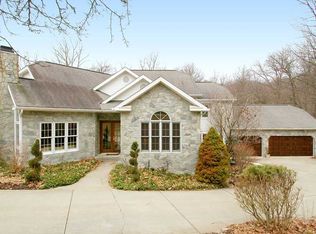
- $799,0024 bd5 ba3.8k sqft900 Highlander Cir, Wexford, PA 15090Sold

- $752,6003 bd2 ba3k sqft812 Arbordale Ln, Wexford, PA 15090Off Market
- $1,019,1005 bd4 ba4k sqft837 Arbordale Ln, Wexford, PA 15090Off Market
- $1,123,0004 bd5 ba3.9k sqft824 Arbordale Ln, Wexford, PA 15090Off Market
- $897,5004 bd4 ba3.8k sqft828 Arbordale Ln, Wexford, PA 15090Off Market
A local agent can set up tours, give advice and negotiate with sellers.
A local lender can help you make sure your offer is ready when you are.
Similar homes
- $610,0004 bd4 ba2.3k sqft900 Harvest Ridge Dr, Wexford, PA 15090For Sale
 MLS ID #1755632, Jennifer Mance. WPMLS
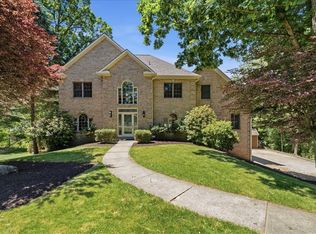
 - $749,9005 bd5 ba3.7k sqft267 Seasons Dr, Wexford, PA 15090For Sale
 MLS ID #1758912, Zita Billmann. WPMLS
 - $950,0004 bd3 ba3.2k sqft119 Laurel Oak Dr, Sewickley, PA 15143For Sale
 MLS ID #1762349, JoAnn Echtler. WPMLS
 - $849,9004 bd4 ba3.6k sqft217 La Grande Dr, Cranberry Township, PA 16066For Sale
 MLS ID #1764015, Ronald Huber. WPMLS
 - $950,0005 bd3 ba2.5k sqft121 Northbrook Dr, Gibsonia, PA 15044For SaleMLS ID #1761398, Zita Billmann. WPMLS
- $567,9504 bd3 ba2.5k sqft113 Farmingdale Rd, Wexford, PA 15090For SaleMLS ID #1760928, Philip Lewerth. WPMLS
- $949,9004 bd4 ba3.9k sqft10489 Olde Villa Dr, Gibsonia, PA 15044For SaleMLS ID #1763207, Melissa Faulkner. WPMLS
- $940,0004 bd5 ba3k sqft531 Laurel Oak Dr, Sewickley, PA 15143For SaleMLS ID #1759594, Liz Fecko. WPMLS
- $724,0004 bd5 ba2.7k sqft80 Donna Dr, Pittsburgh, PA 15237For SaleMLS ID #1767105, Kelly Kuzemchak. WPMLS
- $675,0003 bd3 ba2.1k sqft727 Franklin Rd, Mars, PA 16046For SaleMLS ID #1767034, Karen Itteilag. WPMLS
- $862,0004 bd5 ba4.4k sqft4578 Dogwood Dr, Allison Park, PA 15101For SaleMLS ID #1767303, Jen Wylie. WPMLS
- $990,0004 bd5 ba3k sqft131 Alaqua Dr, Sewickley, PA 15143For SaleMLS ID #1763127, Jeannine Mullen. WPMLS
- $975,0005 bd4 ba4k sqft303 Connemara Ct, Mars, PA 16046For SaleMLS ID #1760899, Ritu Vaidya. WPMLS
- $569,9004 bd3 ba1.9k sqft2545 Matterhorn Dr, Wexford, PA 15090For SaleMLS ID #1762098, Dan Kite. WPMLS
- $495,0005 bd3 ba3.2k sqft230 Dogwood Cir, Baden, PA 15005For SaleMLS ID #1766863, Jason Phillips. WPMLS
- $619,0004 bd4 ba2.5k sqft4008 Claridon Dr, Mars, PA 16046For SaleMLS ID #1765330, Malini Jaganathan. WPMLS
- $699,0004 bd4 ba3k sqft507 Buttermilk Ln, Bradfordwoods, PA 15015For SaleMLS ID #1736293, Linda Honeywill. WPMLS
- $725,0003 bd4 ba2.8k sqft905 Park Plz, Wexford, PA 15090For SaleMLS ID #1766547, Julie Mikus. WPMLS
- $570,0003 bd4 ba2.3k sqft924 Park Plz, Wexford, PA 15090For SaleMLS ID #1766794, Luz Campbell. WPMLS
- $580,0004 bd4 ba1.9k sqft2349 James Dr, Pittsburgh, PA 15237For SaleMLS ID #1767272, Christine Yarosz. WPMLS
