Outstanding 2 story traditional home in popular Lake St Louis Saratoga development with good curb appeal including new front door and re-laid stone entry steps and porch. Excellent highway and shopping access. 3 BR and 2.5 baths. Enter to dining room on the right and living room on the left. This is the largest floor plan in the subdivision and has wonderful open kitchen/ family (hearth) room with gas log fireplace and extended kitchen w peninsula/breakfast bar and so much extra gleaming granite counter top & 42 inch cabinetry. Kitchen has SS appliances and including gas range, new microwave, dishwasher and refrigerator (included). Sunroom/flex room between kitchen and garage has door to gazebo covered patio with natural gas grill (included). Great primary suite with large bathroom and big walk-in closet. Laundry room second floor. 2 car attached garage rear entry. Basement has some flooring for rec room or hobby area and unfinished storage also. WATER SOFTENER ( leased). CENTRAL VACUUMING SYSTEM. NEW ROOF 2025, HVAC 2022, WATER HEATER 2021. WALLS FRESHLY PAINTED AND NEW CARPETING, NEW WINDOW BLINDS, SOME NEW LIGHTING. CABLE AND FIBER FOR INTERNET AVAILABLE. Move right in! Nearby Hawks Ridge Park and Zachary's Playground is a huge bonus for area residents.
NOTE: all measurements are rounded up or down to the nearest foot so they are not exact and some rooms are irregular and not exact rectangles. Gas grill and refrigerator are included but not warranted. Grill has natural gas line. Refrigerator has non functional ice maker.
Active under contract
Listed by: Janet McAfee Inc. • Susan Holden • 314-503-3345
Price cut: $5K (6/19)
$349,900
821 Waler Dr, Lake Saint Louis, MO 63367
3beds
2,287sqft
:
Get pre-qualified$2,285/mo
Single Family Residence
Built in 2005
4,356 Square Feet Lot
$-- Zestimate®
$153/sqft
$23/mo HOA
What's special
Some new lightingGas log fireplaceNew carpetingGood curb appealGleaming granite countertopGreat primary suiteLarge bathroom
- 58 days |
- 147 |
- 6 |
Zillow last checked:
Listing updated:
Listed by:
Susan Holden 314-503-3345,
Janet McAfee Inc.
Source: MARIS,MLS#: 26035417 Originating MLS: St. Louis Association of REALTORS
Originating MLS: St. Louis Association of REALTORSFacts & features
Interior
Bedrooms & bathrooms
- Bedrooms: 3
- Bathrooms: 3
- Full bathrooms: 2
- 1/2 bathrooms: 1
- Main level bathrooms: 1
Primary bedroom
- Features: Floor Covering: Carpeting
- Level: Second
- Area: 208
- Dimensions: 16x13
Bedroom 2
- Description: has alcove (not measured into alcove), ceiling fan, new carpet
- Features: Floor Covering: Carpeting
- Level: Second
- Area: 140
- Dimensions: 14x10
Bedroom 3
- Description: new carpet, ceiling fan
- Features: Floor Covering: Carpeting
- Level: Second
- Area: 140
- Dimensions: 14x10
Primary bathroom
- Description: Tub amd separate shower. Double sink.
- Features: Floor Covering: Laminate
- Level: Second
- Area: 195
- Dimensions: 15x13
Other
- Description: walk in closet
- Features: Floor Covering: Carpeting
- Level: Second
Other
- Description: walk-in closet primary suite
- Features: Floor Covering: Carpeting
- Area: 70
- Dimensions: 10x7
Dining room
- Features: Floor Covering: Wood
- Level: Main
- Area: 132
- Dimensions: 12x11
Hearth room
- Features: Floor Covering: Wood
- Level: Main
- Area: 156
- Dimensions: 13x12
Kitchen
- Description: do not know if the flooring is laminate tiles or luxury vinyl tiles
- Features: Floor Covering: Other
- Level: Main
- Area: 231
- Dimensions: 21x11
Laundry
- Level: Second
- Area: 35
- Dimensions: 7x5
Living room
- Features: Floor Covering: Wood
- Level: Main
- Area: 168
- Dimensions: 14x12
Recreation room
- Description: has flooring and good for kid's play or hobby space
- Level: Basement
- Area: 299
- Dimensions: 23x13
Storage
- Description: unfinished storage
- Features: Floor Covering: Concrete
- Level: Basement
- Area: 391
- Dimensions: 23x17
Sunroom
- Description: Flex space. Seller used it as a sunroom. Could also be breakfast room or office room. Whatever you like. This room leads to garage and also to the side patio/gazebo.
- Features: Floor Covering: Other
- Level: Main
- Area: 130
- Dimensions: 13x10
Heating
- Forced Air, Natural Gas
Cooling
- Ceiling Fan(s), Central Air
Appliances
- Included: Stainless Steel Appliance(s), Dishwasher, Disposal, Exhaust Fan, Instant Hot Water, Microwave, Built-In Gas Range, Free-Standing Refrigerator, Water Softener Rented
- Laundry: 2nd Floor
Features
- Breakfast Bar, Breakfast Room, Ceiling Fan(s), Central Vacuum, Eat-in Kitchen, Granite Counters, Open Floorplan, Recessed Lighting, Separate Dining, Separate Shower, Soaking Tub, Storage, Walk-In Closet(s)
- Flooring: Carpet, Other
- Windows: Insulated Windows
- Basement: Concrete,Partially Finished,Storage Space
- Number of fireplaces: 1
- Fireplace features: Family Room, Gas Log
Interior area
- Total structure area: 2,287
- Total interior livable area: 2,287 sqft
- Finished area above ground: 1,988
- Finished area below ground: 299
Property
Parking
- Total spaces: 2
- Parking features: Alley Access, Attached, Garage, Garage Door Opener, Garage Faces Rear
- Attached garage spaces: 2
Features
- Levels: Two
- Patio & porch: Covered, Patio
- Exterior features: Gas Grill
- Pool features: None
- Fencing: None
Lot
- Size: 4,356 Square Feet
- Dimensions: 119 x 36
- Features: Front Yard
Details
- Parcel number: 400379756000235.0000000
- Special conditions: Standard
Construction
Type & style
- Home type: SingleFamily
- Architectural style: Traditional
- Property subtype: Single Family Residence
Materials
- Vinyl Siding
- Foundation: Concrete Perimeter
- Roof: Architectural Shingle,Asphalt
Condition
- Year built: 2005
Utilities & green energy
- Electric: Other
- Sewer: Public Sewer
- Water: Public
- Utilities for property: Cable Available, Electricity Connected, Natural Gas Connected, Sewer Connected, Underground Utilities, Water Connected
Community & HOA
Community
- Subdivision: Saratoga #1
HOA
- Has HOA: Yes
- Amenities included: None
- Services included: Common Area Maintenance
- HOA fee: $275 annually
- HOA name: Saratoga
Location
- Region: Lake Saint Louis
Financial & listing details
- Price per square foot: $153/sqft
- Tax assessed value: $300,597
- Annual tax amount: $3,773
- Date on market: 6/12/2026
- Cumulative days on market: 59 days
- Listing terms: Cash,Conventional
- Ownership: Private
- Electric utility on property: Yes
Estimated market value
Not available
Estimated sales range
Not available
Not available
Price history
| Date | Event | Price |
|---|---|---|
| 7/13/2026 | Contingent | $349,900$153/sqft |
Source:  MARIS #26035417 Report a problem MARIS #26035417 Report a problem | ||
| 6/19/2026 | Price change | $349,900-1.4%$153/sqft |
Source: MARIS #26035417 Report a problem | ||
| 6/12/2026 | Listed for sale | $354,900$155/sqft |
Source: MARIS #26035417 Report a problem | ||
Public tax history
| Year | Property taxes | Tax assessment |
|---|---|---|
| 2025 | $3,773 +14.5% | $57,114 +17.9% |
| 2024 | $3,296 | $48,431 |
| 2023 | $3,296 +11.3% | $48,431 +11.1% |
| 2022 | $2,961 | $43,588 |
| 2021 | -- | $43,588 +11.7% |
| 2020 | -- | $39,012 |
| 2019 | $2,853 | $39,012 +10.7% |
| 2018 | $2,853 +0.1% | $35,252 |
| 2017 | $2,849 +9.6% | $35,252 +14.5% |
| 2016 | $2,600 +18.8% | $30,800 |
| 2015 | $2,189 +21.8% | $30,800 +13.5% |
| 2014 | $1,798 | $27,144 |
| 2013 | -- | $27,144 -14% |
| 2012 | -- | $31,560 -2.8% |
| 2011 | -- | $32,470 |
| 2010 | -- | $32,470 |
| 2009 | -- | $32,470 -7.9% |
| 2008 | -- | $35,250 +0.7% |
| 2007 | -- | $35,000 |
| 2006 | -- | -- |
Find assessor info on the county website
Monthly payment
Est. payment
Payment breakdown
Explore the cost of this home by adjusting the details. Changes won't be saved.Climate risks
Neighborhood: 63367
Nearby schools
GreatSchools rating
- 6/10Prairie View Elementary SchoolGrades: K-5Distance: 1.8 mi
- 10/10Frontier Middle SchoolGrades: 6-8Distance: 1.4 mi
- 9/10Liberty High SchoolGrades: 9-12Distance: 0.6 mi
Schools provided by the listing agent
- Elementary: Prairie View Elem.
- Middle: Frontier Middle
- High: Liberty
Source: MARIS. This data may not be complete. We recommend contacting the local school district to confirm school assignments for this home.
- $--3 bd3 ba1.8k sqft823 Waler Dr, Lake Saint Louis, MO 63367Sold

- $317,7003 bd2 ba1.8k sqft819 Waler Dr, Lake Saint Louis, MO 63367Off Market
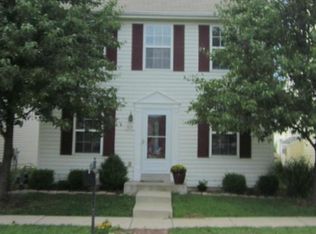
- $317,0003 bd2 ba2k sqft817 Waler Dr, Lake Saint Louis, MO 63367Off Market

- $--3 bd3 ba2k sqft825 Waler Dr, Lake Saint Louis, MO 63367Sold

- $331,1003 bd3 ba2k sqft815 Waler Dr, Lake Saint Louis, MO 63367Off Market
- $318,2003 bd3 ba1.7k sqft122 Shire Dr, Lake Saint Louis, MO 63367Off Market
- $--3 bd4 ba1.8k sqft118 Shire Dr, Lake Saint Louis, MO 63367Sold
- $327,2003 bd4 ba1.6k sqft120 Shire Dr, Lake Saint Louis, MO 63367Off Market
A local agent can set up tours, give advice and negotiate with sellers.
Similar homes
- $399,9003 bd3 ba2.3k sqft415 Spirit Dr, Lake Saint Louis, MO 63367For Sale
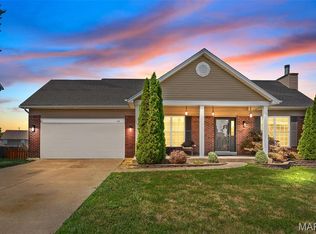
 MLS ID #26048881, Steve J Seebeck, Keller Williams Realty St. Louis. MARIS
 - $355,0003 bd3 ba2.2k sqft706 Norwood Ter, Lake Saint Louis, MO 63367For Sale
 MLS ID #26032301, Susan C Eilers, Berkshire Hathaway HomeServices Select Properties. MARIS
 - $349,9004 bd3 ba1.8k sqft729 Rabbit Run Dr, Wentzville, MO 63385For Sale
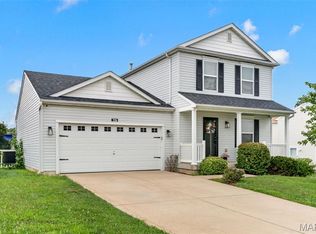 MLS ID #26048969, Giuseppe P Accardi, MORE, REALTORS. MARIS
 - $325,9004 bd3 ba1.6k sqft223 Destiny Ct, Wentzville, MO 63385For Sale
 MLS ID #26049640, Larry F Wilson, Wilson Real Estate Partners, LLC. MARIS
 - $375,0003 bd2 ba1.8k sqft112 Creek Haven Ct, Lake Saint Louis, MO 63367New ConstructionMLS ID #26036982, Julie A Metzner, DRG - Delhougne Realty Group. MARIS
- $425,0005 bd3 ba3.2k sqft8085 Glen Arbor Dr, Lake Saint Louis, MO 63367For SaleMLS ID #26042645, Maggie K Hase, Main St. Real Estate. MARIS
- $400,0003 bd3 ba2.3k sqft1032 Golden Orchard Dr, O Fallon, MO 63368For SaleMLS ID #26050921, Sharon Colona, St. Louis Realty. MARIS
- $459,9004 bd3 ba3.3k sqft1205 Briarchase Dr, Lake Saint Louis, MO 63367For SaleMLS ID #26042601, Michael G Quigley, Worth Clark Realty. MARIS
- $315,0003 bd2 ba1.6k sqft146 Tuscany Ln, Wentzville, MO 63385For SaleMLS ID #26049704, Anne Callaway, Realty One Group Trifecta. MARIS
- $438,0004 bd3 ba2.3k sqft110 Antoinette Ter, Lake Saint Louis, MO 63367For SaleMLS ID #26037484, Diane M Kettering, Alexander Realty Inc. MARIS
- $400,0004 bd3 ba2.4k sqft341 Falcon Hill Dr, O'Fallon, MO 63368For SaleMLS ID #26046696, Corey A Livers, SCHNEIDER Real Estate. MARIS
- $366,1253 bd2 ba1.7k sqftBurlington, Wentzville, MO 63385New ConstructionMARIS
- $375,0003 bd3 ba2.3k sqft3416 Sun Bear Ct #830C, Wentzville, MO 63385For SaleMLS ID #26043459, Cindy L Burcham, Berkshire Hathaway HomeServices Select Properties. MARIS
- $350,0004 bd3 ba2k sqft308 W Sunny Hill Blvd, Saint Peters, MO 63376For SaleMLS ID #26044650, Matt D Kammeier, Keller Williams Realty West. MARIS
- $440,0005 bd3 ba2.4k sqft115 Mackintosh Ln, Dardenne Prairie, MO 63368For SaleMLS ID #26050749, Amanda Austin, Fox & Riley Real Estate. MARIS
- $474,0004 bd3 ba2.5k sqft104 Towergate Dr, Lake Saint Louis, MO 63367For SaleMLS ID #26042872, Sandi L Alexander, RE/MAX EDGE. MARIS
- $439,0004 bd3 ba2.3k sqft225 Thorn Brook Dr, O'Fallon, MO 63366For SaleMLS ID #26045179, Tracy Mazuranic, Worth Clark Realty. MARIS
- $450,0004 bd4 ba2.9k sqft968 Ridgepointe Place Cir, Lake Saint Louis, MO 63367For SaleMLS ID #26039273, Carrie M Neill, Berkshire Hathaway HomeServices Select Properties. MARIS
- $330,0003 bd3 ba2.4k sqft51 Huntgate Dr #9A, Saint Peters, MO 63376For SaleBHHS broker feed
- $370,0003 bd3 ba2.8k sqft404 Dames Park Dr #84B, O'Fallon, MO 63366For SaleMLS ID #26044248, Kristen L Forrest, ReeceNichols Real Estate. MARIS
