ARE YOU READY FOR A RELAXING CARE-FREE LIFESTYLE? Then don't miss the opportunity to own a full brick villa backing to Bear Creek Golf Course overlooking trees/tee box! Foyer opens to Great Rm & Dining Area highlighted by wood flooring & stunning palladium wall of windows overlooking trees/golf course. Remodeled Kitchen features high-end Bosch smart appliances, Quartz countertops, marble backsplash & custom cabinetry. Breakfast Rm has slider to charming 9X12 screened-in Sunroom/Deck. Primary Bedroom Suite with walk-in closet, luxury bath (tub/separate shower) and double bowl vanity. Main floor secondary Bedroom. Convenient Main floor Laundry. Finished walkout lower-level features large Family Room, 3rd Bedroom, 3rd Bath, ample storage & slider to patio. Updates and improvements include: $10,000 HVAC system, smart thermostat/humidifier, $15,000 kitchen remodel, $5,200 high-end blinds, ceiling fans, lighting, roof 2023 & more. BEAUTIFULLY MAINTAINED & UPDATED 3 BEDROOM, 3 BATH, 2 CAR GARAGE VILLA WITH BEAR CREEK AMENITIES & CLUB POOL!
Pending
Listed by: Berkshire Hathaway HomeServices Select Properties • Cindy L Burcham • 314-651-1230
$375,000
3416 Sun Bear Ct #830C, Wentzville, MO 63385
3beds
2,371sqft
Single Family Residence
Built in 2003
1,955 Square Feet Lot
$377,100 Zestimate®
$158/sqft
$300/mo HOA
What's special
Quartz countertopsFull brick villaAmple storageMain floor secondary bedroomHigh-end bosch smart appliancesMarble backsplashCeiling fans
- 18 days
- 97
- 1
Zillow last checked:
Listing updated:
Listed by:
Cindy L Burcham 314-651-1230,
Berkshire Hathaway HomeServices Select Properties
Source: MARIS,MLS#: 26043459 Originating MLS: St. Charles County Association of REALTORS
Originating MLS: St. Charles County Association of REALTORSFacts & features
Interior
Bedrooms & bathrooms
- Bedrooms: 3
- Bathrooms: 3
- Full bathrooms: 3
- Main level bathrooms: 2
- Main level bedrooms: 2
Primary bedroom
- Level: First
Bedroom 2
- Level: First
Bedroom 3
- Level: Basement
Breakfast room
- Level: First
Dining room
- Level: First
Family room
- Level: Basement
Great room
- Level: First
Kitchen
- Level: First
Laundry
- Level: First
Heating
- Forced Air, Natural Gas
Cooling
- Ceiling Fan(s), Central Air, Electric
Appliances
- Laundry: Main Level
Features
- Breakfast Room, Ceiling Fan(s), Center Hall Floorplan, Custom Cabinetry, Dining/Living Room Combo, Double Vanity, Entrance Foyer, Open Floorplan, Separate Dining, Separate Shower, Soaking Tub, Solid Surface Countertop(s), Storage, Walk-In Closet(s)
- Flooring: Carpet, Hardwood
- Windows: Blinds, Palladian Window(s), Screens, Window Treatments
- Basement: Partially Finished,Sleeping Area,Storage Space,Sump Pump,Walk-Out Access
- Has fireplace: No
Interior area
- Total structure area: 2,371
- Total interior livable area: 2,371 sqft
- Finished area above ground: 1,471
- Finished area below ground: 900
Video & virtual tour
Property
Parking
- Total spaces: 2
- Parking features: Attached, Driveway, Garage, Garage Door Opener, Garage Faces Front
- Garage spaces: 2
- Has uncovered spaces: Yes
Features
- Levels: One
- Patio & porch: Deck, Enclosed, Front Porch, Patio, Screened
- Pool features: Community, In Ground
Lot
- Size: 1,955 Square Feet
- Features: Adjoins Wooded Area, Cul-De-Sac, Front Yard, Level, On Golf Course, Wooded
Details
- Parcel number: 40014949800830C.0000000
- Special conditions: Standard
Construction
Type & style
- Home type: SingleFamily
- Architectural style: Ranch
- Property subtype: Single Family Residence
- Attached to another structure: Yes
Materials
- Brick
- Roof: Architectural Shingle
Condition
- Year built: 2003
Utilities & green energy
- Electric: Ameren
- Sewer: Public Sewer
- Water: Public
- Utilities for property: Electricity Connected, Natural Gas Connected, Sewer Connected, Water Connected
Community & HOA
Community
- Features: Golf, Pool
- Security: Smoke Detector(s)
- Subdivision: Bear Creek Hollow Resub
HOA
- Has HOA: Yes
- Amenities included: Association Management, Common Ground, Golf Course, Pool
- Services included: Maintenance Grounds, Common Area Maintenance, Exterior Maintenance, Other, Roof, Snow Removal
- HOA fee: $300 monthly
- HOA name: Bear Creek Estates HOA
Location
- Region: Wentzville
Financial & listing details
- Price per square foot: $158/sqft
- Annual tax amount: $4,027
- Date on market: 8/8/2026
- Cumulative days on market: 18 days
- Listing terms: Cash,Conventional,FHA,VA Loan
- Ownership: Private
- Electric utility on property: Yes
Estimated market value
$377,100
$358,000 - $396,000
$2,618/mo
Price history
| Date | Event | Price |
|---|---|---|
| 8/11/2026 | Pending sale | $375,000$158/sqft |
Source:  MARIS #26043459 Report a problem MARIS #26043459 Report a problem | ||
| 8/9/2026 | Listed for sale | $375,000+10.6%$158/sqft |
Source: MARIS #26043459 Report a problem | ||
| 4/15/2021 | Sold | -- |
Source: MARIS #21011029 Report a problem | ||
| 3/4/2021 | Pending sale | $339,000$143/sqft |
Source: MARIS #21011029 Report a problem | ||
| 2/25/2021 | Listed for sale | $339,000+0.6%$143/sqft |
Source: MARIS #21011029 Report a problem | ||
| 8/2/2020 | Listing removed | $337,000$142/sqft |
Source: Coldwell Banker Realty - Gunda #20034367 Report a problem | ||
| 7/13/2020 | Price change | $337,000-0.6%$142/sqft |
Source: Coldwell Banker Realty - Gunda #20034367 Report a problem | ||
| 5/28/2020 | Listed for sale | $339,000$143/sqft |
Source: Coldwell Banker Realty - Gunda #20034367 Report a problem | ||
Public tax history
Tax history is unavailable.
Monthly payment
Est. payment
Payment breakdown
Explore the cost of this home by adjusting the details. Changes won't be saved.Climate risks
Neighborhood: 63385
Nearby schools
Schools provided by the listing agent
- Elementary: Journey Elem.
- Middle: North Point Middle
- High: North Point
Source: MARIS. This data may not be complete. We recommend contacting the local school district to confirm school assignments for this home.
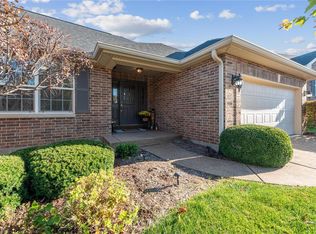
Similar homes
- $395,0004 bd3 ba2.4k sqft109 Emerald Isle Ln, Wentzville, MO 63385For Sale

 MLS ID #26046210, Jessica Ciskowski, Meyer Real Estate. MARIS
 - $359,9003 bd3 ba1.7k sqft215 Old Chesapeake Dr, Wentzville, MO 63385For Sale
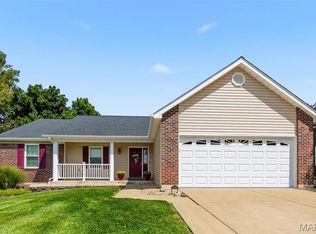 MLS ID #26053011, Scott W Dyer, MO Realty. MARIS
 - $440,0004 bd3 ba3k sqft4216 Broken Rock Dr, Wentzville, MO 63385For Sale By Owner
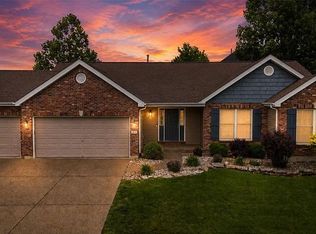
- $399,9993 bd4 ba3k sqft129 Fleur De Lis Dr, Wentzville, MO 63385For Sale
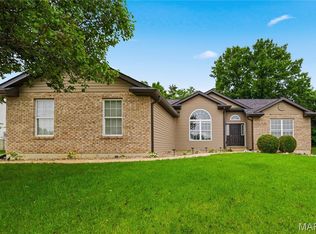 MLS ID #26032222, Andy J House, Coldwell Banker Realty - Gundaker. MARIS
 - $399,9004 bd3 ba2.6k sqft602 Autumn Creek Dr, Wentzville, MO 63385For SaleMLS ID #26028133, Jessie A Humphreys, Keller Williams Chesterfield. MARIS
- $359,0004 bd3 ba2.6k sqft3808 Bedford Pointe Dr, Wentzville, MO 63385For SaleMLS ID #26048330, Travauna Rapp, Keller Williams Realty West. MARIS
- $339,0004 bd3 ba2.2k sqft512 Spring Water Dr, Wentzville, MO 63385For SaleMLS ID #26054606, Derek P Merkel, Harold M. Klamen & Assoc.. MARIS
- $330,0003 bd2 ba1.3k sqft141 Katie Lynn Ct, Wentzville, MO 63385For SaleMLS ID #26052642, Cory A Scurlock, EXP Realty, LLC. MARIS
- $365,0003 bd3 ba1.8k sqft707 Switchgrass Dr, Wentzville, MO 63385For SaleMLS ID #26043348, Alex M Wunderlich, Nettwork Global. MARIS
- $369,9994 bd3 ba2.1k sqft223 Westhaven Circle Dr, Wentzville, MO 63385For SaleMLS ID #26050549, Summer Husereau, MORE, REALTORS. MARIS
- $403,9004 bd3 ba2.9k sqft2 Nottingham At Wilmer Valley, Wentzville, MO 63385New ConstructionMLS ID #26011428, Pamela Chyba, ListWithFreedom.com Inc. MARIS
- $500,0004 bd3 ba2.8k sqft103 Pomodora Cir, Wentzville, MO 63385For SaleMLS ID #26050118, Kim J Cameron, RE/MAX Results. MARIS
- $320,0005 bd3 ba2.3k sqft3013 Kellerton Pl, Wentzville, MO 63385For SaleMLS ID #26021757, Megan L Baker, DRG - Delhougne Realty Group. MARIS
- $329,9004 bd3 ba1.8k sqft729 Rabbit Run Dr, Wentzville, MO 63385For SaleMLS ID #26048969, Giuseppe P Accardi, MORE, REALTORS. MARIS
- $370,0003 bd3 ba2.3k sqft37 Majestic Lakes Ct, Moscow Mills, MO 63362For SaleMLS ID #26049409, Jennifer R Botkin, Berkshire Hathaway HomeServices Select Properties. MARIS
- $445,0004 bd3 ba2.8k sqft138 Prairie Wind Dr, Wentzville, MO 63385For SaleMLS ID #26047655, Adeola Olagbegi, Worth Clark Realty. MARIS
- $429,9004 bd3 ba2.1k sqft721 Switchgrass Dr, Wentzville, MO 63385For SaleMLS ID #26033979, Jason Grote, RE/MAX Results. MARIS
- $429,9954 bd3 ba2k sqft403 Yellow Rose Ct, Wentzville, MO 63385For SaleMLS ID #26048408, Cory P Lambert, Property Pros Realty LLC. MARIS
- $450,0004 bd4 ba3.5k sqft1304 Forest Way, Wentzville, MO 63385For SaleMLS ID #26042877, Jenny M Derhake, Coldwell Banker Realty - Gundaker. MARIS
- $375,0003 bd3 ba2.6k sqft2417 S Lakeridge Ct Unit 14, Lake Saint Louis, MO 63367For SaleMLS ID #26053866, Stephanie L Parson, Keller Williams Realty West. MARIS
