Don’t miss this exceptional opportunity to own a brand-new Charleston plan on a corner homesite backing to open space, set on a spacious, fully landscaped lot with privacy fencing already installed. This home offers a thoughtful, modern layout with high-end finishes throughout- truly move-in ready. Step inside to a bright, open main level featuring LVP flooring throughout the main areas, a dedicated front study ideal for remote work or hobbies, and a welcoming great room with abundant natural light. The chef-inspired kitchen takes center stage with stainless steel appliances, a separate gas range, quartz countertops, tile backsplash, and a sunny dining nook that flows effortlessly onto the covered patio, perfect for everyday living or hosting. Upstairs, the expansive loft provides an additional gathering space, while the two secondary bedrooms offer generous dimensions. The private primary suite features double doors, another stunning view, a large walk-in closet, linen closet and a spa-style bath with dual quartz vanities and a soaking tub along with an oversized shower with a shower seat. A 3-car tandem garage provides outstanding storage and parking options, ideal for vehicles, gear, or future workshop space. Additional features include central A/C, full yard landscaping, fencing, and access to the Woodmen Hills Rec Centers, parks, and trail system- all adding to the comfort and convenience of this outstanding home. One of the last brand new opportunities in Bent Grass!
Pending
Price increase: $50K (7/8)
$599,850
8211 Henzlee Pl, Falcon, CO 80831
3beds
2,782sqft
Single Family Residence
Built in 2026
5,593 Square Feet Lot
$-- Zestimate®
$216/sqft
$-- HOA
What's special
Privacy fencing already installedSpacious fully landscaped lotBright open main levelSeparate gas rangeStainless steel appliancesTile backsplashQuartz countertops
- 93 days
- 9
- 0
Zillow last checked:
Listing updated:
Listed by:
Emily Vasaturo 719-482-4990,
New Home Star LLC
Source: elevateMLS,MLS#: 9148307
Facts & features
Interior
Bedrooms & bathrooms
- Bedrooms: 3
- Bathrooms: 3
- Full bathrooms: 2
- 1/2 bathrooms: 1
Other
- Level: Upper
- Area: 323 Square Feet
- Dimensions: 19 x 17
Heating
- Forced Air, Natural Gas
Cooling
- Ceiling Fan(s), Central Air, See Prop Desc Remarks
Appliances
- Included: Cooktop, Dishwasher, Disposal, Gas in Kitchen, Microwave, Range, Refrigerator, Self Cleaning Oven
- Laundry: Electric Hook-up, Upper Level
Features
- 5-Pc Bath, 9Ft + Ceilings, Crown Molding, French Doors, Breakfast Bar, High Speed Internet, Pantry, Smart Home Lighting
- Flooring: Carpet, Ceramic Tile, Luxury Vinyl
- Has basement: No
- Has fireplace: No
- Fireplace features: None
Interior area
- Total structure area: 2,782
- Total interior livable area: 2,782 sqft
- Finished area above ground: 2,782
- Finished area below ground: 0
Property
Parking
- Total spaces: 3
- Parking features: Attached, Tandem, Even with Main Level, Garage Door Opener, Oversized, See Remarks, Concrete Driveway
- Attached garage spaces: 3
Features
- Levels: Two
- Stories: 2
- Patio & porch: Concrete, Covered
- Exterior features: Auto Sprinkler System
- Fencing: Full
- Has view: Yes
- View description: Mountain(s)
Lot
- Size: 5,593 Square Feet
- Features: Backs to Open Space, Corner Lot, See Remarks, Hiking Trail, Near Fire Station, Near Hospital, Near Park, Near Schools, Near Shopping Center, Landscaped
Details
- Parcel number: 5301201077
Construction
Type & style
- Home type: SingleFamily
- Property subtype: Single Family Residence
Materials
- Masonite, Framed on Lot
- Foundation: Slab
- Roof: Composite Shingle
Condition
- New Construction
- New construction: Yes
- Year built: 2026
Details
- Builder model: Charleston
- Builder name: Challenger Home
- Warranty included: Yes
Utilities & green energy
- Water: Assoc/Distr
- Utilities for property: Cable Available, Electricity Connected, Natural Gas Connected, Phone Available
Community & HOA
Community
- Features: Clubhouse, Community Center, Dining, Fitness Center, Hiking or Biking Trails, Parks or Open Space, Playground, Pool, Shops, Green Areas
Location
- Region: Falcon
Financial & listing details
- Price per square foot: $216/sqft
- Annual tax amount: $1
- Date on market: 6/8/2026
- Listing terms: Cash,Conventional,FHA,VA Loan
- Electric utility on property: Yes
Estimated market value
Not available
Estimated sales range
Not available
Not available
Price history
| Date | Event | Price |
|---|---|---|
| 7/8/2026 | Pending sale | $599,850+9.1%$216/sqft |
Source:  elevateMLS #9148307 Report a problem elevateMLS #9148307 Report a problem | ||
| 6/8/2026 | Listed for sale | $549,900$198/sqft |
Source: elevateMLS #9148307 Report a problem | ||
Public tax history
Tax history is unavailable.
Monthly payment
Est. payment
Payment breakdown
Explore the cost of this home by adjusting the details. Changes won't be saved.Climate risks
Neighborhood: 80831
Nearby schools
Schools provided by the listing agent
- District: District 49
Source: elevateMLS. This data may not be complete. We recommend contacting the local school district to confirm school assignments for this home.


Similar homes
- $565,4003 bd3 ba2.9k sqft8206 Lemon Grass Rd, Peyton, CO 80831New Construction
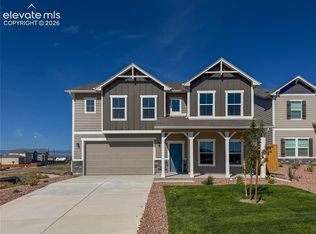
 elevateMLS
 - $549,9003 bd3 ba2.7k sqft8243 Henzlee Pl, Falcon, CO 80831New Construction
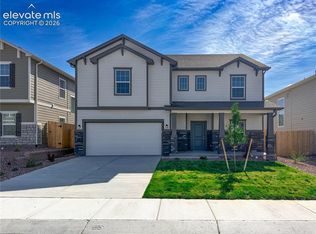 elevateMLS
 - $550,4003 bd3 ba2.7k sqft8246 Lemon Grass Rd, Falcon, CO 80831New Construction
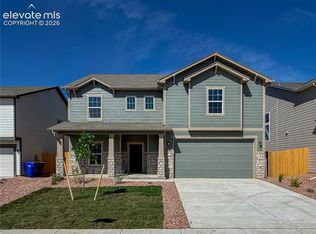 elevateMLS
 - $522,4003 bd3 ba2.6k sqft8222 Lemon Grass Rd, Falcon, CO 80831New Construction
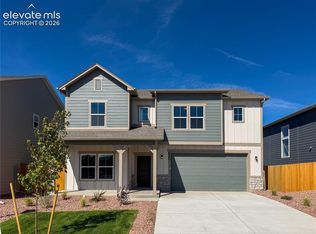 elevateMLS
 - $585,0003 bd3 ba3.4k sqft10198 Golf Crest Dr, Colorado Springs, CO 80831For SaleMLS ID #3253358, Joshua Fugate GRI , MacKenzie-Jackson Real Estate. elevateMLS
- $589,9004 bd3 ba3.5k sqft12931 Stone Valley Dr, Peyton, CO 80831For SaleMLS ID #3143579, Kay Ely, The Cutting Edge. elevateMLS
- $469,9003 bd3 ba1.8k sqft8262 Lemon Grass Rd, Peyton, CO 80831New ConstructionelevateMLS
- $575,0005 bd3 ba3.1k sqft10734 Rolling Peaks Dr, Peyton, CO 80831For SaleMLS ID #4475559, Lauren Jerden MRP , Exp Realty LLC. elevateMLS
- $549,0005 bd3 ba3.8k sqft12749 Granite Ridge Dr, Peyton, CO 80831For SaleMLS ID #4239836, Marquesa Hobbs CNE MRP , The Platinum Group. elevateMLS
- $575,0005 bd4 ba3.2k sqft10406 Devoncove Dr, Peyton, CO 80831For SaleMLS ID #3600942, Tyler Hoerner, The Innovative Group, LLC. elevateMLS
- $619,9003 bd3 ba2.6k sqft6007 Wendy Stream Way, Colorado Springs, CO 80924For SaleMLS ID #3387198, Caleb Leonard, Exp Realty LLC. elevateMLS
- $529,0004 bd3 ba2.9k sqft13390 Savannah Falls Ct, Peyton, CO 80831For SaleMLS ID #3582182, Sarah Barber, The Cutting Edge. elevateMLS
- $600,0003 bd3 ba2.7k sqft6461 Stonefly Dr, Colorado Springs, CO 80924For SaleMLS ID #7405341, Elizabeth Cobb C2EX CRS DMSM , ERA Shields Real Estate. elevateMLS
- $499,0004 bd3 ba3.2k sqft10451 Rolling Peaks Dr, Peyton, CO 80831For SaleMLS ID #3605975, Danielle Graham MRP , Real Broker, LLC DBA Real. elevateMLS
- $421,9004 bd4 ba3.5k sqft9256 Portmarnock Ct, Peyton, CO 80831For SaleMLS ID #8280821, Jerrod Butler ABR GRI MRP SFR , Wish Realty LLC. elevateMLS
- $600,0003 bd3 ba1.7k sqft9268 Kurie Mine Ln, Colorado Springs, CO 80908New ConstructionelevateMLS
- $639,9003 bd2 ba1.6k sqft15830 Atlas Loop, Peyton, CO 80831New ConstructionelevateMLS
- $565,0005 bd4 ba3.8k sqft7295 Cedar Brush Ct, Colorado Springs, CO 80908For SaleMLS ID #4952543, Jerrod Butler ABR GRI MRP SFR , Wish Realty LLC. elevateMLS
- $395,0003 bd3 ba2.9k sqft12644 Enclave Scenic Dr, Peyton, CO 80831For SaleMLS ID #9340775, Sandra Lehmann CDPE CNE SFR , Muldoon Associates Inc. elevateMLS
- $550,0004 bd3 ba2.9k sqft6440 Stonefly Dr, Colorado Springs, CO 80924For SaleMLS ID #9102449, Tara Jones, Opendoor Brokerage LLC. elevateMLS
