Welcome home to this 4-bed, 3-bath, 2,659 sq. ft. two-story new-construction home in Falcon Meadows at Bent Grass, backing to open space with with a massive, fully landscaped backyard. Built by Challenger Homes (Manchester floor plan), this is one of the last opportunities to own in this sought-after community. A covered front porch and expansive foyer welcome you inside, opening to a main-level bedroom with a full bath - a flexible, no-step option for guests or multi-generational living. The kitchen anchors the home with quartz countertops, a gas range, stainless steel appliances, and a large island that flows into the open-concept living space, filled with natural light from oversized windows. Upstairs, a 19x17 loft offers room to spread out as a second living area, home office, or media space, while the primary suite is a true retreat with a 5-piece bath, soaking tub, oversized shower with a built-in seat, and dual quartz vanities; secondary bedrooms include walk-in closets. ALL appliances included. Residents enjoy access to two Woodmen Hills recreation centers with pools, fitness centers, parks, and miles of walking trails. Zoned for District 49 schools.
Pending
Price cut: $13K (8/17)
$536,910
8227 Henzlee Pl, Falcon, CO 80831
4beds
2,659sqft
Single Family Residence
Built in 2026
6,128 Square Feet Lot
$-- Zestimate®
$202/sqft
$-- HOA
What's special
- 135 days
- 72
- 5
Zillow last checked:
Listing updated:
Listed by:
Emily Vasaturo 719-482-4990,
New Home Star LLC
Source: elevateMLS,MLS#: 3584413
Facts & features
Interior
Bedrooms & bathrooms
- Bedrooms: 4
- Bathrooms: 3
- Full bathrooms: 3
Other
- Level: Upper
- Area: 306 Square Feet
- Dimensions: 17 x 18
Heating
- Forced Air, Natural Gas
Cooling
- Ceiling Fan(s), Central Air, See Prop Desc Remarks
Appliances
- Included: Dishwasher, Disposal, Gas in Kitchen, Microwave, Oven, Range, Refrigerator, Self Cleaning Oven
- Laundry: Electric Hook-up, Upper Level
Features
- 5-Pc Bath, 9Ft + Ceilings, Crown Molding, French Doors, High Speed Internet, Pantry, Smart Home Lighting
- Flooring: Carpet, Ceramic Tile, Tile, Luxury Vinyl
- Has basement: No
- Has fireplace: No
- Fireplace features: None
Interior area
- Total structure area: 2,659
- Total interior livable area: 2,659 sqft
- Finished area above ground: 2,659
- Finished area below ground: 0
Property
Parking
- Total spaces: 2
- Parking features: Attached, Even with Main Level, Garage Door Opener, Concrete Driveway
- Attached garage spaces: 2
Features
- Levels: Two
- Stories: 2
- Patio & porch: Concrete
- Exterior features: Auto Sprinkler System
- Fencing: Full
- Has view: Yes
- View description: Mountain(s), View of Pikes Peak
Lot
- Size: 6,128 Square Feet
- Features: Backs to Open Space, Level, See Remarks, Hiking Trail, Near Fire Station, Near Hospital, Near Park, Near Schools, Near Shopping Center, Landscaped
Construction
Type & style
- Home type: SingleFamily
- Property subtype: Single Family Residence
Materials
- Shingle Siding, Stone, Wood Siding, See Prop Desc Remarks, Framed on Lot
- Foundation: Slab
- Roof: Composite Shingle
Condition
- New Construction
- New construction: Yes
- Year built: 2026
Details
- Builder model: Manchester
- Builder name: Challenger Home
- Warranty included: Yes
Utilities & green energy
- Water: Assoc/Distr
- Utilities for property: Cable Available, Electricity Connected, Natural Gas Connected, Phone Available
Community & HOA
Community
- Features: Clubhouse, Community Center, Fitness Center, Hiking or Biking Trails, Parks or Open Space, Playground, Pool, Green Areas
Location
- Region: Falcon
Financial & listing details
- Price per square foot: $202/sqft
- Annual tax amount: $1
- Date on market: 4/27/2026
- Listing terms: Cash,Conventional,FHA,VA Loan
- Electric utility on property: Yes
Estimated market value
Not available
Estimated sales range
Not available
Not available
Price history
| Date | Event | Price |
|---|---|---|
| 8/24/2026 | Pending sale | $536,910$202/sqft |
Source:  elevateMLS #3584413 Report a problem elevateMLS #3584413 Report a problem | ||
| 8/17/2026 | Price change | $536,910-2.4%$202/sqft |
Source: elevateMLS #3584413 Report a problem | ||
| 5/1/2026 | Pending sale | $549,900$207/sqft |
Source: elevateMLS #3584413 Report a problem | ||
| 4/27/2026 | Listed for sale | $549,900$207/sqft |
Source: elevateMLS #3584413 Report a problem | ||
Public tax history
Tax history is unavailable.
Monthly payment
Est. payment
Payment breakdown
Explore the cost of this home by adjusting the details. Changes won't be saved.Climate risks
Neighborhood: 80831
Nearby schools
Schools provided by the listing agent
- District: District 49
Source: elevateMLS. This data may not be complete. We recommend contacting the local school district to confirm school assignments for this home.

Similar homes
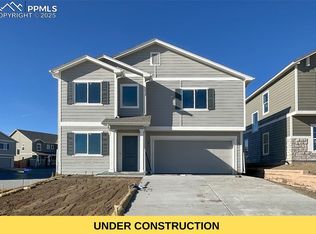
- $549,9003 bd3 ba2.7k sqft8243 Henzlee Pl, Falcon, CO 80831New Construction
 elevateMLS
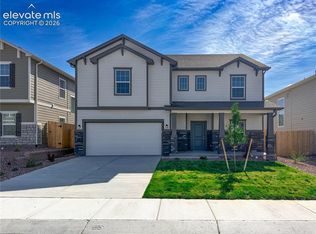
 - $499,9003 bd3 ba2.2k sqft8151 Berwyn Loop, Peyton, CO 80831For Sale
 MLS ID #7796877, Kevin David Bristow, REMAX PROPERTIES. elevateMLS
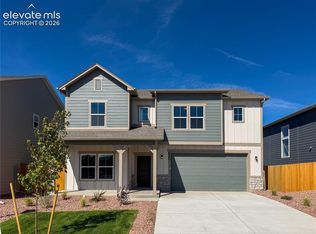
 - $522,4003 bd3 ba2.6k sqft8222 Lemon Grass Rd, Falcon, CO 80831New Construction
 elevateMLS
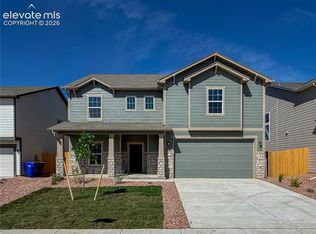
 - $550,4003 bd3 ba2.7k sqft8246 Lemon Grass Rd, Falcon, CO 80831New Construction
 elevateMLS
 - $565,4003 bd3 ba2.9k sqft8206 Lemon Grass Rd, Peyton, CO 80831New ConstructionelevateMLS
- $549,0005 bd3 ba3.8k sqft12749 Granite Ridge Dr, Peyton, CO 80831For SaleMLS ID #4239836, Marquesa Hobbs CNE MRP , The Platinum Group. elevateMLS
- $450,0004 bd3 ba1.9k sqft9864 Morning Vista Dr, Peyton, CO 80831For SaleMLS ID #5641673, Jerrod Butler ABR GRI MRP SFR , Wish Realty LLC. elevateMLS
- $529,0004 bd3 ba2.9k sqft13390 Savannah Falls Ct, Peyton, CO 80831For SaleMLS ID #3582182, Sarah Barber, The Cutting Edge. elevateMLS
- $469,9003 bd3 ba1.8k sqft8262 Lemon Grass Rd, Peyton, CO 80831New ConstructionelevateMLS
- $589,9004 bd3 ba3.5k sqft12931 Stone Valley Dr, Peyton, CO 80831For SaleMLS ID #3143579, Kay Ely, The Cutting Edge. elevateMLS
- $499,0004 bd3 ba3.2k sqft10451 Rolling Peaks Dr, Peyton, CO 80831For SaleMLS ID #3605975, Danielle Graham MRP , Real Broker, LLC DBA Real. elevateMLS
- $575,0005 bd4 ba3.2k sqft10406 Devoncove Dr, Peyton, CO 80831For SaleMLS ID #3600942, Tyler Hoerner, The Innovative Group, LLC. elevateMLS
- $421,9004 bd4 ba3.5k sqft9256 Portmarnock Ct, Peyton, CO 80831For SaleMLS ID #8280821, Jerrod Butler ABR GRI MRP SFR , Wish Realty LLC. elevateMLS
- $550,0004 bd3 ba2.9k sqft6440 Stonefly Dr, Colorado Springs, CO 80924For SaleMLS ID #9102449, Tara Jones, Opendoor Brokerage LLC. elevateMLS
- $500,0004 bd3 ba2.7k sqft9064 Vanderwood Rd, Colorado Springs, CO 80908For SaleMLS ID #6667595, Brian Prescott, LoKation. elevateMLS
- $565,0005 bd4 ba3.8k sqft7295 Cedar Brush Ct, Colorado Springs, CO 80908For SaleMLS ID #4952543, Jerrod Butler ABR GRI MRP SFR , Wish Realty LLC. elevateMLS
- $535,0003 bd3 ba2.3k sqft4968 Harvest Rd, Colorado Springs, CO 80917For SaleMLS ID #4582607, Brian Maecker MRP GRI CRS CRP , REMAX PROPERTIES. elevateMLS
- $395,0003 bd3 ba2.9k sqft12644 Enclave Scenic Dr, Peyton, CO 80831For SaleMLS ID #9340775, Sandra Lehmann CDPE CNE SFR , Muldoon Associates Inc. elevateMLS
- $619,9003 bd3 ba2.6k sqft6007 Wendy Stream Way, Colorado Springs, CO 80924For SaleMLS ID #3387198, Caleb Leonard, Exp Realty LLC. elevateMLS
- $575,0004 bd3 ba2.6k sqft9420 Roseate Vw, Colorado Springs, CO 80924New ConstructionMLS ID #9374092, Janelle Walston, Walston Group Real Estate, Inc. elevateMLS
