Tucked into a private wooded setting on 1.06 acres, this architect-designed custom home offers a rare blend of craftsmanship, character, and entry-level living. Soaring ceilings, exposed timber beams, rich hardwood floors, and extensive interior brickwork create a warm and inviting atmosphere. The thoughtfully designed floor plan features 3 bedrooms, 2.5 baths, and an upper & lower-level garage. The custom kitchen includes Honduran mahogany cabinetry, leathered granite countertops, Viking appliances, gas cooking, and access to the expansive rear deck. The unfinished terrace level offers exceptional future potential with high ceilings, fireplace, and workshop/storage space. A truly one-of-a-kind retreat combining privacy, timeless design, and architectural distinction.
Pending
$635,000
8214 Winterwood Trl, Roanoke, VA 24018
3beds
2,748sqft
:
Get pre-qualified$4,016/mo
Single Family Residence
Built in 1994
1.06 Acres Lot
$635,000 Zestimate®
$231/sqft
$-- HOA
What's special
Extensive interior brickworkSoaring ceilingsUpper and lower-level garageCustom kitchenGas cookingLeathered granite countertopsRich hardwood floors
- 53 days |
- 95 |
- 0 |
Zillow last checked:
Listing updated:
Listed by:
TIMBERLY ROBERTSON 540-353-6089,
LICHTENSTEIN ROWAN, REALTORS(r) 540-904-6888
Source: RVAR,MLS#: 928229
Facts & features
Interior
Bedrooms & bathrooms
- Bedrooms: 3
- Bathrooms: 3
- Full bathrooms: 2
- 1/2 bathrooms: 1
Primary bedroom
- Level: E
Bedroom 2
- Level: U
Bedroom 3
- Level: U
Dining area
- Level: E
Family room
- Level: E
Kitchen
- Level: E
Laundry
- Level: E
Living room
- Level: E
Heating
- Forced Air Gas
Cooling
- Central Air, Heat Pump Gas, Zoned
Appliances
- Included: Dryer, Washer, Dishwasher, Disposal, Microwave, Gas Range, Refrigerator
Features
- Sound System, Storage
- Flooring: Carpet, Ceramic Tile, Wood
- Doors: Wood
- Windows: Insulated Windows, Tilt-In, Skylight(s)
- Has basement: Yes
- Number of fireplaces: 3
- Fireplace features: Basement, Family Room, Masonry, Master Bedroom
Interior area
- Total structure area: 4,696
- Total interior livable area: 2,748 sqft
- Finished area above ground: 2,748
Video & virtual tour
Property
Parking
- Total spaces: 4
- Parking features: Attached, Garage Under, Paved, Garage Door Opener, Off Street
- Has attached garage: Yes
- Covered spaces: 4
- Has uncovered spaces: Yes
Features
- Levels: One and One Half
- Stories: 1
- Patio & porch: Deck
- Exterior features: Gas Grill
Lot
- Size: 1.06 Acres
- Features: Secluded, Wooded
Details
- Parcel number: 095.010414.000000
- Zoning: AR
Construction
Type & style
- Home type: SingleFamily
- Architectural style: Contemporary,Ranch
- Property subtype: Single Family Residence
Materials
- Brick, Wood
Condition
- Completed
- Year built: 1994
Utilities & green energy
- Electric: 0 Phase
- Water: Well
Community & HOA
Community
- Security: Security System
- Subdivision: Vista Forest
HOA
- Has HOA: No
Location
- Region: Roanoke
Financial & listing details
- Price per square foot: $231/sqft
- Tax assessed value: $536,900
- Annual tax amount: $5,670
- Date on market: 6/5/2026
Estimated market value
$635,000
$603,000 - $667,000
$2,817/mo
Price history
| Date | Event | Price |
|---|---|---|
| 6/8/2026 | Pending sale | $635,000$231/sqft |
Source:  RVAR #928229 Report a problem RVAR #928229 Report a problem | ||
| 6/5/2026 | Listed for sale | $635,000+876.9%$231/sqft |
Source: RVAR #928229 Report a problem | ||
| 3/18/1993 | Sold | $65,000$24/sqft |
Source: Agent Provided Report a problem | ||
Public tax history
| Year | Property taxes | Tax assessment |
|---|---|---|
| 2025 | $5,530 +6.2% | $536,900 +7.3% |
| 2024 | $5,206 +4.7% | $500,600 +6.8% |
| 2023 | $4,970 +5.5% | $468,900 +8.5% |
| 2022 | $4,711 +2.1% | $432,200 +2.1% |
| 2021 | $4,614 +6.6% | $423,300 +6.6% |
| 2020 | $4,328 +0.5% | $397,100 +0.5% |
| 2019 | $4,309 +1.3% | $395,300 +1.3% |
| 2018 | $4,252 +2.7% | $390,100 +2.7% |
| 2017 | $4,140 -0.1% | $379,800 -0.1% |
| 2016 | $4,142 | $380,000 -0.1% |
| 2015 | $4,142 -0.1% | $380,200 |
| 2014 | $4,144 -1.2% | $380,200 -1.2% |
| 2012 | $4,197 -13.2% | $385,000 -13.2% |
| 2011 | $4,832 -0.5% | $443,300 -0.5% |
| 2010 | $4,858 +0.4% | $445,700 +0.4% |
| 2009 | $4,839 +1.5% | $443,900 +1.5% |
| 2008 | $4,765 +7.9% | $437,200 |
| 2007 | $4,416 +6% | -- |
| 2006 | $4,165 +2.6% | -- |
| 2005 | $4,058 +5.7% | -- |
| 2004 | $3,840 +3.5% | -- |
| 2003 | $3,712 +2.4% | -- |
| 2002 | $3,625 +2.9% | -- |
| 2001 | $3,522 +2.1% | -- |
| 2000 | $3,450 | -- |
Find assessor info on the county website
Monthly payment
Est. payment
Payment breakdown
Explore the cost of this home by adjusting the details. Changes won't be saved.Climate risks
Neighborhood: 24018
Nearby schools
GreatSchools rating
- 10/10Back Creek Elementary SchoolGrades: PK-5Distance: 1 mi
- 10/10Cave Spring Middle SchoolGrades: 6-8Distance: 4.1 mi
- 8/10Cave Spring High SchoolGrades: 9-12Distance: 5 mi
Schools provided by the listing agent
- Elementary: Back Creek
- Middle: Cave Spring
- High: Cave Spring
Source: RVAR. This data may not be complete. We recommend contacting the local school district to confirm school assignments for this home.
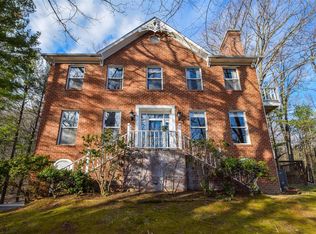
- $702,5004 bd3 ba5.2k sqft8210 Winterwood Trl, Roanoke, VA 24018Off Market
- $656,0004 bd3 ba2.9k sqft8220 Winterwood Trl, Roanoke, VA 24018Off Market
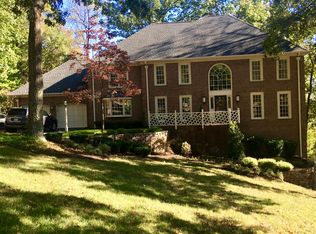
- $702,6004 bd4 ba4.5k sqft8215 Winterwood Trl, Roanoke, VA 24018Off Market
- $864,4005 bd5 ba5.6k sqft8213 Winterwood Trl, Roanoke, VA 24018Off Market

- $701,2004 bd2 ba3.7k sqft8205 Winterwood Trl, Roanoke, VA 24018Off Market
- $675,8004 bd2 ba3.5k sqft8203 Bayberry Ct, Roanoke, VA 24018Off Market
- $908,8005 bd5 ba5.1k sqft8219 Winterwood Trl, Roanoke, VA 24018Off Market
- $670,0004 bd4 ba4.2k sqft8109 Winterwood Trl, Roanoke, VA 24018Sold
A local agent can set up tours, give advice and negotiate with sellers.
A local lender can help you make sure your offer is ready when you are.
Similar homes
- $684,9504 bd4 ba3.9k sqft1624 Sunberry Cir, Roanoke, VA 24018For Sale
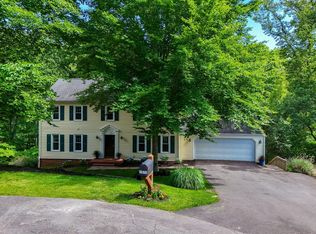
 MLS ID #924798, THOMAS STOVER. RVAR
 - $699,9503 bd3 ba2.8k sqft5350 Black Bear Ln, Roanoke, VA 24018For Sale
 MLS ID #929210, RICK PAYNE. RVAR
 - $635,0003 bd3 ba3.2k sqft6554 Fairway Estates Dr, Roanoke, VA 24018For Sale
 MLS ID #928463, SKIP SLOCUM. RVAR
 - $599,0005 bd4 ba2.9k sqft5526 Westbriar Ct, Roanoke, VA 24018For Sale
 MLS ID #928166, MICHELLE LEE RHODENIZER. RVAR
 - $500,0004 bd3 ba2.3k sqft6107 Scotford Ct, Roanoke, VA 24018For SaleMLS ID #929731, KARIN COLOZZA. RVAR
- $639,9004 bd5 ba3.4k sqft4235 Berkeley Place Dr, Roanoke, VA 24018For SaleMLS ID #926763, JASON RONALD ROGGENSEE. RVAR
- $499,9504 bd3 ba3.3k sqft5448 Highfields Rd, Roanoke, VA 24018For SaleMLS ID #928637, KATHLEEN ANN VANALLMAN. RVAR
- $700,0003 bd3 ba2.4k sqft4118 Belle Aire Cir SW, Roanoke, VA 24018For SaleMLS ID #928925, TRACY ANN STOVER- DAVIS. RVAR
- $639,9504 bd4 ba2.9k sqft301 Coventry Ln SW, Roanoke, VA 24014For SaleMLS ID #926923, CALLIE DALTON. RVAR
- $730,0004 bd4 ba3k sqft3723 Renfield Dr SW, Roanoke, VA 24018For SaleMLS ID #928866, SHERYL ANN GARNER. RVAR
- $819,9004 bd4 ba3.7k sqft6306 Midsummer Ln, Roanoke, VA 24018For SaleMLS ID #929307, IRINA HALLACHER. RVAR
- $649,5003 bd3 ba2.6k sqft499 Cahas Ln, Boones Mill, VA 24065For SaleMLS ID #929473, W. R. '' BILLY '' KINGERY, JR.. RVAR
- $725,0003 bd3 ba2.6k sqft10229 Sugar Camp Creek Rd, Bent Mountain, VA 24059For SaleMLS ID #926412, DANA BERENBAUM. RVAR
- $584,9004 bd3 ba2.8k sqft5751 Cox Hopkins Rd, Roanoke, VA 24014For SaleMLS ID #926691, STEPHANIE VARNEY. RVAR
- $429,9503 bd2 ba2.4k sqft5712 Littlehorn Dr, Roanoke, VA 24018For SaleMLS ID #928563, KERIN FLATTERY. RVAR
- $649,0004 bd3 ba3.6k sqft3289 Avenham Ave SW, Roanoke, VA 24014For SaleMLS ID #927217, SHARON B SMITH. RVAR
- $385,0003 bd3 ba1.9k sqft4555 Summerset Dr, Roanoke, VA 24018For SaleMLS ID #927518, KARIN COLOZZA. RVAR
- $639,0003 bd3 ba2.7k sqft1206 Terrace Dr, Salem, VA 24153For SaleMLS ID #928527, JULIE ANN POFF. RVAR
- $574,9504 bd3 ba3.2k sqft8281 Cardington Dr, Roanoke, VA 24019For SaleMLS ID #927885, ANGELA DRAPER. RVAR
- $590,0003 bd3 ba2.5k sqft3207 White Oak Rd SW, Roanoke, VA 24014For SaleMLS ID #926207, DEE DEE BROWN. RVAR
