WOW FACTOR ALERT in the gated Waterfall community! This stunning 2-story home offers 2,821+ sqft of stylish living, a rare 3-CAR tandem garage, and resort-style amenities—pool, clubhouse, and parks! Inside you’ll find a dreamy layout with 4 beds, formal living & dining, and a massive, upgraded kitchen featuring granite counters, SS appliances, huge island, pendant lighting, and extended cabinetry. Cozy up by the fireplace or open the sliders to enjoy TWO private outdoor spaces—a side courtyard + covered patio/balcony! The luxurious primary suite has its own sitting area and balcony, and all bedrooms are oversized. Extras? Vaulted ceilings, surround sound, wood/tile flooring, upgraded carpet, two-tone paint, and more! This one brings the space, the upgrades, and the lifestyle—don’t miss it!
Pending
$515,000
8220 Chimney Bluffs St, North Las Vegas, NV 89085
4beds
2,821sqft
:
Get pre-qualified$3,425/mo
Single Family Residence
Built in 2006
4,791 Square Feet Lot
$514,900 Zestimate®
$183/sqft
$140/mo HOA
What's special
Surround soundVaulted ceilingsMassive upgraded kitchenFormal living and diningHuge islandExtended cabinetryPendant lighting
- 45 days |
- 86 |
- 0 |
Likely to sell faster than
Zillow last checked:
Listing updated:
Listed by:
Falisha Rexford S.0174757 702-236-4249,
Real Broker LLC
Source: LVR,MLS#: 2791701 Originating MLS: Greater Las Vegas Association of Realtors Inc
Originating MLS: Greater Las Vegas Association of Realtors IncFacts & features
Interior
Bedrooms & bathrooms
- Bedrooms: 4
- Bathrooms: 3
- Full bathrooms: 2
- 1/2 bathrooms: 1
Primary bedroom
- Description: Balcony,Ceiling Fan,Ceiling Light,Upstairs,Walk-In Closet(s)
- Dimensions: 16x15
Bedroom 2
- Description: Ceiling Fan,Ceiling Light,Closet
- Dimensions: 11x12
Bedroom 3
- Description: Ceiling Fan,Ceiling Light,Closet,Upstairs,Walk-In Closet(s),With Bath
- Dimensions: 12x11
Primary bathroom
- Description: Double Sink,Make Up Table,Separate Shower,Separate Tub
Dining room
- Description: Formal Dining Room
- Dimensions: 13x11
Family room
- Description: 2 Family Room +,Ceiling Fan,Downstairs,Surround Sound,Vaulted Ceiling
- Dimensions: 16x15
Kitchen
- Description: Breakfast Bar/Counter,Custom Cabinets,Granite Countertops,Island,Lighting Recessed,Pantry,Stainless Steel Appliances
Living room
- Description: Entry Foyer,Formal,Front
- Dimensions: 18x15
Loft
- Description: Other
- Dimensions: 19x14
Heating
- Central, Gas
Cooling
- Central Air, Electric
Appliances
- Included: Built-In Electric Oven, Double Oven, Dryer, Dishwasher, Disposal, Microwave, Refrigerator, Washer
- Laundry: Gas Dryer Hookup, Main Level, Laundry Room
Features
- Ceiling Fan(s), Window Treatments
- Flooring: Carpet
- Windows: Blinds
- Number of fireplaces: 1
- Fireplace features: Family Room, Gas, Primary Bedroom
Interior area
- Total structure area: 2,821
- Total interior livable area: 2,821 sqft
Video & virtual tour
Property
Parking
- Total spaces: 3
- Parking features: Attached, Garage, Garage Door Opener, Private, Tandem
- Attached garage spaces: 3
Features
- Stories: 2
- Exterior features: Courtyard, Private Yard, Fire Pit
- Pool features: Community
- Fencing: Block,Back Yard
Lot
- Size: 4,791 Square Feet
- Features: Desert Landscaping, Landscaped, < 1/4 Acre
Details
- Parcel number: 12407712092
- Zoning description: Single Family
- Horse amenities: None
Construction
Type & style
- Home type: SingleFamily
- Architectural style: Two Story
- Property subtype: Single Family Residence
Materials
- Roof: Tile
Condition
- Resale
- Year built: 2006
Utilities & green energy
- Electric: Photovoltaics None
- Sewer: Public Sewer
- Water: Public
- Utilities for property: Underground Utilities
Community & HOA
Community
- Features: Pool
- Security: Gated Community
- Subdivision: Nelson Ranch
HOA
- Has HOA: Yes
- Amenities included: Clubhouse, Dog Park, Fitness Center, Gated, Barbecue, Playground, Pool, Recreation Room, Spa/Hot Tub
- HOA fee: $140 monthly
- HOA name: Waterfall
- HOA phone: 800-376-6826
Location
- Region: North Las Vegas
Financial & listing details
- Price per square foot: $183/sqft
- Tax assessed value: $491,194
- Annual tax amount: $2,932
- Date on market: 6/26/2026
- Listing agreement: Exclusive Right To Sell
- Listing terms: Cash,Conventional,FHA,VA Loan
Estimated market value
$514,900
$489,000 - $541,000
$2,747/mo
Price history
| Date | Event | Price |
|---|---|---|
| 7/8/2026 | Pending sale | $515,000$183/sqft |
Source:  LVR #2791701 Report a problem LVR #2791701 Report a problem | ||
| 6/26/2026 | Listed for sale | $515,000-1.7%$183/sqft |
Source: LVR #2791701 Report a problem | ||
| 9/9/2025 | Listing removed | $2,495$1/sqft |
Source: Zillow Rentals Report a problem | ||
| 9/4/2025 | Listing removed | $523,900$186/sqft |
Source: LVR #2687778 Report a problem | ||
| 8/22/2025 | Listed for rent | $2,495$1/sqft |
Source: LVR #2712365 Report a problem | ||
| 8/22/2025 | Price change | $523,900-0.2%$186/sqft |
Source: LVR #2687778 Report a problem | ||
| 8/2/2025 | Price change | $524,900-1%$186/sqft |
Source: LVR #2687778 Report a problem | ||
| 6/17/2025 | Listed for sale | $529,990+47.2%$188/sqft |
Source: LVR #2687778 Report a problem | ||
| 6/11/2019 | Sold | $360,000+0%$128/sqft |
Source: LVR #2083878 Report a problem | ||
| 5/1/2019 | Pending sale | $359,900$128/sqft |
Source: NextHome Community Real Estate #2083878 Report a problem | ||
| 4/23/2019 | Price change | $359,900-1.4%$128/sqft |
Source: NextHome Community Real Estate #2083878 Report a problem | ||
| 4/4/2019 | Listed for sale | $365,000+32.7%$129/sqft |
Source: NextHome Community Real Estate #2083878 Report a problem | ||
| 7/16/2015 | Sold | $275,000-1.4%$97/sqft |
Source: LVR #1529689 Report a problem | ||
| 6/24/2015 | Pending sale | $279,000$99/sqft |
Source: ERA Herman Group Real Estate #1529689 Report a problem | ||
| 5/11/2015 | Price change | $279,000-1.4%$99/sqft |
Source: ERA Herman Group Real Estate #1529689 Report a problem | ||
| 4/18/2015 | Price change | $283,000-0.7%$100/sqft |
Source: ERA Herman Group Real Estate #1529689 Report a problem | ||
| 4/8/2015 | Listed for sale | $285,000+32.6%$101/sqft |
Source: ERA Herman Group Real Estate #1529689 Report a problem | ||
| 10/29/2009 | Sold | $215,000+7.8%$76/sqft |
Source: Public Record Report a problem | ||
| 8/17/2009 | Listed for sale | $199,500+23.9%$71/sqft |
Source: BIRDVIEW Technologies. Inc. #956472 Report a problem | ||
| 7/13/2009 | Sold | $161,000-64.1%$57/sqft |
Source: Public Record Report a problem | ||
| 12/30/2005 | Sold | $448,229$159/sqft |
Source: Public Record Report a problem | ||
Public tax history
| Year | Property taxes | Tax assessment |
|---|---|---|
| 2026 | $3,020 +3% | $171,918 +3.6% |
| 2025 | $2,932 +3% | $166,013 -1.7% |
| 2024 | $2,847 +3% | $168,896 +20.7% |
| 2023 | $2,764 +3% | $139,937 +10.7% |
| 2022 | $2,684 +3% | $126,367 +3.2% |
| 2021 | $2,605 +1.3% | $122,433 +4.9% |
| 2020 | $2,573 +4.8% | $116,739 +16.4% |
| 2019 | $2,455 +6.9% | $100,264 |
| 2018 | $2,296 | $100,264 +5.5% |
| 2017 | $2,296 | $95,028 +2.9% |
| 2016 | $2,296 +3.4% | $92,382 +19.4% |
| 2015 | $2,220 | $77,400 +21.3% |
| 2014 | $2,220 | $63,807 |
| 2013 | -- | $63,807 -3% |
| 2012 | -- | $65,811 -9.6% |
| 2011 | -- | $72,815 +2.4% |
| 2010 | -- | $71,112 -17.2% |
| 2009 | -- | $85,875 |
| 2008 | -- | $85,875 -42.8% |
| 2007 | -- | $150,236 |
Find assessor info on the county website
Monthly payment
Est. payment
Payment breakdown
Explore the cost of this home by adjusting the details. Changes won't be saved.Climate risks
Neighborhood: Nelson Ranch
Nearby schools
GreatSchools rating
- 6/10Vincent L Triggs Elementary SchoolGrades: PK-5Distance: 2.2 mi
- 6/10Anthony Saville Middle SchoolGrades: 6-8Distance: 2.5 mi
- 6/10Shadow Ridge High SchoolGrades: 9-12Distance: 1.2 mi
Schools provided by the listing agent
- Elementary: Triggs, Vincent,Triggs, Vincent
- Middle: Saville Anthony
- High: Shadow Ridge
Source: LVR. This data may not be complete. We recommend contacting the local school district to confirm school assignments for this home.
- $565,0004 bd4 ba3k sqft8224 Chimney Bluffs St, North Las Vegas, NV 89085Sold
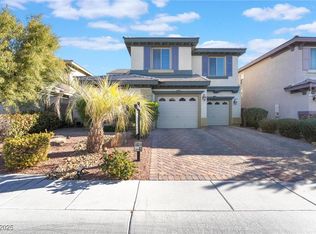
- $514,9004 bd4 ba3k sqft8216 Chimney Bluffs St, North Las Vegas, NV 89085Sold

- $559,2004 bd4 ba3.2k sqft8221 Seven Falls St, North Las Vegas, NV 89085Off Market

- $511,7004 bd4 ba2.5k sqft8228 Chimney Bluffs St, North Las Vegas, NV 89085Off Market
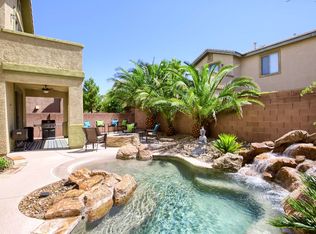
- $495,2003 bd2 ba2.5k sqft8212 Chimney Bluffs St, North Las Vegas, NV 89085Off Market
- $525,0004 bd3 ba2.8k sqft8225 Seven Falls St, North Las Vegas, NV 89085Sold
- $495,0003 bd2 ba2.8k sqft8217 Seven Falls St, North Las Vegas, NV 89085Off Market
- $517,3004 bd4 ba3k sqft8217 Chimney Bluffs St, North Las Vegas, NV 89085Off Market
A local agent can set up tours, give advice and negotiate with sellers.
Similar homes
- $619,9004 bd4 ba3.1k sqft4051 Lancaster Falls Ave, North Las Vegas, NV 89085For Sale
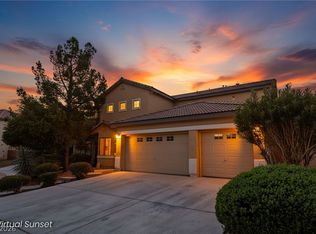 MLS ID #2804610, Robert W. Morganti, LIFE Realty District. LVR
 - $499,0004 bd3 ba2.4k sqft7709 Wishbone Falls St, North Las Vegas, NV 89084For Sale
 MLS ID #2806249, Michael Panos, Realty ONE Group, Inc. LVR
 - $449,9903 bd2 ba1.7k sqft8112 Hamilton Falls St, North Las Vegas, NV 89085For Sale
 MLS ID #2800781, Lenny P. Zbinden, Redfin. LVR
 - $545,0003 bd2 ba2.1k sqft7414 Bugler Swan Way, North Las Vegas, NV 89084For Sale
 MLS ID #2804384, Samantha Patel, Realty 220 LLC. LVR
 - $510,0003 bd2 ba1.8k sqft6418 Boatbill St, North Las Vegas, NV 89084For SaleMLS ID #2806268, Heather E. George, JMG Real Estate. LVR
- $450,0004 bd3 ba1.9k sqft4424 Stardusk Falls Ave, North Las Vegas, NV 89084For SaleMLS ID #2806494, Matthew Langguth, Huntington & Ellis, A Real Est. LVR
- $425,0004 bd3 ba1.9k sqft6512 Chatterer St, North Las Vegas, NV 89084For SaleMLS ID #2806903, Alan J. Sheleheda, Coldwell Banker Premier. LVR
- $500,0003 bd3 ba2.2k sqft7808 Robinglen Ave, Las Vegas, NV 89131For SaleMLS ID #2805581, Tami Huntsman, Huntzy Realty, LLC. LVR
- $498,0003 bd3 ba2.3k sqft6417 Giant Oak St, North Las Vegas, NV 89084For SaleMLS ID #2770751, Shannon S. Barton, Platinum Real Estate Prof. LVR
- $449,0003 bd2 ba1.7k sqft7725 Island Rail Dr, North Las Vegas, NV 89084For SaleMLS ID #2801923, Aldona Moreno, Huntington & Ellis, A Real Est. LVR
- $575,0005 bd3 ba3.2k sqft8700 Wild Diamond Ave, Las Vegas, NV 89143For SaleMLS ID #2807264, James Egloff Jr, BHHS Nevada Properties. LVR
- $465,0004 bd3 ba1.7k sqft8616 Majestic Pine Ave, Las Vegas, NV 89143For SaleMLS ID #2807237, George Ryan Vega, eXp Realty. LVR
- $579,0004 bd4 ba2.9k sqft4420 Cityscape Glen Ct, North Las Vegas, NV 89084For SaleMLS ID #2788422, Richard Crithfield, BHHS Nevada Properties. LVR
- $630,0003 bd3 ba2.3k sqft3817 Cackling Goose Dr, North Las Vegas, NV 89084For SaleMLS ID #2803666, Glenda A. Freeman, Select Properties Group. LVR
- $475,0003 bd3 ba2.2k sqft4631 Mission Cantina St, North Las Vegas, NV 89081For SaleMLS ID #2804745, Amanda Bolton, LPT Realty, LLC. LVR
- $425,0004 bd3 ba2.1k sqft1016 Bistro Bay Ave, North Las Vegas, NV 89086For SaleMLS ID #2804424, Leonamy Sala, Scofield Group LLC. LVR
- $449,8974 bd3 ba2.3k sqft120 Sharp Edge Ave, North Las Vegas, NV 89031For SaleMLS ID #2791337, Massiel D. Merritt, Galindo Group Real Estate. LVR
- $429,9003 bd3 ba1.9k sqft6544 Cape Petrel St, North Las Vegas, NV 89084For SaleMLS ID #2801441, Mercedes K Twigger, Red Canyon Realty. LVR
- $495,0004 bd3 ba2.2k sqft6765 Bristle Falls St, Las Vegas, NV 89149For SaleMLS ID #2794047, Brian P. Bauchman, Vegas Valley Group. LVR
- $520,0003 bd2 ba1.9k sqft9020 Saw Horse St, Las Vegas, NV 89143For SaleMLS ID #2802735, Payge T. Avery, Simply Vegas. LVR
