If you've been searching for a home that offers more space without sacrificing style or comfort, this is the one. This meticulously maintained 4 bedroom, 3 bathroom home sits on a desirable corner lot in an established neighborhood and has been lovingly cared for from top to bottom.
Inside, you'll find a spacious, functional layout designed for everyday living and effortless entertaining. Step outside to a backyard that feels like your own private retreat, complete with the perfect spot to unwind, host friends, or enjoy a peaceful evening outdoors.
Move in with confidence knowing this home has been exceptionally well maintained and is truly ready for its next owner. With its ideal combination of space, privacy, and location, this home checks every box.
Pending
$384,500
8221 Oakwood Dr, Urbandale, IA 50322
4beds
2,224sqft
:
Get pre-qualified$2,714/mo
Single Family Residence
Built in 1988
0.26 Acres Lot
$-- Zestimate®
$173/sqft
$-- HOA
What's special
Spacious functional layoutDesirable corner lot
- 20 days |
- 181 |
- 3 |
Likely to sell faster than
Zillow last checked:
Listing updated:
Listed by:
Katie Brockman (641)218-4684,
Century 21 Signature
Source: DMMLS,MLS#: 745250 Originating MLS: Des Moines Area Association of REALTORS
Originating MLS: Des Moines Area Association of REALTORSFacts & features
Interior
Bedrooms & bathrooms
- Bedrooms: 4
- Bathrooms: 3
- Full bathrooms: 2
- 1/2 bathrooms: 1
Heating
- Forced Air, Gas, Natural Gas
Cooling
- Central Air
Appliances
- Included: Dishwasher, Microwave, Refrigerator, Stove
- Laundry: Upper Level
Features
- Separate/Formal Dining Room, Eat-in Kitchen, Window Treatments
- Flooring: Hardwood
- Basement: Partially Finished
Interior area
- Total structure area: 2,224
- Total interior livable area: 2,224 sqft
- Finished area below ground: 275
Property
Parking
- Total spaces: 2
- Parking features: Attached, Garage, Two Car Garage
- Attached garage spaces: 2
Features
- Levels: Two
- Stories: 2
- Fencing: Chain Link
Lot
- Size: 0.26 Acres
- Features: Corner Lot
Details
- Parcel number: 31202023667000
- Zoning: RES
Construction
Type & style
- Home type: SingleFamily
- Architectural style: Two Story
- Property subtype: Single Family Residence
Materials
- Vinyl Siding
- Foundation: Poured
- Roof: Asphalt,Shingle
Condition
- Year built: 1988
Utilities & green energy
- Sewer: Public Sewer
- Water: Public
Community & HOA
HOA
- Has HOA: No
Location
- Region: Urbandale
Financial & listing details
- Price per square foot: $173/sqft
- Tax assessed value: $376,200
- Annual tax amount: $5,788
- Date on market: 7/16/2026
- Cumulative days on market: 26 days
- Listing terms: Cash,Conventional,FHA,VA Loan
- Road surface type: Concrete
Estimated market value
Not available
Estimated sales range
Not available
Not available
Price history
| Date | Event | Price |
|---|---|---|
| 7/21/2026 | Pending sale | $384,500$173/sqft |
Source:  DMMLS #745250 Report a problem DMMLS #745250 Report a problem | ||
| 7/16/2026 | Listed for sale | $384,500+214.3%$173/sqft |
Source: DMMLS #745250 Report a problem | ||
| 4/24/1989 | Sold | $122,350$55/sqft |
Source: Agent Provided Report a problem | ||
Public tax history
| Year | Property taxes | Tax assessment |
|---|---|---|
| 2025 | $5,606 +3% | $376,200 +6.7% |
| 2024 | $5,442 +5.4% | $352,700 |
| 2023 | $5,162 -11.1% | $352,700 +24% |
| 2022 | $5,808 +5.8% | $284,500 |
| 2021 | $5,490 +1.7% | $284,500 +11.3% |
| 2020 | $5,398 +0.4% | $255,700 |
| 2019 | $5,374 +3.9% | $255,700 +6.5% |
| 2018 | $5,172 | $240,100 |
| 2017 | $5,172 +11.3% | $240,100 +10.7% |
| 2016 | $4,646 | $216,800 |
| 2015 | $4,646 +8.4% | $216,800 +5.3% |
| 2014 | $4,286 | $205,900 |
| 2013 | -- | $205,900 |
| 2012 | -- | $205,900 |
| 2011 | -- | $205,900 -2.6% |
| 2010 | -- | $211,300 |
| 2009 | -- | $211,300 |
| 2008 | -- | $211,300 |
| 2007 | -- | $211,300 +7.4% |
| 2006 | -- | $196,800 |
| 2005 | -- | $196,800 +8.7% |
| 2003 | -- | $181,030 +7.1% |
| 2002 | -- | $169,000 |
| 2001 | -- | $169,000 |
Find assessor info on the county website
Monthly payment
Est. payment
Payment breakdown
Explore the cost of this home by adjusting the details. Changes won't be saved.Climate risks
Neighborhood: 50322
Nearby schools
GreatSchools rating
- 5/10Timber Ridge Elementary SchoolGrades: K-5Distance: 0.9 mi
- 8/10Summit Middle SchoolGrades: 6-7Distance: 1.7 mi
- 9/10Johnston Senior High SchoolGrades: 10-12Distance: 2.5 mi
Schools provided by the listing agent
- District: Johnston
Source: DMMLS. This data may not be complete. We recommend contacting the local school district to confirm school assignments for this home.
- $325,0003 bd4 ba1.8k sqft8217 Oakwood Dr, Urbandale, IA 50322Sold

- $403,4004 bd2 ba2.3k sqft8222 Sharon Dr, Urbandale, IA 50322Off Market
- $370,3004 bd3 ba2.4k sqft8216 Sharon Dr, Urbandale, IA 50322Off Market
- $299,0003 bd2 ba1.6k sqft4704 83rd St, Urbandale, IA 50322Off Market
- $356,1003 bd2 ba2.1k sqft4708 83rd St, Urbandale, IA 50322Off Market
- $391,5004 bd2 ba2.1k sqft8211 Oakwood Dr, Urbandale, IA 50322Off Market
- $386,0004 bd4 ba2.1k sqft8220 Oakwood Dr, Urbandale, IA 50322Off Market
- $321,4003 bd2 ba1.4k sqft4620 83rd St, Urbandale, IA 50322Off Market
A local agent can set up tours, give advice and negotiate with sellers.
Similar homes
- $375,0003 bd4 ba1.9k sqft8002 Goodman Dr, Urbandale, IA 50322For Sale
 MLS ID #744096, Tanner Couch, LPT Realty, LLC. DMMLS
 - $395,0004 bd4 ba1.8k sqft4460 90th St, Urbandale, IA 50322For Sale
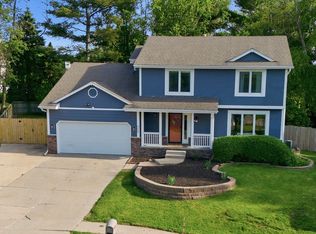 MLS ID #743775, Jessica Molina, Realty ONE Group Impact. DMMLS
 - $414,9004 bd3 ba2.3k sqft7322 Oakwood Dr, Urbandale, IA 50322For Sale
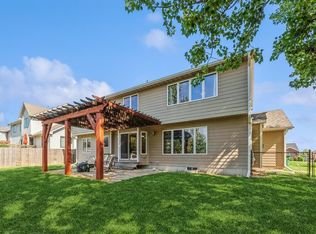 MLS ID #740202, Galen Kurth, RE/MAX Concepts. DMMLS
 - $315,0004 bd3 ba1.8k sqft4125 76th St, Urbandale, IA 50322For Sale
 MLS ID #746968, Valerie Kenworthy, LPT Realty, LLC. DMMLS
 - $375,0004 bd4 ba1.6k sqft4908 69th St, Urbandale, IA 50322For SaleMLS ID #746402, Patrick Pena, Realty ONE Group Impact. DMMLS
- $424,9004 bd3 ba2.3k sqft4420 98th St, Urbandale, IA 50322For SaleMLS ID #746357, Brandon Winn, Iowa Realty Mills Crossing. DMMLS
- $310,0004 bd3 ba1.7k sqft7612 Horton Ave, Urbandale, IA 50322For SaleMLS ID #746966, Ingrid Williams, RE/MAX Concepts. DMMLS
- $315,0003 bd2 ba1.3k sqft4421 73rd St, Urbandale, IA 50322For SaleMLS ID #747027, Neil Timmins, Space Simply. DMMLS
- $459,9005 bd3 ba1.6k sqft4404 75th St, Urbandale, IA 50322For SaleMLS ID #746702, Alexis Schossow, Iowa Realty Beaverdale. DMMLS
- $339,5003 bd2 ba1.5k sqft8008 Goodman Dr, Urbandale, IA 50322For SaleMLS ID #743381, JAMIE SMITH, Iowa Realty Beaverdale. DMMLS
- $325,0003 bd3 ba1.7k sqft5147 69th St, Urbandale, IA 50322For SaleMLS ID #746940, Kurt Clements, ListWithFreedom.com Inc. DMMLS
- $349,9003 bd3 ba1.9k sqft4413 73rd Pl, Urbandale, IA 50322For SaleMLS ID #742750, Teresa Rowe, RE/MAX Precision. DMMLS
- $346,9004 bd3 ba2.6k sqft4119 70th St, Urbandale, IA 50322For SaleMLS ID #745190, Andrew Bruellman, RE/MAX Concepts. DMMLS
- $310,0004 bd3 ba1.8k sqft8500 Prairie Ave, Urbandale, IA 50322For SaleMLS ID #746298, Shane Guely, RE/MAX Concepts. DMMLS
- $415,0006 bd4 ba2.7k sqft10016 Valdez Dr, Urbandale, IA 50322For SaleMLS ID #740788, Mike Counts, RE/MAX Revolution. DMMLS
- $344,9003 bd3 ba1.9k sqft4432 98th St, Urbandale, IA 50322For SaleMLS ID #739629, Scot Henss, RE/MAX Precision. DMMLS
- $315,0004 bd3 ba1.7k sqft7300 Prairie Ave, Urbandale, IA 50322For SaleMLS ID #745327, Frank Hanson, Iowa Realty Mills Crossing. DMMLS
- $339,9903 bd3 ba1.8k sqft4515 89th St, Urbandale, IA 50322For SaleMLS ID #737017, Ashley Clark, RE/MAX Concepts. DMMLS
- $320,0003 bd2 ba1.1k sqft4724 78th Pl, Urbandale, IA 50322For SaleMLS ID #737557, Eena Gardner, RE/MAX Precision. DMMLS
- $319,9994 bd3 ba1.3k sqft8504 Winston Ave, Urbandale, IA 50322For SaleMLS ID #745923, Alex Thawng, Iowa Realty Mills Crossing. DMMLS
