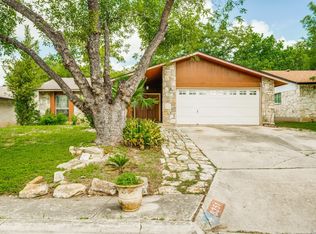
Seller is offering 5k towards buyers closing cost!! This lovely one-story home is located in the Olympia subdivision of Universal City, just minutes from Randolph Air Force Base. This traditional 3 Bedroom,2-bath home offers 1,461 square feet of thoughtfully designed living space with a functional, open layout. two-car garage, well maintain front and backyard with sprinkler system. Easy access to major highways, and proximity to shopping, dining, and amenities. Don't miss out- schedule your showing today!
Pending
Price cut: $5.9K (7/15)
$234,000
8227 Capricorn, Universal City, TX 78148
3beds
1,461sqft
Single Family Residence
Built in 1973
8,886 Square Feet Lot
$227,100 Zestimate®
$160/sqft
$-- HOA
What's special
Lovely one-story homeTwo-car garageFunctional open layout
- 243 days |
- 208 |
- 18 |
Zillow last checked:
Listing updated:
Listed by:
Pamela Garrett TREC #592112 (210) 710-7432,
Vortex Realty
Source: LERA MLS,MLS#: 1928462
Facts & features
Interior
Bedrooms & bathrooms
- Bedrooms: 3
- Bathrooms: 2
- Full bathrooms: 2
Primary bedroom
- Features: Ceiling Fan(s), Full Bath
- Area: 168
- Dimensions: 14 x 12
Bedroom 2
- Area: 121
- Dimensions: 11 x 11
Bedroom 3
- Area: 130
- Dimensions: 13 x 10
Primary bathroom
- Features: Shower Only, Single Vanity
- Area: 45
- Dimensions: 9 x 5
Dining room
- Area: 187
- Dimensions: 17 x 11
Kitchen
- Area: 88
- Dimensions: 11 x 8
Living room
- Area: 368
- Dimensions: 23 x 16
Heating
- Central, Natural Gas
Cooling
- Central Air
Appliances
- Included: Microwave, Disposal, Dishwasher, Gas Water Heater, Electric Cooktop
- Laundry: Main Level, Washer Hookup, Dryer Connection
Features
- One Living Area, Separate Dining Room, Breakfast Bar, Utility Room Inside, All Bedrooms Downstairs, Master Downstairs, Ceiling Fan(s), Chandelier
- Flooring: Carpet, Ceramic Tile, Laminate
- Windows: Window Coverings
- Has basement: No
- Number of fireplaces: 1
- Fireplace features: Gas
Interior area
- Total interior livable area: 1,461 sqft
Property
Parking
- Total spaces: 2
- Parking features: Two Car Garage, Garage Door Opener
- Garage spaces: 2
Features
- Levels: One
- Stories: 1
- Patio & porch: Patio
- Exterior features: Sprinkler System
- Pool features: None
- Fencing: Privacy
Lot
- Size: 8,886 Square Feet
- Features: Curbs, Sidewalks, Streetlights
Details
- Parcel number: 050477090240
Construction
Type & style
- Home type: SingleFamily
- Architectural style: Traditional
- Property subtype: Single Family Residence
Materials
- Stone, Stone Veneer
- Foundation: Slab
- Roof: Composition
Condition
- Pre-Owned
- New construction: No
- Year built: 1973
Utilities & green energy
- Electric: CPS
- Sewer: UNIVERSAL CI
- Water: UNIVERSAL CI, Water System
- Utilities for property: Cable Available, City Garbage service
Community & HOA
Community
- Features: None
- Security: Smoke Detector(s)
- Subdivision: Olympia
Location
- Region: Universal City
Financial & listing details
- Price per square foot: $160/sqft
- Tax assessed value: $253,890
- Annual tax amount: $5,720
- Price range: $234K - $234K
- Date on market: 12/14/2025
- Cumulative days on market: 244 days
- Listing terms: Conventional,FHA,VA Loan,Cash,Investors OK
- Road surface type: Paved
Estimated market value
$227,100
$216,000 - $238,000
$1,779/mo
Price history
| Date | Event | Price |
|---|---|---|
| 8/7/2026 | Pending sale | $234,000$160/sqft |
Source:  LERA MLS #1928462 Report a problem LERA MLS #1928462 Report a problem | ||
| 7/28/2026 | Contingent | $234,000$160/sqft |
Source: LERA MLS #1928462 Report a problem | ||
| 7/15/2026 | Price change | $234,000-2.5%$160/sqft |
Source: LERA MLS #1928462 Report a problem | ||
| 5/7/2026 | Price change | $239,900-4%$164/sqft |
Source: LERA MLS #1928462 Report a problem | ||
| 3/6/2026 | Price change | $249,999-9.7%$171/sqft |
Source: LERA MLS #1928462 Report a problem | ||
| 12/14/2025 | Listed for sale | $277,000$190/sqft |
Source: LERA MLS #1928462 Report a problem | ||
Public tax history
| Year | Property taxes | Tax assessment |
|---|---|---|
| 2025 | $1,878 +1.5% | $253,890 +3.5% |
| 2024 | $1,850 -2.2% | $245,295 +10% |
| 2023 | $1,891 -27.9% | $222,995 +10% |
| 2022 | $2,623 +51.7% | $202,723 +10% |
| 2021 | $1,729 | $184,294 +10% |
| 2020 | $1,729 -27.9% | $167,540 +6.8% |
| 2019 | $2,400 | $156,910 +0.9% |
| 2018 | $2,400 +6.8% | $155,510 +9.1% |
| 2017 | $2,246 +1.7% | $142,520 +3.2% |
| 2016 | $2,209 +2.3% | $138,060 +9.1% |
| 2015 | $2,160 | $126,493 +10% |
| 2014 | $2,160 | $114,994 +10% |
| 2013 | -- | $104,540 +3.9% |
| 2012 | -- | $100,630 -1.1% |
| 2011 | -- | $101,800 -2.2% |
| 2010 | -- | $104,120 -4.2% |
| 2009 | -- | $108,730 -0.4% |
| 2008 | -- | $109,140 -1.8% |
| 2007 | -- | $111,090 +6.5% |
| 2006 | -- | $104,270 +17.7% |
| 2005 | -- | $88,600 |
| 2004 | -- | -- |
| 2003 | -- | -- |
| 2002 | -- | -- |
| 2001 | -- | -- |
| 2000 | -- | -- |
Find assessor info on the county website
Monthly payment
Est. payment
Payment breakdown
Explore the cost of this home by adjusting the details. Changes won't be saved.Climate risks
Neighborhood: 78148
Nearby schools
GreatSchools rating
- 6/10Olympia Elementary SchoolGrades: PK-5Distance: 0.3 mi
- 5/10Kitty Hawk Middle SchoolGrades: 6-8Distance: 1.7 mi
- 3/10Veterans Memorial High SchoolGrades: 9-12Distance: 3 mi
Schools provided by the listing agent
- Elementary: Olympia
- Middle: Kitty Hawk
- High: Judson
- District: Judson
Source: LERA MLS. This data may not be complete. We recommend contacting the local school district to confirm school assignments for this home.
- $314,7004 bd2 ba2.2k sqft8223 Capricorn Dr, Universal City, TX 78148Off Market
- $--4 bd2 ba1.9k sqft8231 Capricorn Dr, Universal City, TX 78148Sold

- $304,8004 bd2 ba2k sqft8226 Zodiac Dr, Universal City, TX 78148Off Market
- $286,2003 bd2 ba1.7k sqft8222 Zodiac Dr, Universal City, TX 78148Off Market

- $313,0004 bd2 ba1.7k sqft8230 Zodiac Dr, Universal City, TX 78148Off Market
- $246,4003 bd2 ba1.5k sqft8219 Capricorn Dr, Universal City, TX 78148Off Market
- $282,1003 bd2 ba1.6k sqft8235 Capricorn Dr, Universal City, TX 78148Off Market
- $231,6003 bd2 ba1.4k sqft13914 Thebes Cir, Universal City, TX 78148Off Market
A local agent can set up tours, give advice and negotiate with sellers.
Similar homes
- $220,0003 bd2 ba1.1k sqft12302 Lone Shadow Trail, Live Oak, TX 78233For Sale

 MLS ID #2006765, Cindy Baughn TREC #481825, JB Goodwin, REALTORS. LERA MLS
 - $260,0003 bd3 ba1.5k sqft9118 Sahara Woods, Universal City, TX 78148For Sale
 MLS ID #1993864, Georgia Richards TREC #657302, Epique Realty LLC. LERA MLS
 - $234,0003 bd2 ba1.7k sqft8351 TUXFORD, San Antonio, TX 78239For Sale
 MLS ID #1971615, Juliana Moreno TREC #759265, Phyllis Browning Company. LERA MLS
 - $260,0003 bd3 ba1.9k sqft800 MARILYN DR, Schertz, TX 78154For Sale
 MLS ID #2007237, Cathy Deimund TREC #613211, Home Team of America. LERA MLS
 - $235,0003 bd2 ba1.4k sqft264 Donalan Dr, Converse, TX 78109For SaleMLS ID #2006334, Terry Reitz TREC #495131, Rock House Real Estate, LLC. LERA MLS
- $240,0003 bd2 ba1.3k sqft6126 HOPES FERRY ST, San Antonio, TX 78233For SaleMLS ID #1999650, Trudy Scott TREC #676737, Coldwell Banker D'Ann Harper. LERA MLS
- $220,0004 bd2 ba1.7k sqft6862 FLAMING RIDGE DR, Converse, TX 78109For SaleMLS ID #2007963, Trudy Scott TREC #676737, Coldwell Banker D'Ann Harper. LERA MLS
- $298,7004 bd3 ba2k sqft13358 Tusayan, Universal City, TX 78148For SaleMLS ID #1907042, Malinda Hernandez TREC #604002, Central Metro Realty. LERA MLS
- $239,0004 bd2 ba1.7k sqft5018 LAS CAMPANAS ST, San Antonio, TX 78233For SaleMLS ID #1992900, Tamara Singleton TREC #549064, eXp Realty. LERA MLS
- $225,7503 bd2 ba1.4k sqft5843 BURKLEY SPRINGS ST, San Antonio, TX 78233For SaleMLS ID #1971426, Laurencia Quinlan TREC #671148, Full Spectrum Realty. LERA MLS
- $215,0003 bd2 ba1k sqft4803 CANARY CIR, San Antonio, TX 78217For SaleMLS ID #2001784, J.J. Rodriguez TREC #464088, J.J. Rodriguez Real Estate. LERA MLS
- $235,0003 bd2 ba1.9k sqft7106 Gulf Shore, San Antonio, TX 78244For SaleMLS ID #1991060, Leslie Vara TREC #797888, LPT Realty, LLC. LERA MLS
- $249,0004 bd3 ba2.1k sqft7218 ECHO RIDGE DR, Converse, TX 78109For SaleMLS ID #2004361, Eugene Morales TREC #687351, Keller Williams Heritage. LERA MLS
- $229,9993 bd3 ba1.7k sqft4431 PEBBLE HL, San Antonio, TX 78217For SaleMLS ID #1997382, Bobby McBee TREC #682267, Real Broker, LLC. LERA MLS
- $236,5003 bd2 ba1.3k sqft4335 Las Cruces St, San Antonio, TX 78233For SaleMLS ID #1898940, Jacquelyn Talley TREC #661858, VIP Realty. LERA MLS
- $255,0004 bd2 ba1.5k sqft16319 Falcon Hill St, San Antonio, TX 78247For SaleMLS ID #1991126, Valarie Adams TREC #776667, Phyllis Browning Company. LERA MLS
- $259,0003 bd3 ba1.9k sqft9210 SHADOW LAWN CIR, Converse, TX 78109For SaleMLS ID #2002708, Kim Wolff TREC #682810, JB Goodwin, REALTORS. LERA MLS
- $249,9004 bd2 ba2.1k sqft6430 RIDGE FOREST DR, San Antonio, TX 78233For SaleMLS ID #1956451, Marisela Mutchler TREC #737479, NB Elite Realty. LERA MLS
- $245,0004 bd2 ba1.7k sqft5822 Gomer Pyle, San Antonio, TX 78240For SaleMLS ID #2008453, Connie Bahrs TREC #769210, eXp Realty. LERA MLS
- $215,0003 bd2 ba1.6k sqft7514 Echo Trl, San Antonio, TX 78244For SaleMLS ID #1966683, Tyler Moore TREC #706682, eXp Realty. LERA MLS
