Tastefully updated and impeccably maintained colonial home set on picturesque acre in one of West Goshen Township's most coveted neighborhoods. Spacious rooms and an exceptional floorplan blend perfectly for entertaining and everyday living. The first floor features a welcoming entrance hall, living room with crown molding (currently used as a dining room) and formal dining room (currently used as a sitting room). The spacious eat-in kitchen is breathtaking and includes abundant custom cabinetry, leathered granite countertops, pendant/recessed lighting and LG, Bosch and GE stainless steel appliances. Opening from the kitchen is a fireside family room with crown molding and recessed lighting. Adjoining the family room is an impressive deck and patio area, creating a seamless indoor-outdoor lifestyle. Completing the first floor is an updated powder room and laundry room, with inside access to an oversized two-car garage. Upstairs you will find the spacious primary suite with crown molding, ceiling fan, sizable walk-in closet and a remodeled primary bathroom with stylish tile finishes. Three additional bedrooms and a remodeled hall bathroom complete the second level. The walkout lower level includes a recreation room with recessed lighting, home office area, utility/storage areas and an updated powder room. Beautifully landscaped grounds, cul-de-sac location and the outstanding West Chester Area School District, are but a few more features this pristine home has to offer. Truly move-in ready. Schedule an appointment to see today!
Pending
$795,000
823 Countryside Dr, West Chester, PA 19380
4beds
3,092sqft
:
Get pre-qualified$5,067/mo
Single Family Residence
Built in 1988
1 Acres Lot
$823,900 Zestimate®
$257/sqft
$-- HOA
What's special
Beautifully landscaped groundsUpdated powder roomWalkout lower levelAbundant custom cabinetryCul-de-sac locationImpeccably maintainedPicturesque acre
- 31 days |
- 815 |
- 33 |
Zillow last checked:
Listing updated:
Listed by:
Chip Desjardins 610-613-5723,
Swayne Real Estate Group, LLC 6106963350
Source: Bright MLS,MLS#: PACT2129048
Facts & features
Interior
Bedrooms & bathrooms
- Bedrooms: 4
- Bathrooms: 4
- Full bathrooms: 2
- 1/2 bathrooms: 2
- Main level bathrooms: 1
Basement
- Area: 784
Heating
- Forced Air, Propane
Cooling
- Central Air, Electric
Appliances
- Included: Dishwasher, Disposal, Dryer, Oven/Range - Gas, Range Hood, Refrigerator, Stainless Steel Appliance(s), Washer, Water Heater
- Laundry: Main Level
Features
- Attic, Bathroom - Stall Shower, Breakfast Area, Crown Molding, Family Room Off Kitchen, Floor Plan - Traditional, Primary Bath(s), Recessed Lighting, Walk-In Closet(s), Ceiling Fan(s), Pantry, Dry Wall
- Flooring: Ceramic Tile, Carpet, Engineered Wood, Other, Wood
- Doors: Six Panel, Sliding Glass
- Windows: Replacement, Bay/Bow, Double Hung, Vinyl Clad
- Basement: Walk-Out Access,Sump Pump,Partially Finished,Drainage System,Interior Entry
- Number of fireplaces: 1
- Fireplace features: Wood Burning, Mantel(s)
Interior area
- Total structure area: 3,092
- Total interior livable area: 3,092 sqft
- Finished area above ground: 2,308
- Finished area below ground: 784
Property
Parking
- Total spaces: 5
- Parking features: Garage Faces Side, Inside Entrance, Garage Door Opener, Asphalt, Private, Attached, Driveway
- Attached garage spaces: 2
- Uncovered spaces: 3
- Details: Garage Sqft: 468
Accessibility
- Accessibility features: None
Features
- Levels: Two
- Stories: 2
- Patio & porch: Deck, Porch
- Exterior features: Lighting, Rain Gutters
- Pool features: None
- Has view: Yes
- View description: Garden, Trees/Woods
Lot
- Size: 1 Acres
- Features: Cul-De-Sac, Front Yard, Landscaped, Wooded, Rear Yard, SideYard(s), Suburban
Details
- Additional structures: Above Grade, Below Grade
- Parcel number: 5203 0042.0600
- Zoning: RESIDENTIAL
- Special conditions: Standard
Construction
Type & style
- Home type: SingleFamily
- Architectural style: Colonial
- Property subtype: Single Family Residence
Materials
- Brick, Stucco, Vinyl Siding
- Foundation: Block, Crawl Space
- Roof: Asphalt,Architectural Shingle,Pitched
Condition
- Excellent
- New construction: No
- Year built: 1988
Utilities & green energy
- Electric: 200+ Amp Service, Circuit Breakers
- Sewer: Public Sewer
- Water: Well
Community & HOA
Community
- Subdivision: Cricklewood
HOA
- Has HOA: No
Location
- Region: West Chester
- Municipality: WEST GOSHEN TWP
Financial & listing details
- Price per square foot: $257/sqft
- Tax assessed value: $247,610
- Annual tax amount: $7,564
- Date on market: 6/25/2026
- Listing agreement: Exclusive Right To Sell
- Listing terms: Cash,Conventional
- Inclusions: Refrigerator, Clothes Washer And Clothes Dryer ("as-is / No Monetary Value").
- Exclusions: Dining Room Chandelier.
- Ownership: Fee Simple
Estimated market value
$823,900
$783,000 - $865,000
$3,929/mo
Price history
| Date | Event | Price |
|---|---|---|
| 7/24/2026 | Pending sale | $795,000$257/sqft |
Source:  Bright MLS #PACT2129048 Report a problem Bright MLS #PACT2129048 Report a problem | ||
| 6/29/2026 | Contingent | $795,000$257/sqft |
Source: Bright MLS #PACT2129048 Report a problem | ||
| 6/26/2026 | Listed for sale | $795,000$257/sqft |
Source: Bright MLS #PACT2129048 Report a problem | ||
Public tax history
Tax history is unavailable.
Monthly payment
Est. payment
Payment breakdown
Explore the cost of this home by adjusting the details. Changes won't be saved.Climate risks
Neighborhood: 19380
Nearby schools
GreatSchools rating
- 7/10Fern Hill Elementary SchoolGrades: K-5Distance: 2.1 mi
- 6/10E N Peirce Middle SchoolGrades: 6-8Distance: 1.2 mi
- 8/10West Chester Henderson High SchoolGrades: 9-12Distance: 2.4 mi
Schools provided by the listing agent
- Elementary: Greystone
- Middle: Peirce
- High: Henderson
- District: West Chester Area
Source: Bright MLS. This data may not be complete. We recommend contacting the local school district to confirm school assignments for this home.
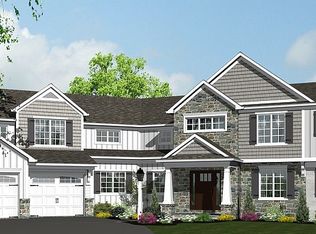
- $1,037,5005 bd5 ba4.8k sqft1315 Ashbridge Rd, West Chester, PA 19380Off Market
- $833,1004 bd3 ba3k sqft823 Countryside Ln, West Chester, PA 19380Off Market
- $696,6004 bd2 ba2.3k sqft822 Countryside Ln, West Chester, PA 19380Off Market
- $881,5004 bd3 ba3.1k sqft819 Countryside Ln, West Chester, PA 19380Off Market
- $857,8004 bd2 ba3.8k sqft818 Countryside Ln, West Chester, PA 19380Off Market
- $747,4004 bd2 ba2.3k sqft815 Countryside Ln, West Chester, PA 19380Off Market
- $705,5004 bd2 ba2.3k sqft809 Countryside Ln, West Chester, PA 19380Off Market
- $1,186,5005 bd3 ba5.5k sqft810 Stillwood Ln, West Chester, PA 19380Off Market
A local agent can set up tours, give advice and negotiate with sellers.
Similar homes
- $819,9004 bd3 ba2.9k sqft1418 Bramble Ln, West Chester, PA 19380For Sale

 MLS ID #PACT2127998, Lewis Esposito, RE/MAX Preferred - Newtown Square. Bright MLS
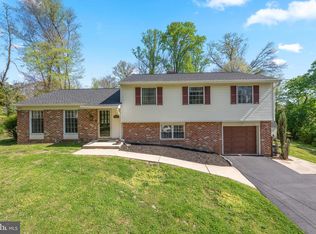
 - $775,0005 bd3 ba2.9k sqft1431 Clover Ln, West Chester, PA 19380For Sale
 MLS ID #PACT2123688, Brian Hetherington, Keller Williams Realty Group. Bright MLS
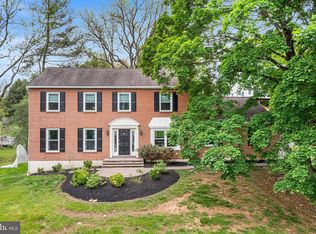
 - $880,0004 bd3 ba2.5k sqft210 James Dr, West Chester, PA 19380For Sale
 MLS ID #PACT2125364, Bonnie Mackey, Kurfiss Sotheby's International Realty. Bright MLS
 - $795,0004 bd3 ba2.5k sqft610 W Market St, West Chester, PA 19382For Sale
 MLS ID #PACT2130528, Adam Dyer, Compass RE. Bright MLS
 - $930,0004 bd4 ba3.3k sqft306 Liam Ln, West Chester, PA 19380For SaleMLS ID #PACT2130128, Lori Grier, Coldwell Banker Realty. Bright MLS
- $850,0004 bd3 ba3.7k sqft163 Hillcrest Ave, Phoenixville, PA 19460For SaleMLS ID #PACT2130540, Lynne Norris, Century 21 Norris-Valley Forge. Bright MLS
- $625,0003 bd4 ba2.8k sqft239 Cohasset Ln, West Chester, PA 19380For SaleMLS ID #PACT2130692, Brad Moore, DoorLife Real Estate, LLC. Bright MLS
- $795,0004 bd3 ba2.4k sqft2330 Horseshoe Trl, Chester Springs, PA 19425For SaleMLS ID #PACT2127256, Marla Gallagher, Keller Williams Realty Devon-Wayne. Bright MLS
- $724,0004 bd3 ba3.1k sqft820 Windridge Ln, Downingtown, PA 19335For SaleMLS ID #PACT2126506, Rob Warner, Keller Williams Real Estate-Blue Bell. Bright MLS
- $1,175,0004 bd4 ba3.7k sqft6 Joanna Dr, Malvern, PA 19355For SaleMLS ID #PACT2131246, Kari Kent, Keller Williams Realty Devon-Wayne. Bright MLS
- $849,0004 bd3 ba2.9k sqft720 Mount Lebanon Rd, Wilmington, DE 19803For SaleMLS ID #DENC2107402, Kristin Pidgeon, Long & Foster Real Estate, Inc.. Bright MLS
- $849,0004 bd3 ba3.5k sqft708 Dover Court Pl, Downingtown, PA 19335For SaleMLS ID #PACT2122874, Susan Murphy, Long & Foster Real Estate, Inc.. Bright MLS
- $950,0004 bd3 ba3.7k sqft1103 Clover Hill Dr, West Chester, PA 19382For SaleMLS ID #PACT2125268, Kristofer Kaufmann, Precision Real Estate Inc. Bright MLS
- $749,9004 bd3 ba3.3k sqft120 Monacy Rd, Coatesville, PA 19320For SaleMLS ID #PACT2129702, Ervin Barkman, Kingsway Realty - Lancaster. Bright MLS
- $799,0002 bd3 ba2k sqft1278 Robynwood Ln #1278, West Chester, PA 19380For SaleMLS ID #PACT2124362, David D'Agostino, Howard Hanna Real Estate Services. Bright MLS
- $799,9004 bd4 ba2.9k sqft2741 Hillview Rd, Broomall, PA 19008For SaleMLS ID #PADE2118536, Alison Faga, RE/MAX Preferred - Newtown Square. Bright MLS
- $889,9004 bd3 ba4.4k sqft1361 Wooded Knls, West Chester, PA 19382For SaleMLS ID #PACT2128308, Steve Ritter, LPT Realty, LLC. Bright MLS
- $799,9003 bd2 ba3.7k sqft605 Huntington Dr, Downingtown, PA 19335For SaleMLS ID #PACT2129828, Mark Reale, Coldwell Banker Hearthside Realtors-Collegeville. Bright MLS
- $659,0004 bd4 ba2.9k sqft4 Magnolia Ct, Downingtown, PA 19335For SaleMLS ID #PACT2127798, Robin Bowers, Century 21 Advantage Gold-Trappe. Bright MLS
- $895,0004 bd3 ba3.4k sqft153 E Doe Run Rd, Kennett Square, PA 19348For SaleMLS ID #PACT2128128, Joelle Waterkotte, Compass Pennsylvania LLC. Bright MLS
