Welcome home to this well maintained 4 bedroom, 2.5 bath home offering an open concept layout designed for comfortable everyday living and effortless entertaining. The spacious living room flows seamlessly into the kitchen and dining area, creating a warm and inviting space for gathering with family and friends. The kitchen features stainless steel appliances, and a convenient island with plenty of workspace. The main level primary suite provides a private retreat, thoughtfully separated from the three additional bedrooms. All four bedrooms are generously sized and feature walk in closets, providing an abundance of storage. Upstairs, you'll find a versatile rec room at the top of the stairs that could easily serve as a second living area, home office, playroom, or flex space to fit your needs. Some fresh paint and new carpet on the main level add to the home's move-in-ready appeal. Step outside to enjoy the large, flat yard and nice landscaping perfect for outdoor activities, relaxing, or entertaining. Located in a welcoming neighborhood that's ideal for walking and biking, this home is also conveniently situated near North Park shopping, restaurants, and everyday amenities. With generous living spaces, thoughtful updates, and a flexible layout, this home is ready to welcome its next owners.
Active
Price cut: $5K (7/29)
$345,000
823 Groveview Ct, Evansville, IN 47711
4beds
2,632sqft
:
Get pre-qualified$2,233/mo
Single Family Residence
Built in 2013
7,405 Square Feet Lot
$340,300 Zestimate®
$--/sqft
$-- HOA
What's special
Open concept layoutLarge flat yard
- 10 days |
- 1,074 |
- 50 |
Likely to sell faster than
Zillow last checked:
Listing updated:
Listed by:
Heather Smith Cell:812-589-8365,
Berkshire Hathaway HomeServices Indiana Realty
Source: IRMLS,MLS#: 202629258
Facts & features
Interior
Bedrooms & bathrooms
- Bedrooms: 4
- Bathrooms: 3
- Full bathrooms: 2
- 1/2 bathrooms: 1
- Main level bedrooms: 1
Bedroom 1
- Level: Main
Bedroom 2
- Level: Upper
Kitchen
- Level: Main
- Area: 240
- Dimensions: 16 x 15
Living room
- Level: Main
- Area: 306
- Dimensions: 17 x 18
Heating
- Natural Gas
Cooling
- Central Air
Appliances
- Included: Dishwasher, Microwave, Refrigerator, Electric Range
Features
- Has basement: No
- Has fireplace: No
Interior area
- Total structure area: 2,632
- Total interior livable area: 2,632 sqft
- Finished area above ground: 2,632
- Finished area below ground: 0
Video & virtual tour
Property
Parking
- Total spaces: 2
- Parking features: Attached
- Attached garage spaces: 2
Features
- Levels: Two
- Stories: 2
Lot
- Size: 7,405 Square Feet
- Dimensions: 60x125
- Features: Level
Details
- Parcel number: 820605034403.004020
Construction
Type & style
- Home type: SingleFamily
- Property subtype: Single Family Residence
Materials
- Brick, Vinyl Siding
- Foundation: Slab
Condition
- New construction: No
- Year built: 2013
Utilities & green energy
- Sewer: Public Sewer
- Water: Public
Community & HOA
Community
- Subdivision: The Orchard(s)
Location
- Region: Evansville
Financial & listing details
- Tax assessed value: $319,700
- Annual tax amount: $3,152
- Date on market: 7/21/2026
- Listing terms: Cash,Conventional,FHA,VA Loan
Estimated market value
$340,300
$323,000 - $357,000
$2,528/mo
Price history
| Date | Event | Price |
|---|---|---|
| 7/29/2026 | Price change | $345,000-1.4% |
Source:  IRMLS #202629258 Report a problem IRMLS #202629258 Report a problem | ||
| 7/21/2026 | Listed for sale | $350,000+5.4% |
Source: IRMLS #202629258 Report a problem | ||
| 6/17/2022 | Listing removed | $332,000 |
Source: IRMLS #202223428 Report a problem | ||
| 6/13/2022 | Listed for sale | $332,000 |
Source: IRMLS #202223428 Report a problem | ||
Public tax history
| Year | Property taxes | Tax assessment |
|---|---|---|
| 2025 | $3,255 -4.7% | $319,700 +6.4% |
| 2024 | $3,418 +10.4% | $300,600 -4.4% |
| 2023 | $3,096 +18.6% | $314,300 +11.5% |
| 2022 | $2,611 +1.4% | $281,900 +20.3% |
| 2021 | $2,576 +13.2% | $234,400 -1% |
| 2020 | $2,276 -1.3% | $236,700 +12.2% |
| 2019 | $2,307 +3.7% | $210,900 -0.9% |
| 2018 | $2,224 +15.8% | $212,900 +4.2% |
| 2017 | $1,921 | $204,300 +15.5% |
| 2016 | $1,921 -8% | $176,900 -9.7% |
| 2014 | $2,088 -1.7% | $195,800 +27871.4% |
| 2013 | $2,123 | $700 |
Find assessor info on the county website
Monthly payment
Est. payment
Payment breakdown
Explore the cost of this home by adjusting the details. Changes won't be saved.Climate risks
Neighborhood: 47711
Nearby schools
GreatSchools rating
- 4/10Stringtown Elementary SchoolGrades: K-5Distance: 0.8 mi
- 9/10Thompkins Middle SchoolGrades: 6-8Distance: 1.8 mi
- 7/10Central High SchoolGrades: 9-12Distance: 1.4 mi
Schools provided by the listing agent
- Elementary: Highland
- Middle: Thompkins
- High: Central
- District: Evansville-Vanderburgh School Corp.
Source: IRMLS. This data may not be complete. We recommend contacting the local school district to confirm school assignments for this home.
- $336,4003 bd3 ba2.4k sqft819 Groveview Ct, Evansville, IN 47711Off Market

- $265,5003 bd2 ba1.3k sqft827 Groveview Ct, Evansville, IN 47711Off Market
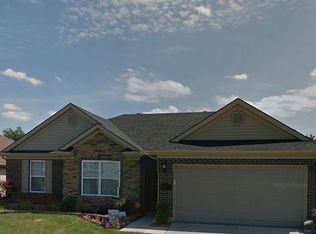
- $307,4003 bd2 ba1.8k sqft831 Groveview Ct, Evansville, IN 47711Off Market
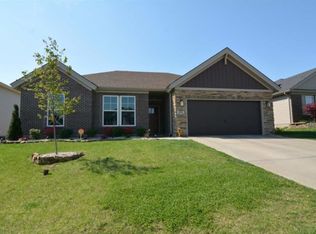
- $278,1003 bd2 ba1.3k sqft815 Groveview Ct, Evansville, IN 47711Off Market
- $300,4003 bd2 ba2k sqft824 Groveview Ct, Evansville, IN 47711Off Market
- $302,3003 bd2 ba1.6k sqft820 Groveview Ct, Evansville, IN 47711Off Market
- $282,6003 bd2 ba1.6k sqft818 Criterion Way, Evansville, IN 47711Off Market
- $288,4003 bd2 ba1.7k sqft828 Groveview Ct, Evansville, IN 47711Off Market
A local agent can set up tours, give advice and negotiate with sellers.
Similar homes
- $339,9004 bd3 ba2.1k sqft835 Groveview Ct, Evansville, IN 47711For Sale
 MLS ID #202630975, Michael Fisher, 4Realty, LLC. IRMLS
 - $348,0004 bd3 ba2.1k sqft8811 Old State Rd, Evansville, IN 47711For Sale
 MLS ID #202629343, Alexis Acton, @properties. IRMLS
 - $--2 bd1 ba2.1k sqft5020 N Evans Ave, Evansville, IN 47711Auction
 MLS ID #202630090, Dustin Nevil, RALPH SMITH AUCTION REALTY LLC. IRMLS
 - $350,0003 bd3 ba2.3k sqft3212 Roselawn Dr, Evansville, IN 47711For Sale
 MLS ID #202630190, Jill Hall, Berkshire Hathaway HomeServices Indiana Realty. IRMLS
 - $339,9004 bd2 ba3.3k sqft5313 Oak Hill Rd, Evansville, IN 47711For SaleMLS ID #202630084, Kelly Martin, Berkshire Hathaway HomeServices Indiana Realty. IRMLS
- $355,0003 bd2 ba1.8k sqft3701 Cobblefield Dr, Evansville, IN 47711For SaleMLS ID #202630319, Rebecca Busch, Catanese Real Estate. IRMLS
- $340,0003 bd2 ba2.1k sqft5410 Cameo Dr, Evansville, IN 47711For Sale By Owner
- $341,0004 bd3 ba2.7k sqft616 Beringer Dr, Evansville, IN 47711For SaleMLS ID #202625555, Stacy J Stevens, Landmark Realty & Development, Inc. IRMLS
- $329,9004 bd3 ba2.6k sqft9230 Clear Creek Dr, Evansville, IN 47711For SaleMLS ID #202627752, David Williams, F.C. TUCKER EMGE. IRMLS
- $299,9004 bd2 ba2.4k sqft516 E Mill Rd, Evansville, IN 47711For SaleMLS ID #202628453, Jerrod W Eagleson, KELLER WILLIAMS CAPITAL REALTY. IRMLS
- $350,0003 bd2 ba1.9k sqft8721 Clear Creek Dr, Evansville, IN 47711For SaleMLS ID #202630038, Anne M Walker, KELLER WILLIAMS CAPITAL REALTY. IRMLS
- $363,0004 bd3 ba2.2k sqft4100 Clover Dr, Evansville, IN 47711For SaleMLS ID #202627735, Kelsey Simmons, F.C. TUCKER EMGE. IRMLS
- $315,0003 bd2 ba1.8k sqft9239 Southport Dr, Evansville, IN 47711For SaleMLS ID #202629377, Brooklyn Buchanan, KELLER WILLIAMS CAPITAL REALTY. IRMLS
- $295,0003 bd2 ba1.6k sqft805 Criterion Way, Evansville, IN 47711For SaleMLS ID #202621731, Jacy Gowen, Weichert Realtors-The Schulz Group. IRMLS
- $349,0003 bd3 ba2.8k sqft9840 Cove Ct, Evansville, IN 47711ActiveMLS ID #22104146, Steven Koleno, Beycome Brokerage Realty LLC. MIBOR as distributed by MLS GRID
- $359,9003 bd3 ba2.3k sqft9120 Clear Creek Dr, Evansville, IN 47711For SaleMLS ID #202602955, Johnna M Hancock-Blake, Berkshire Hathaway HomeServices Indiana Realty. IRMLS
- $359,9005 bd2 ba2.9k sqft10200 Darmstadt Rd, Evansville, IN 47710For Sale By Owner
- $414,9004 bd3 ba2.6k sqft10210 Brook Meadow Dr, Evansville, IN 47711For SaleMLS ID #202628994, Troy White, KELLER WILLIAMS CAPITAL REALTY. IRMLS
- $299,9003 bd2 ba2.3k sqft3513 Bexley Ct, Evansville, IN 47711For SaleMLS ID #202627996, Maria Gilles, F.C. TUCKER EMGE. IRMLS
- $375,0003 bd2 ba2k sqft8400 Old State Rd, Evansville, IN 47710For Sale By Owner
