True Colonial “mini mansion” overlooking Elmwood Park, lovingly cared for, updated, and thoughtfully landscaped. Enter through the front door into a rare 2-door tiled, entry vestibule. Central hall leads to LR or DR with interesting architectural elements. Original hardwood floors. Enclosed porch off of LR and off of upstairs BR. The beauty of this property continues outside to a serene, lush, deep backyard with a “zen-like” stone terrace easily accessed from inside. Beautiful setting for entertaining or relaxing. From the front porch, a walk in Elmwood Park is only steps away. Home is PRE-INSPECTED. AMA
Pending
$310,000
823 S 60th St, Omaha, NE 68106
3beds
1,650sqft
Single Family Residence
Built in 1926
6,534 Square Feet Lot
$305,700 Zestimate®
$188/sqft
$-- HOA
What's special
Overlooking elmwood parkSerene lush deep backyardThoughtfully landscapedFront porchInteresting architectural elementsOriginal hardwood floorsCentral hall
- 109 days
- 38
- 0
Likely to sell faster than
Zillow last checked:
Listing updated:
Listed by:
Jenne Vandeveer 402-290-1415,
Keller Williams Greater Omaha
Source: GPRMLS,MLS#: 22616749
Facts & features
Interior
Bedrooms & bathrooms
- Bedrooms: 3
- Bathrooms: 2
- Full bathrooms: 1
- 3/4 bathrooms: 1
Primary bedroom
- Level: Second
- Area: 168
- Dimensions: 16 x 10.5
Bedroom 2
- Features: Balcony/Deck
- Level: Second
- Area: 90
- Dimensions: 10 x 9
Bedroom 3
- Level: Second
- Area: 130.67
- Dimensions: 12.25 x 10.67
Dining room
- Level: Main
- Area: 132
- Dimensions: 11 x 12
Kitchen
- Level: Main
- Area: 60
- Dimensions: 10 x 6
Living room
- Level: Main
- Area: 241.5
- Dimensions: 21 x 11.5
Basement
- Area: 660
Heating
- Natural Gas, Forced Air
Cooling
- Central Air
Appliances
- Included: Range, Refrigerator, Water Softener, Washer, Dishwasher, Dryer, Disposal, Microwave
Features
- Flooring: Stone
- Basement: Partially Finished
- Number of fireplaces: 1
- Fireplace features: Wood Burning
Interior area
- Total structure area: 1,650
- Total interior livable area: 1,650 sqft
- Finished area above ground: 1,320
- Finished area below ground: 330
Property
Parking
- Parking features: No Garage
Features
- Levels: Two
- Patio & porch: Deck
- Fencing: Partial
Lot
- Size: 6,534 Square Feet
- Dimensions: 49 x 135
- Features: Up to 1/4 Acre.
Details
- Parcel number: 0217760000
Construction
Type & style
- Home type: SingleFamily
- Architectural style: Colonial
- Property subtype: Single Family Residence
Materials
- Foundation: Block
- Roof: Asbestos Shingle
Condition
- Not New and NOT a Model
- New construction: No
- Year built: 1926
Utilities & green energy
- Sewer: Public Sewer
- Water: Public
Community & HOA
Community
- Subdivision: Lands
HOA
- Has HOA: No
Location
- Region: Omaha
Financial & listing details
- Price per square foot: $188/sqft
- Tax assessed value: $265,800
- Annual tax amount: $4,444
- Date on market: 6/27/2026
- Listing terms: Conventional,Cash
- Ownership: Fee Simple
Estimated market value
$305,700
$290,000 - $321,000
$2,335/mo
Price history
| Date | Event | Price |
|---|---|---|
| 7/18/2026 | Pending sale | $310,000$188/sqft |
Source:  GPRMLS #22616749 Report a problem GPRMLS #22616749 Report a problem | ||
| 7/7/2026 | Price change | $310,000-3.1%$188/sqft |
Source: GPRMLS #22616749 Report a problem | ||
| 6/27/2026 | Listed for sale | $320,000+321.1%$194/sqft |
Source: GPRMLS #22616749 Report a problem | ||
| 3/15/2012 | Sold | $76,000-47.4%$46/sqft |
Source: Public Record Report a problem | ||
| 6/16/2004 | Sold | $144,500$88/sqft |
Source: GPRMLS #402614 Report a problem | ||
Public tax history
| Year | Property taxes | Tax assessment |
|---|---|---|
| 2025 | $4,444 +0.5% | $265,800 |
| 2024 | $4,420 -6.7% | $265,800 +18.3% |
| 2023 | $4,739 | $224,600 |
| 2022 | -- | $224,600 +11.7% |
| 2021 | $4,256 -0.1% | $201,100 +1.1% |
| 2020 | $4,260 -0.3% | $199,000 |
| 2019 | $4,273 +25.5% | $199,000 +25.6% |
| 2018 | $3,406 +5.2% | $158,400 -10.4% |
| 2017 | $3,238 | $176,700 +17.1% |
| 2016 | $3,238 +1.4% | $150,900 |
| 2015 | $3,195 | $150,900 |
| 2014 | -- | $150,900 |
| 2013 | -- | $150,900 |
| 2012 | -- | $150,900 |
| 2011 | -- | $150,900 |
| 2009 | $3,097 | $150,900 |
| 2008 | -- | $150,900 +9.8% |
| 2005 | -- | $137,400 +54.6% |
| 2004 | -- | $88,900 |
Find assessor info on the county website
Monthly payment
Est. payment
Payment breakdown
Explore the cost of this home by adjusting the details. Changes won't be saved.Climate risks
Neighborhood: Aksarben-Elmwood Park
Nearby schools
Schools provided by the listing agent
- Elementary: Washington
- Middle: Lewis and Clark
- High: Central
- District: Omaha
Source: GPRMLS. This data may not be complete. We recommend contacting the local school district to confirm school assignments for this home.
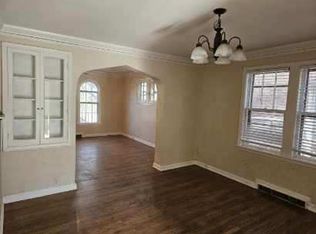

Similar homes
- $299,0003 bd2 ba1.5k sqft1710 S 55th St, Omaha, NE 68106For Sale

 MLS ID #22626639, Tanner Snow, BHHS Ambassador Real Estate. GPRMLS
 - $255,0004 bd1 ba1.2k sqft5217 Mason St, Omaha, NE 68106For Sale
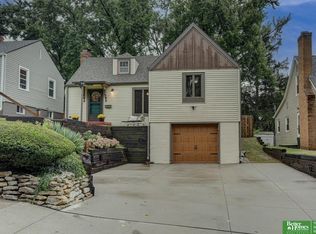 MLS ID #22629485, Ben Smail, Better Homes and Gardens R.E.. GPRMLS
 - $325,0004 bd3 ba1.5k sqft4663 Marcy St, Omaha, NE 68106For Sale
 MLS ID #22627739, Fred Tichauer, BHHS Ambassador Real Estate. GPRMLS
 - $325,0005 bd3 ba2.1k sqft5515 Pierce St, Omaha, NE 68106For Sale
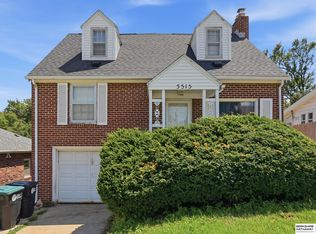 MLS ID #22623562, Danielle Altman, BHHS Ambassador Real Estate. GPRMLS
 - $340,0004 bd2 ba1.7k sqft4811 Pierce St, Omaha, NE 68106For SaleMLS ID #22626847, Heather Tedesco, Better Homes and Gardens R.E.. GPRMLS
- $259,0003 bd2 ba1.6k sqft5835 Oak St, Omaha, NE 68106For SaleMLS ID #22628051, Anne Greve, BHHS Ambassador Real Estate. GPRMLS
- $329,0002 bd3 ba2k sqft3603 S 49th Ave, Omaha, NE 68106For SaleMLS ID #22628651, Sean Kelly, Kelly Realty LLC. GPRMLS
- $315,0004 bd3 ba1.4k sqft6402 Western Ave, Omaha, NE 68132For SaleMLS ID #22628913, Ali Rensch McBride, NP Dodge RE Sales Inc 86Dodge. GPRMLS
- $270,0003 bd2 ba1.5k sqft4709 Shirley St, Omaha, NE 68106For SaleMLS ID #22624019, Chris Egan, BHHS Ambassador Real Estate. GPRMLS
- $310,0004 bd3 ba2.4k sqft3329 S 78th St, Omaha, NE 68124For SaleMLS ID #22628666, Katie Major, BHHS Ambassador Real Estate. GPRMLS
- $315,0003 bd2 ba1.8k sqft1019 S 30th Ave, Omaha, NE 68105For SaleMLS ID #22626904, Chad Blythe, Nebraska Realty. GPRMLS
- $290,0004 bd2 ba2.3k sqft2010 N 56th St, Omaha, NE 68104For SaleMLS ID #22627397, Chad Ellison, Better Homes and Gardens R.E.. GPRMLS
- $300,0003 bd2 ba1.9k sqft13735 Shirley St, Omaha, NE 68144For SaleMLS ID #22629046, Karen Kroft, BHHS Ambassador Real Estate. GPRMLS
- $275,0003 bd2 ba1.9k sqft3135 N 47th Ave, Omaha, NE 68104For SaleMLS ID #22625666, Debra Rau Gray, BHHS Ambassador Real Estate. GPRMLS
- $339,0003 bd2 ba1.7k sqft10045 Ohio St, Omaha, NE 68134For SaleMLS ID #22621759, Sue Kuhl, BHHS Ambassador Real Estate. GPRMLS
- $260,0003 bd2 ba2.1k sqft2311 N 71st St, Omaha, NE 68104For SaleMLS ID #22627314, Carly Anderson, BHHS Ambassador Real Estate. GPRMLS
- $239,9003 bd2 ba1.6k sqft9478 Wirt St, Omaha, NE 68134For SaleMLS ID #22629404, Jenna Friesen, BHHS Ambassador Real Estate. GPRMLS
- $232,0003 bd3 ba1.8k sqft6124 Jaynes St, Omaha, NE 68104For SaleMLS ID #22629060, Abi Scalise, Meraki Realty Group. GPRMLS
- $215,0005 bd1 ba1.5k sqft4535 Marcy St, Omaha, NE 68106For SaleMLS ID #22627125, Melisha Parks, NP Dodge RE Sales Inc 86Dodge. GPRMLS
- $285,0005 bd4 ba2.3k sqft4936 Ruggles St, Omaha, NE 68104For SaleMLS ID #22626796, Tracy Lenhoff, Nebraska Realty. GPRMLS
