Welcome home to this 3 bedroom, 3 bath, charming painted brick two-story nestled in a well-established Keller neighborhood known for its mature trees, inviting streets, and strong sense of community. From the moment you arrive, the beautifully landscaped front yard and exceptional curb appeal create a welcoming first impression.
Inside, fresh white walls and abundant natural light provide a bright, airy backdrop that complements any design style. The thoughtfully designed floor plan offers exceptional flexibility with a private study, three spacious living areas, and room for everyone to spread out and enjoy.
The main-level primary suite serves as a peaceful retreat and features a beautifully remodeled spa-inspired bath. Upstairs, you'll find two secondary bedrooms and an oversized game room, creating the perfect space for movie nights, hobbies, play, or entertaining guests.
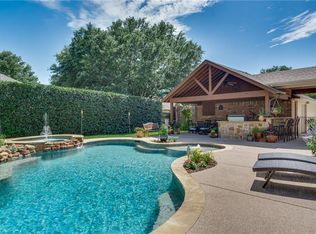
The heart of the home flows effortlessly into the private backyard, offering a serene setting for relaxing evenings, outdoor dining, or weekend gatherings, and a dip in your pool!
Combining timeless charm, modern updates, multiple living spaces, and an outstanding Keller location, this home has so much to offer, in the heart of everything.
Pending
Price cut: $10K (7/2)
$715,000
824 Forest Lakes Dr, Keller, TX 76248
3beds
3,201sqft
:
Get pre-qualified$5,388/mo
Single Family Residence
Built in 1997
0.28 Acres Lot
$701,800 Zestimate®
$223/sqft
$77/mo HOA
What's special
Private backyardBeautifully landscaped front yardAbundant natural lightOutdoor diningExceptional curb appealMultiple living spacesThoughtfully designed floor plan
- 52 days |
- 796 |
- 58 |
Likely to sell faster than
Zillow last checked:
Listing updated:
Listed by:
Patty Sheets 0664967 972-691-7580,
Coldwell Banker Realty 972-691-7580
Source: NTREIS,MLS#: 21289028
Facts & features
Interior
Bedrooms & bathrooms
- Bedrooms: 3
- Bathrooms: 3
- Full bathrooms: 3
Primary bedroom
- Features: Ceiling Fan(s), Dual Sinks, Double Vanity, En Suite Bathroom, Garden Tub/Roman Tub, Linen Closet, Sitting Area in Primary, Separate Shower, Walk-In Closet(s)
- Level: First
- Dimensions: 16 x 12
Bedroom
- Features: Ceiling Fan(s), Walk-In Closet(s)
- Level: Second
- Dimensions: 14 x 11
Bedroom
- Features: Ceiling Fan(s), Split Bedrooms, Walk-In Closet(s)
- Level: Second
- Dimensions: 13 x 12
Dining room
- Level: First
- Dimensions: 8 x 11
Game room
- Features: Ceiling Fan(s)
- Level: Second
- Dimensions: 26 x 4
Kitchen
- Features: Breakfast Bar, Built-in Features, Eat-in Kitchen, Kitchen Island, Pantry, Stone Counters, Walk-In Pantry
- Level: First
- Dimensions: 18 x 13
Living room
- Features: Built-in Features, Fireplace
- Level: First
- Dimensions: 22 x 18
Office
- Level: First
- Dimensions: 12 x 11
Utility room
- Features: Built-in Features, Utility Room
- Level: First
- Dimensions: 11 x 5
Heating
- Central, Fireplace(s), Natural Gas
Cooling
- Central Air, Ceiling Fan(s), Electric
Appliances
- Included: Some Gas Appliances, Dishwasher, Gas Cooktop, Disposal, Gas Range, Plumbed For Gas, Vented Exhaust Fan
- Laundry: Washer Hookup, Dryer Hookup, ElectricDryer Hookup, Laundry in Utility Room
Features
- Built-in Features, Decorative/Designer Lighting Fixtures, Double Vanity, Eat-in Kitchen, Granite Counters, High Speed Internet, Kitchen Island, Open Floorplan, Pantry, Cable TV, Vaulted Ceiling(s), Walk-In Closet(s), Wired for Sound
- Flooring: Carpet, Ceramic Tile, Wood
- Has basement: No
- Number of fireplaces: 1
- Fireplace features: Decorative, Gas, Gas Log, Living Room
Interior area
- Total interior livable area: 3,201 sqft
Video & virtual tour
Property
Parking
- Total spaces: 3
- Parking features: Concrete, Covered, Door-Multi, Direct Access, Door-Single, Driveway, Enclosed, Garage, Garage Door Opener, Inside Entrance, Kitchen Level, Lighted, Garage Faces Side, Side By Side, Storage
- Attached garage spaces: 3
Features
- Levels: Two
- Stories: 2
- Patio & porch: Rear Porch, Patio, Covered
- Exterior features: Lighting, Rain Gutters
- Has private pool: Yes
- Pool features: In Ground, Outdoor Pool, Pool, Private
- Fencing: Back Yard,Fenced,Full,Gate,Privacy,Wood,Wrought Iron
Lot
- Size: 0.28 Acres
- Features: Back Yard, Interior Lot, Lawn, Landscaped, Level, Many Trees, Subdivision, Sprinkler System
- Residential vegetation: Grassed
Details
- Parcel number: 06956025
Construction
Type & style
- Home type: SingleFamily
- Architectural style: Traditional,Detached
- Property subtype: Single Family Residence
Materials
- Brick
- Foundation: Slab
- Roof: Composition,Shingle
Condition
- Year built: 1997
Utilities & green energy
- Sewer: Public Sewer
- Water: Public
- Utilities for property: Electricity Available, Electricity Connected, Natural Gas Available, Phone Available, Sewer Available, Separate Meters, Underground Utilities, Water Available, Cable Available
Community & HOA
Community
- Features: Fishing, Lake, Park, Trails/Paths, Curbs, Sidewalks
- Security: Fire Alarm, Smoke Detector(s), Security Lights
- Subdivision: Forest Lakes Estates Add
HOA
- Has HOA: Yes
- Services included: All Facilities, Association Management
- HOA fee: $459 semi-annually
- HOA name: Junction Realty Inc
- HOA phone: 972-484-2060
Location
- Region: Keller
Financial & listing details
- Price per square foot: $223/sqft
- Tax assessed value: $516,108
- Annual tax amount: $9,474
- Date on market: 6/11/2026
- Cumulative days on market: 45 days
- Listing terms: Cash,Conventional,FHA,VA Loan
- Exclusions: Washer, dryer, fridge, drapes in family rm, shades in breakfast rm & up closet window, all artwork, bronze rod in 1st flr hall & utility, Mantle FP in Study
Estimated market value
$701,800
$667,000 - $737,000
$5,407/mo
Price history
| Date | Event | Price |
|---|---|---|
| 7/20/2026 | Pending sale | $715,000$223/sqft |
Source: NTREIS #21289028 Report a problem | ||
| 7/14/2026 | Contingent | $715,000$223/sqft |
Source: NTREIS #21289028 Report a problem | ||
| 7/2/2026 | Price change | $715,000-1.4%$223/sqft |
Source: NTREIS #21289028 Report a problem | ||
| 6/11/2026 | Listed for sale | $725,000+8.4%$226/sqft |
Source: NTREIS #21289028 Report a problem | ||
| 5/9/2022 | Sold | -- |
Source: Ebby Halliday solds #20015528_76248 Report a problem | ||
| 4/9/2022 | Pending sale | $669,000$209/sqft |
Source: NTREIS #20015528 Report a problem | ||
| 4/2/2022 | Price change | $669,000-2.6%$209/sqft |
Source: NTREIS #20015528 Report a problem | ||
| 3/26/2022 | Listed for sale | $687,000+52.7%$215/sqft |
Source: NTREIS #20015528 Report a problem | ||
| 12/3/2021 | Sold | -- |
Source: NTREIS #14702613 Report a problem | ||
| 11/10/2021 | Pending sale | $450,000$141/sqft |
Source: NTREIS #14702613 Report a problem | ||
| 11/6/2021 | Contingent | $450,000$141/sqft |
Source: NTREIS #14702613 Report a problem | ||
| 11/3/2021 | Listed for sale | $450,000$141/sqft |
Source: NTREIS #14702613 Report a problem | ||
Public tax history
| Year | Property taxes | Tax assessment |
|---|---|---|
| 2025 | $9,474 -20.1% | $516,108 -19.1% |
| 2024 | $11,853 -2.6% | $637,744 -0.4% |
| 2023 | $12,167 +1.5% | $640,166 +17.8% |
| 2022 | $11,985 | $543,309 +31.9% |
| 2021 | -- | $412,010 +0% |
| 2020 | $9,222 -4% | $412,009 -2.8% |
| 2019 | $9,608 +0.1% | $424,035 +5.6% |
| 2018 | $9,597 +4.7% | $401,443 +6.1% |
| 2017 | $9,164 +5% | $378,465 -0.9% |
| 2016 | $8,725 +6.2% | $381,899 +18.1% |
| 2015 | $8,216 | $323,400 |
| 2014 | $8,216 | $323,400 +3% |
| 2013 | -- | $313,900 +0.9% |
| 2012 | -- | $311,000 +3.1% |
| 2011 | -- | $301,600 -0.1% |
| 2010 | -- | $302,000 -2.7% |
| 2009 | -- | $310,400 |
| 2008 | -- | $310,400 |
| 2007 | -- | $310,400 +13.3% |
| 2006 | -- | $274,000 |
| 2005 | -- | $274,000 |
| 2004 | -- | $274,000 |
| 2003 | -- | $274,000 -11.1% |
| 2002 | -- | $308,300 +6.6% |
| 2001 | -- | $289,300 +10.3% |
| 2000 | -- | $262,300 |
Find assessor info on the county website
Monthly payment
Est. payment
Payment breakdown
Explore the cost of this home by adjusting the details. Changes won't be saved.Climate risks
Neighborhood: Forest Lakes Estates
Nearby schools
GreatSchools rating
- 10/10Willis Lane Elementary SchoolGrades: PK-4Distance: 1.2 mi
- 9/10Indian Springs Middle SchoolGrades: 5-8Distance: 1.9 mi
- 8/10Keller High SchoolGrades: 9-12Distance: 1.4 mi
Schools provided by the listing agent
- Elementary: Willislane
- Middle: Indian Springs
- High: Keller
- District: Keller ISD
Source: NTREIS. This data may not be complete. We recommend contacting the local school district to confirm school assignments for this home.
- $696,6004 bd4 ba3.2k sqft822 Forest Lakes Dr, Keller, TX 76248Off Market

- $750,0004 bd3 ba3.2k sqft826 Forest Lakes Dr, Keller, TX 76248Off Market
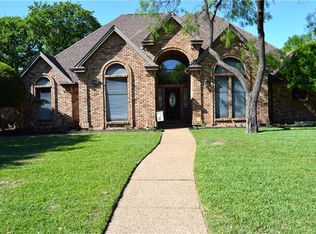
- $587,4004 bd3 ba2.4k sqft813 Tall Oak Ln, Keller, TX 76248Off Market
- $590,2003 bd2 ba2.7k sqft809 Tall Oak Ln, Keller, TX 76248Off Market
- $1-- bd-- ba-- sqft803 Forest Lakes Ct, Keller, TX 76248Off Market
- $793,2004 bd4 ba3.4k sqft820 Forest Lakes Dr, Keller, TX 76248Off Market
- $706,2005 bd4 ba3.4k sqft828 Forest Lakes Dr, Keller, TX 76248Off Market
- $--4 bd3 ba2.2k sqft817 Tall Oak Ln, Keller, TX 76248Sold
A local agent can set up tours, give advice and negotiate with sellers.
A local lender can help you make sure your offer is ready when you are.
Similar homes
- $729,9004 bd4 ba3k sqft1427 Briar Meadow Dr, Keller, TX 76248For Sale
 MLS ID #21316862, Michael Hershenberg. NTREIS
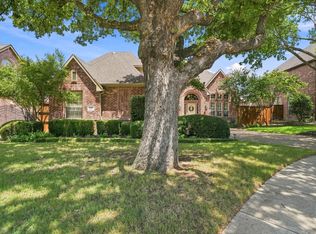
 - $760,0004 bd3 ba3.5k sqft807 Stillwater Ct, Keller, TX 76248For Sale
 MLS ID #21322642, Chad Collins. NTREIS
 - $589,0005 bd3 ba2.9k sqft909 Muirfield Rd, Keller, TX 76248For Sale
 MLS ID #21337921, Michelle Chapman. NTREIS
 - $750,0004 bd4 ba2.8k sqft948 Tealwood Dr, Keller, TX 76248For Sale
 MLS ID #21308198, Susan Larrabee. NTREIS
 - $625,0004 bd2 ba2.1k sqft1205 Countryhill Dr, Keller, TX 76248For SaleMLS ID #21321181, Elizabeth Lane. NTREIS
- $1,050,0004 bd4 ba4.3k sqft1008 Lark Haven Ln, Keller, TX 76248For SaleMLS ID #21328712, Jan Bawanan. NTREIS
- $895,0004 bd3 ba3.5k sqft616 Unbridled Ln, Keller, TX 76248For SaleMLS ID #21338224, Brandon Carrington. NTREIS
- $749,0004 bd3 ba2.6k sqft1088 W Winding Creek Dr, Grapevine, TX 76051For SaleMLS ID #21340523, Jennifer Bryant. NTREIS
- $705,0003 bd3 ba2.7k sqft12 Timbergreen Cir, Denton, TX 76205For SaleMLS ID #21340930, Jill Hughes. NTREIS
- $729,0004 bd3 ba3k sqft2013 Concord Dr, Flower Mound, TX 75022For SaleMLS ID #21342884, Jay Marks. NTREIS
- $749,0004 bd3 ba3.2k sqft7710 Sweet Gum Dr, Irving, TX 75063For SaleMLS ID #21345942, Denise Cook. NTREIS
- $625,0003 bd2 ba2.3k sqft2932 S Creekwood Dr, Grapevine, TX 76051For SaleMLS ID #21343801, Christina Eschbacher. NTREIS
- $774,5004 bd3 ba2.8k sqft317 Singing Quail Trl, Haslet, TX 76052For SaleMLS ID #21313134, Brad Piper. NTREIS
- $789,0004 bd4 ba3.5k sqft7009 Mossycup Ln, North Richland Hills, TX 76182For SaleMLS ID #21313840, Ricardo Ibarra. NTREIS
- $675,0004 bd3 ba3.1k sqft3409 Falken Ct, Highland Village, TX 75077For SaleMLS ID #21324991, Zachary Moore. NTREIS
- $748,0004 bd3 ba2.3k sqft180 Trailing Oaks Dr, Double Oak, TX 75077For SaleMLS ID #21318511, Patty Sheets. NTREIS
- $649,9904 bd3 ba3.2k sqft1600 Shadywood Ln, Flower Mound, TX 75028For SaleMLS ID #21345632, Roxanne Stanford. NTREIS
- $720,0004 bd3 ba3.2k sqft1200 Grant Ave, Argyle, TX 76226For SaleMLS ID #21343046, Morgan Tower. NTREIS
- $699,0004 bd3 ba2.9k sqft100 Shumard Ct, Irving, TX 75063For SaleMLS ID #21217357, Amita Misra. NTREIS
- $995,0004 bd3 ba3.2k sqft4909 Lakewood Dr, Colleyville, TX 76034For SaleMLS ID #21346587, Trey Stewart. NTREIS
