*Highly sought-after Carroll ISD* Beautifully updated 4-bedroom, 2.5-bath home offering the perfect blend of comfort, style, and functionality in an unbeatable location.
Step inside to discover updated flooring and fresh paint throughout, creating a bright, move-in ready interior. The thoughtfully designed floor plan features all four bedrooms upstairs, providing the convenience of same-floor sleeping for families. The spacious primary suite includes a versatile attached bonus room, ideal as a nursery, home office, fitness space, or private sitting room.
The main level offers comfortable living spaces perfect for everyday life and entertaining, while abundant natural light creates a warm and welcoming atmosphere. Step outside to your own backyard oasis with sparkling pool and spa next to a massive covered patio with built in bar and grilling area, thoughtfully designed for relaxing, gathering with friends, weekend barbecues, and making lasting family memories.
LOCATION, LOCATION, LOCATION! Enjoy an active lifestyle just ¼ mile from Horseshoe Trails, offering approximately 6 miles of paved trails leading to Oak Grove Park and youth sports fields, plus 6 miles of scenic dirt hiking and biking trails. Multiple marinas are just minutes away, making it easy to enjoy everything Grapevine Lake has to offer. Bike to historic Downtown Grapevine for dining, wineries, boutique shopping, and year-round festivals, or reach Southlake Town Square in just 2 miles. With DFW International Airport only 10 minutes away and both Downtown Fort Worth and Downtown Dallas within 30 minutes, this location provides exceptional convenience for work, travel, and recreation.
Combining stylish updates, a functional family-friendly layout, incredible outdoor living, and one of the area's most desirable locations within Carroll ISD, this home truly has it all.
Pending
$749,000
1088 W Winding Creek Dr, Grapevine, TX 76051
4beds
2,699sqft
:
Get pre-qualified$6,223/mo
Single Family Residence
Built in 1990
7,623 Square Feet Lot
$-- Zestimate®
$278/sqft
$-- HOA
What's special
Stylish updatesBright move-in ready interiorFresh paint throughoutUpdated flooringAbundant natural lightIncredible outdoor livingAll four bedrooms upstairs
- 11 days |
- 1,114 |
- 66 |
Likely to sell faster than
Zillow last checked:
Listing updated:
Listed by:
Jennifer Bryant 0837683,
Selling Southlake 469-939-0308
Source: NTREIS,MLS#: 21340523
Facts & features
Interior
Bedrooms & bathrooms
- Bedrooms: 4
- Bathrooms: 3
- Full bathrooms: 2
- 1/2 bathrooms: 1
Primary bedroom
- Level: Second
- Dimensions: 17 x 18
Bedroom
- Level: Second
- Dimensions: 10 x 11
Bedroom
- Level: Second
- Dimensions: 11 x 12
Bedroom
- Level: Second
- Dimensions: 11 x 13
Primary bathroom
- Level: Second
- Dimensions: 17 x 12
Breakfast room nook
- Level: First
- Dimensions: 16 x 9
Dining room
- Level: First
- Dimensions: 12 x 11
Family room
- Level: First
- Dimensions: 13 x 16
Other
- Level: Second
- Dimensions: 12 x 9
Half bath
- Level: First
- Dimensions: 4 x 4
Kitchen
- Level: First
- Dimensions: 11 x 15
Living room
- Level: First
- Dimensions: 13 x 12
Office
- Level: Second
- Dimensions: 8 x 12
Heating
- Central
Appliances
- Included: Dryer, Dishwasher, Electric Cooktop, Disposal, Gas Oven, Gas Water Heater, Microwave
- Laundry: Washer Hookup, Dryer Hookup, ElectricDryer Hookup, Laundry in Utility Room
Features
- Eat-in Kitchen, Granite Counters, High Speed Internet, Kitchen Island, Pantry, Cable TV, Walk-In Closet(s)
- Flooring: Carpet, Luxury Vinyl Plank, Tile
- Has basement: No
- Number of fireplaces: 1
- Fireplace features: Masonry
Interior area
- Total interior livable area: 2,699 sqft
Video & virtual tour
Property
Parking
- Total spaces: 2
- Parking features: Concrete
- Attached garage spaces: 2
Features
- Levels: Two
- Stories: 2
- Patio & porch: Awning(s), Rear Porch, Patio, Covered, Deck
- Exterior features: Awning(s), Deck
- Pool features: Cabana, Gunite, Heated, In Ground, Pool, Pool/Spa Combo, Water Feature
- Fencing: Fenced,Wood
Lot
- Size: 7,623 Square Feet
Details
- Parcel number: 06017665
Construction
Type & style
- Home type: SingleFamily
- Architectural style: Detached
- Property subtype: Single Family Residence
Materials
- Brick
- Foundation: Slab
- Roof: Shingle
Condition
- Year built: 1990
Utilities & green energy
- Sewer: Public Sewer
- Water: Public
- Utilities for property: Sewer Available, Water Available, Cable Available
Community & HOA
Community
- Security: Carbon Monoxide Detector(s), Fire Alarm
- Subdivision: Winding Creek Estates Add
HOA
- Has HOA: No
Location
- Region: Grapevine
Financial & listing details
- Price per square foot: $278/sqft
- Tax assessed value: $630,380
- Annual tax amount: $10,176
- Date on market: 7/30/2026
- Cumulative days on market: 7 days
Estimated market value
Not available
Estimated sales range
Not available
Not available
Price history
| Date | Event | Price |
|---|---|---|
| 8/5/2026 | Pending sale | $749,000$278/sqft |
Source: NTREIS #21340523 Report a problem | ||
| 8/3/2026 | Contingent | $749,000$278/sqft |
Source: NTREIS #21340523 Report a problem | ||
| 7/30/2026 | Listed for sale | $749,000+134.4%$278/sqft |
Source: NTREIS #21340523 Report a problem | ||
| 7/2/2008 | Listing removed | $319,492$118/sqft |
Source: NRT Dallas #11024248 Report a problem | ||
| 6/19/2008 | Listed for sale | $319,492$118/sqft |
Source: NRT Dallas #11024248 Report a problem | ||
Public tax history
| Year | Property taxes | Tax assessment |
|---|---|---|
| 2025 | $6,949 +2.1% | $630,380 |
| 2024 | $6,807 +3.9% | $630,380 -2% |
| 2023 | $6,549 -27% | $643,056 +28.8% |
| 2022 | $8,976 +13.7% | $499,400 +17.1% |
| 2021 | $7,898 -5.3% | $426,392 -4.1% |
| 2020 | $8,336 -0.3% | $444,588 +0.5% |
| 2019 | $8,357 +2.7% | $442,509 +7.4% |
| 2018 | $8,138 -12.9% | $412,149 +0.7% |
| 2017 | $9,341 +10.1% | $409,188 +11.2% |
| 2016 | $8,485 +4.1% | $367,964 +7.1% |
| 2015 | $8,154 | $343,500 |
| 2014 | $8,154 | $343,500 +6.8% |
| 2013 | -- | $321,600 +1.1% |
| 2012 | -- | $318,000 +2.5% |
| 2011 | -- | $310,100 +5.9% |
| 2010 | -- | $292,700 -8.1% |
| 2009 | -- | $318,400 +17% |
| 2008 | -- | $272,200 +9.8% |
| 2007 | -- | $247,900 +6.4% |
| 2006 | -- | $233,000 +3.1% |
| 2005 | -- | $226,000 |
| 2004 | -- | $226,000 |
| 2003 | -- | $226,000 +8.5% |
| 2002 | -- | $208,200 +6.2% |
| 2001 | -- | $196,000 +12.1% |
| 2000 | -- | $174,800 |
Find assessor info on the county website
Monthly payment
Est. payment
Payment breakdown
Explore the cost of this home by adjusting the details. Changes won't be saved.Climate risks
Neighborhood: Winding Creek
Nearby schools
GreatSchools rating
- 10/10Jack D. Johnson ElementaryGrades: K-4Distance: 1.7 mi
- 10/10Carroll Middle SchoolGrades: 7-8Distance: 1.1 mi
- 8/10Carroll High SchoolGrades: 9-10Distance: 2.9 mi
Schools provided by the listing agent
- Elementary: Johnson
- Middle: Carroll,Durham
- High: Carroll
- District: Carroll ISD
Source: NTREIS. This data may not be complete. We recommend contacting the local school district to confirm school assignments for this home.
- $725,5005 bd2 ba3k sqft1084 W Winding Creek Dr, Grapevine, TX 76051Off Market
- $644,2004 bd3 ba2.4k sqft1092 W Winding Creek Dr, Grapevine, TX 76051Off Market
- $715,3004 bd2 ba2.6k sqft1077 Woodbriar Dr, Grapevine, TX 76051Off Market

- $735,2004 bd2 ba3.1k sqft1073 Woodbriar Dr, Grapevine, TX 76051Off Market
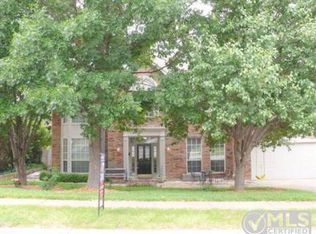
- $788,0004 bd3 ba3.1k sqft1080 W Winding Creek Dr, Grapevine, TX 76051Off Market
- $788,0004 bd2 ba3.3k sqft1096 W Winding Creek Dr, Grapevine, TX 76051Off Market
- $--5 bd3 ba3.1k sqft1081 Woodbriar Dr, Grapevine, TX 76051Sold
- $679,0004 bd3 ba2.6k sqft1069 Woodbriar Dr, Grapevine, TX 76051Off Market
A local agent can set up tours, give advice and negotiate with sellers.
A local lender can help you make sure your offer is ready when you are.
Similar homes
- $639,0004 bd3 ba2.5k sqft1012 Woodbriar Dr, Grapevine, TX 76051For Sale
 MLS ID #21293406, Jeannette Rohan. NTREIS
 - $705,0005 bd4 ba3k sqft4339 Windswept Ln, Grapevine, TX 76051For Sale
 MLS ID #21312187, Chip Reid. NTREIS
 - $695,0005 bd3 ba2.8k sqft2912 Blue Sage Ct, Flower Mound, TX 75028For Sale
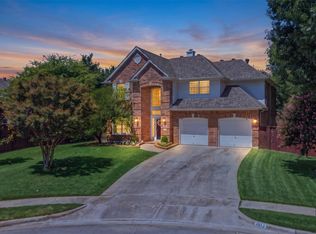 MLS ID #21352295, Anca Iagar Otvos. NTREIS
 - $800,0005 bd3 ba2.8k sqft3513 Carlton St, Grapevine, TX 76092For Sale
 MLS ID #21282832, Danielle Doty. NTREIS
 - $775,0004 bd3 ba3.2k sqft2020 Kipling Dr, Flower Mound, TX 75022For SaleMLS ID #21330946, Laura Robertson. NTREIS
- $765,0003 bd2 ba2.2k sqft2005 Greenwood Ln, Keller, TX 76262For SaleMLS ID #21339692, Carol Russo. NTREIS
- $720,0005 bd3 ba3k sqft2509 Woodstone Ct, Flower Mound, TX 75022For SaleMLS ID #21188558, Tammy Carlson. NTREIS
- $774,5004 bd3 ba2.8k sqft317 Singing Quail Trl, Haslet, TX 76052For SaleMLS ID #21313134, Brad Piper. NTREIS
- $738,0004 bd4 ba2.9k sqft9705 Valley Lake Ct, Irving, TX 75063For SaleMLS ID #21272959, Alma Alden. NTREIS
- $825,0004 bd3 ba3.6k sqft4114 Steeplechase Dr, Colleyville, TX 76034For SaleMLS ID #21341396, Kwame Gibson. NTREIS
- $649,9904 bd3 ba3.2k sqft1600 Shadywood Ln, Flower Mound, TX 75028For SaleMLS ID #21345632, Roxanne Stanford. NTREIS
- $729,9004 bd4 ba3k sqft1427 Briar Meadow Dr, Keller, TX 76248For SaleMLS ID #21316862, Michael Hershenberg. NTREIS
- $779,0004 bd4 ba3.1k sqft217 Huffman Blf, Keller, TX 76248For SaleMLS ID #21258756, Johnny Williams. NTREIS
- $748,0005 bd3 ba3.4k sqft316 Sandy Cv, Argyle, TX 76226For SaleMLS ID #21333139, Carrie Summers. NTREIS
- $750,0004 bd4 ba3.6k sqft2803 Deerhurst Dr, Highland Village, TX 75077For SaleMLS ID #21303810, Reza Ghanbarpour. NTREIS
- $645,0004 bd2 ba2.5k sqft3312 Heather Glen Dr, Flower Mound, TX 75028For SaleMLS ID #21321798, Kim Heilman. NTREIS
- $749,0005 bd4 ba3.3k sqft687 Dry Canyon Dr, Frisco, TX 75034For SaleMLS ID #21348312, Joseph Goh. NTREIS
- $615,0004 bd3 ba2.7k sqft4137 Crescent Dr, Flower Mound, TX 75028For SaleMLS ID #21320981, Christie Deaton. NTREIS
- $599,0004 bd3 ba2.2k sqft1901 Saw Tooth Ct, Haslet, TX 76052For SaleMLS ID #21333161, Breann Pelkey. NTREIS
- $760,0004 bd4 ba3.3k sqft8313 Primrose Trl, Argyle, TX 76226For SaleMLS ID #21289074, Brenda Halpin. NTREIS
