Experience the best in the community of Keswick! This stunning 2-story, single-family home offers spacious, open-concept living with modern finishes. The main floor features 9' ceilings and a half bath. The kitchen includes upgraded 42" cabinets, quartz countertops, pantry and convenient waterline to fridge. Upstairs, the house continues to impress with a bonus room, walk-in laundry room, full bath & 3 large bedrooms. The master is a true oasis, complete with 2 walk-in closets and luxurious ensuite with separate tub/shower and double sinks! Enjoy the comfort of this home with its oversized single attached garage, $3,000 appliance allowance, unfinished basement with painted floor, high-efficiency furnace, and triple-pane windows. Don't miss out on this incredible opportunity! UNDER CONSTRUCTION! Photos are representative of interior colours, floorplan and finishes, actual build may vary. Appliances NOT included. HOA TBD
For sale
C$563,400
8249 Kiriak Line SW, Edmonton, AB T6W 4V2
3beds
1,828sqft
Single Family Residence
Built in 2026
3,628 Square Feet Lot
$-- Zestimate®
C$308/sqft
C$-- HOA
What's special
Spacious open-concept livingQuartz countertopsConvenient waterline to fridgeBonus roomWalk-in laundry roomOversized single attached garageHigh-efficiency furnace
- 1 day |
- 6 |
- 0 |
Zillow last checked:
Listing updated:
Listed by:
George M Fahmy,
Mozaic Realty Group
Source: RAE,MLS®#: E4503702
Facts & features
Interior
Bedrooms & bathrooms
- Bedrooms: 3
- Bathrooms: 3
- Full bathrooms: 2
- 1/2 bathrooms: 1
Primary bedroom
- Level: Upper
Heating
- Forced Air-1, Natural Gas
Appliances
- Included: See Remarks
Features
- Ceiling 9 ft.
- Flooring: Carpet, Vinyl Plank
- Basement: Full, Unfinished
Interior area
- Total structure area: 1,828
- Total interior livable area: 1,828 sqft
Video & virtual tour
Property
Parking
- Total spaces: 2
- Parking features: Double Garage Attached, Garage Control, Garage Opener
- Attached garage spaces: 2
Features
- Levels: 2 Storey,2
- Exterior features: Playground Nearby
Lot
- Size: 3,628 Square Feet
- Features: Playground Nearby, See Remarks
Construction
Type & style
- Home type: SingleFamily
- Property subtype: Single Family Residence
Materials
- Foundation: Concrete Perimeter
- Roof: Asphalt
Condition
- Year built: 2026
Community & HOA
Community
- Features: Ceiling 9 ft., See Remarks
HOA
- Services included: See Remarks
Location
- Region: Edmonton
Financial & listing details
- Price per square foot: C$308/sqft
- Date on market: 8/13/2026
- Ownership: Private
Price history
Price history is unavailable.
Public tax history
Tax history is unavailable.
Climate risks
Neighborhood: Windermere
Nearby schools
GreatSchools rating
No schools nearby
We couldn't find any schools near this home.
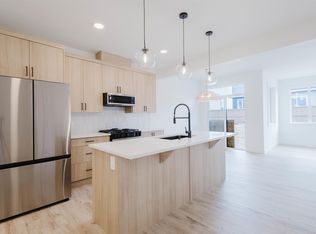
- C$512,4003 bd3 ba1.4k sqft8253 Kiriak Line SW, Edmonton, AB T6W4V2For Sale
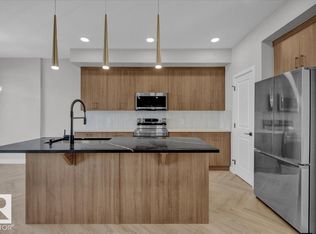
- C$484,8883 bd3 ba1.5k sqft8308 Kiriak Line SW, Edmonton, AB T6W4V2For Sale
- C$599,5004 bd4 ba1.6k sqft7408 Keeler Cres, Edmonton, AB T6W5Z2For Sale

- C$484,9003 bd3 ba1.6k sqft8298 Kiriak Line SW, Edmonton, AB T6W4V2For Sale

- C$484,9003 bd3 ba1.6k sqft8300 Kiriak Line SW, Edmonton, AB T6W4V2For Sale
- C$555,8883 bd3 ba1.7k sqft8241 Kiriak Line SW, Edmonton, AB T6W4V2For Sale
- C$579,8883 bd3 ba1.8k sqft8255 Kiriak Line SW, Edmonton, AB T6W4V2For Sale
- C$555,8883 bd3 ba1.7k sqft8247 Kiriak Line SW, Edmonton, AB T6W4V2For Sale
Similar homes
- C$555,8883 bd3 ba1.7k sqft8247 Kiriak Line SW, Edmonton, AB T6W 4V2For Sale
 MLS ID #E4503188, Fadi Georgi, MaxWell Polaris. RAE
 - C$549,9004 bd4 ba1.6k sqft8090 Kiriak Line SW, Edmonton, AB T6W 4V2For Sale
 MLS ID #E4492872, Ken Wilton, MaxWell Progressive. RAE
 - C$579,8883 bd3 ba1.8k sqft8255 Kiriak Line SW, Edmonton, AB T6W 4V2For Sale
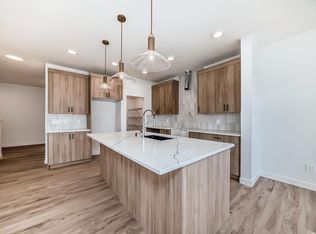 MLS ID #E4494685, Fadi Georgi, MaxWell Polaris. RAE
 - C$484,8883 bd3 ba1.5k sqft8308 Kiriak Line SW, Edmonton, AB T6W 4V2For SaleMLS ID #E4503198, Fadi Georgi, MaxWell Polaris. RAE
- C$555,8883 bd3 ba1.7k sqft8241 Kiriak Line SW, Edmonton, AB T6W 4V2For SaleMLS ID #E4496798, Fadi Georgi, MaxWell Polaris. RAE
- C$549,9004 bd4 ba1.8k sqft8086 Kiriak Line SW, Edmonton, AB T6W 4V2For SaleMLS ID #E4478350, Edge Grabador, REMAX River City. RAE
- C$539,0003 bd3 ba1.6k sqft1921 Kroetsch Cres SW, Edmonton, AB T6W 4J2For SaleMLS ID #E4502455, Kasia Rudolf, Century 21 Leading. RAE
- C$719,0003 bd3 ba2.3k sqft5727 Keeping Cres SW, Edmonton, AB T6W 4K4For SaleMLS ID #E4503771, Yoon Kim, MaxWell Polaris. RAE
- C$674,9004 bd3 ba2.2k sqft3741 Kidd Cres SW, Edmonton, AB T6W 2R1For SaleMLS ID #E4503961, Ryan B Debler, Sotheby's International Realty Canada. RAE
- C$499,9003 bd3 ba1.4k sqft2355 Kelly Cir SW, Edmonton, AB T6W 4K2For SaleMLS ID #E4502907, Joseph Guziak, The E Group Real Estate. RAE
- C$550,0004 bd4 ba1.5k sqft7633 Koruluk Pl SW, Edmonton, AB T6W 3Z9For SaleMLS ID #E4502001, Tolu Atoyebi, Exp Realty. RAE
- C$369,8883 bd3 ba1.6k sqft7820 Koruluk Line, Edmonton, AB T6W 4V1For SaleMLS ID #E4503404, Fadi Georgi, MaxWell Polaris. RAE
- C$582,9004 bd4 ba1.7k sqft5546 Kootook Rd SW, Edmonton, AB T6W 4K5For SaleMLS ID #E4498981, Patrick D Fields, Real Broker. RAE
- C$512,4003 bd3 ba1.4k sqft8253 Kiriak Line SW, Edmonton, AB T6W 4V2For SaleMLS ID #E4483111, George M Fahmy, Mozaic Realty Group. RAE
- C$695,0003 bd3 ba2.4k sqft3241 Kulay Way SW, Edmonton, AB T6W 5B5For SaleMLS ID #E4503385, Michelle A Plach, HonestDoor Inc. RAE
- C$548,9004 bd4 ba1.5k sqft16635 30th Ave SW, Edmonton, AB T6W 4P9For SaleMLS ID #E4498208, Louise M James, Royal LePage Prestige Realty. RAE
- C$480,0004 bd3 ba1.9k sqft2808 Koshal Cres SW, Edmonton, AB T6W 3J7For SaleMLS ID #E4503310, Phil Chiu, RE/MAX Elite. RAE
- C$639,9004 bd3 ba2.2k sqft5478 Kootook Rd SW, Edmonton, AB T6W 4Z5For SaleMLS ID #E4502410, Peter Chen, MaxWell Polaris. RAE
- C$739,8006 bd4 ba2k sqft5320 Kimball Pl SW, Edmonton, AB T6W 5E6For SaleMLS ID #E4503313, Fan Yang, Mozaic Realty Group. RAE
- C$549,9004 bd4 ba2k sqft3290 Kulay Way SW, Edmonton, AB T6W 5B5For SaleMLS ID #E4500792, Ryan R Lauber, RE/MAX Elite. RAE
