Charming Craftsman Style Bungalow near Downtown Indy. Welcome home to this beautifully maintained 2014-built bungalow, tucked into a quiet pocket of the Saint Clair Place neighborhood directly adjacent to Woodruff Place. Minutes from downtown and all the energy of the near-Eastside corridor. With classic Arts & Crafts character and modern construction, this 3-bedroom, 2-bath home offers the best of both worlds. Step up to the inviting covered front porch and into a light-filled living room that flows into a combined dining area perfect for entertaining. The kitchen features, ample cabinets, and a full suite of appliances including refrigerator, electric range, dishwasher, and microwave hood. Three comfortable bedrooms include a primary suite. Outside, enjoy a fenced yard with a detached 2-car garage. Recent updates include: New Furnace 2023, Kitchen sink and disposal, Washer/dryer, cabinets added in laundry room. Whether you're a first-time buyer, down-sizer, or investor, this move-in-ready home combines timeless style with modern comfort in one of Indy's great Eastside neighborhoods.
Pending
$279,000
825 Jefferson Ave, Indianapolis, IN 46201
3beds
1,204sqft
Residential, Single Family Residence
Built in 2014
5,662 Square Feet Lot
$-- Zestimate®
$232/sqft
$-- HOA
What's special
Fenced yardInviting covered front porchPrimary suiteThree comfortable bedrooms
- 21 days
- 592
- 80
Zillow last checked:
Listing updated:
Listed by:
Daniel McNeal dan@atpropertiesind.com,
@properties
Source: MIBOR as distributed by MLS GRID,MLS#: 22126464
Facts & features
Interior
Bedrooms & bathrooms
- Bedrooms: 3
- Bathrooms: 2
- Full bathrooms: 2
- Main level bathrooms: 2
- Main level bedrooms: 3
Primary bedroom
- Level: Main
- Area: 195 Square Feet
- Dimensions: 15x13
Bedroom 2
- Level: Main
- Area: 100 Square Feet
- Dimensions: 10x10
Bedroom 3
- Level: Main
- Area: 100 Square Feet
- Dimensions: 10x10
Dining room
- Level: Main
- Area: 100 Square Feet
- Dimensions: 10x10
Kitchen
- Level: Main
- Area: 117 Square Feet
- Dimensions: 9x13
Laundry
- Features: Tile-Ceramic
- Level: Main
- Area: 60 Square Feet
- Dimensions: 10x6
Living room
- Level: Main
- Area: 195 Square Feet
- Dimensions: 13x15
Heating
- Forced Air
Cooling
- Central Air
Appliances
- Included: Dishwasher, Dryer, Electric Water Heater, Disposal, MicroHood, Electric Oven, Refrigerator, Washer
- Laundry: Main Level
Features
- Attic Access, Ceiling Fan(s), Walk-In Closet(s)
- Has basement: No
- Attic: Access Only
Interior area
- Total structure area: 1,204
- Total interior livable area: 1,204 sqft
Property
Parking
- Total spaces: 2
- Parking features: Detached
- Garage spaces: 2
Features
- Levels: One
- Stories: 1
- Patio & porch: Covered
- Fencing: Fenced,Full,Privacy
Lot
- Size: 5,662 Square Feet
Details
- Parcel number: 491006129080000101
- Horse amenities: None
Construction
Type & style
- Home type: SingleFamily
- Architectural style: Craftsman
- Property subtype: Residential, Single Family Residence
Materials
- Cement Siding
- Foundation: Block
Condition
- New construction: No
- Year built: 2014
Details
- Builder name: Near
Utilities & green energy
- Water: Public
Community & HOA
Community
- Subdivision: T A Lewis & Co Arsenal
HOA
- Has HOA: No
Location
- Region: Indianapolis
Financial & listing details
- Price per square foot: $232/sqft
- Tax assessed value: $254,600
- Annual tax amount: $2,846
- Date on market: 9/24/2026
- Cumulative days on market: 12 days
Estimated market value
Not available
Estimated sales range
Not available
Not available
Price history
| Date | Event | Price |
|---|---|---|
| 10/12/2026 | Pending sale | $279,000$232/sqft |
Source:  MIBOR as distributed by MLS GRID #22126464 Report a problem MIBOR as distributed by MLS GRID #22126464 Report a problem | ||
| 10/3/2026 | Listed for sale | $279,000$232/sqft |
Source: MIBOR as distributed by MLS GRID #22126464 Report a problem | ||
| 9/29/2026 | Pending sale | $279,000$232/sqft |
Source: MIBOR as distributed by MLS GRID #22126464 Report a problem | ||
| 9/24/2026 | Listed for sale | $279,000+11.6%$232/sqft |
Source: MIBOR as distributed by MLS GRID #22126464 Report a problem | ||
| 1/17/2023 | Listing removed | -- |
Source: MIBOR as distributed by MLS GRID #21790132 Report a problem | ||
| 6/7/2021 | Pending sale | $249,900$208/sqft |
Source: MIBOR as distributed by MLS GRID #21790132 Report a problem | ||
| 5/28/2021 | Listing removed | -- |
Source: Owner Report a problem | ||
| 4/17/2021 | Pending sale | $249,900$208/sqft |
Source: Owner Report a problem | ||
| 4/14/2021 | Listed for sale | $249,900+33.6%$208/sqft |
Source: Owner Report a problem | ||
| 4/28/2017 | Sold | $187,000-3.6%$155/sqft |
Source: MIBOR as distributed by MLS GRID #21471942 Report a problem | ||
| 3/16/2017 | Listed for sale | $194,000+47%$161/sqft |
Source: Pearl Street Realty Group #21471942 Report a problem | ||
| 3/23/2015 | Sold | $132,000-2.2%$110/sqft |
Source: MIBOR as distributed by MLS GRID #21320817 Report a problem | ||
| 10/20/2014 | Listed for sale | $135,000+2150%$112/sqft |
Source: Nottingham Realty Group LLC #21320817 Report a problem | ||
| 7/30/2009 | Sold | $6,000-24.1%$5/sqft |
Source: Agent Provided Report a problem | ||
| 3/14/2009 | Listed for sale | $7,900$7/sqft |
Source: BIRDVIEW Technologies. Inc. #2843085 Report a problem | ||
Public tax history
| Year | Property taxes | Tax assessment |
|---|---|---|
| 2025 | $2,740 -3% | $254,600 +10.1% |
| 2024 | $2,825 -6.7% | $231,300 -3.5% |
| 2023 | $3,028 +17.2% | $239,700 -5.9% |
| 2022 | $2,584 +9.8% | $254,700 +13.9% |
| 2021 | $2,353 +9.6% | $223,700 +9.8% |
| 2020 | $2,148 +14.2% | $203,700 +11.1% |
| 2019 | $1,881 +192.1% | $183,400 +14.3% |
| 2018 | $644 +101.3% | $160,500 +30.1% |
| 2017 | $320 -84.5% | $123,400 +16.9% |
| 2016 | $2,069 +461.3% | $105,600 +240.6% |
| 2014 | $369 -40.5% | $31,000 -13.6% |
| 2013 | $619 | $35,900 +30.1% |
| 2012 | $619 | $27,600 -10.1% |
| 2011 | -- | $30,700 |
| 2010 | $638 -2.5% | $30,700 |
| 2009 | $654 | $30,700 |
| 2007 | -- | $30,700 -26% |
| 2006 | -- | $41,500 +24.3% |
| 2005 | -- | $33,400 |
| 2004 | -- | $33,400 |
| 2003 | -- | $33,400 +215.1% |
| 2002 | -- | $10,600 +199.4% |
| 2001 | -- | $3,540 |
| 2000 | -- | $3,540 |
Find assessor info on the county website
Monthly payment
Est. payment
Payment breakdown
Explore the cost of this home by adjusting the details. Changes won't be saved.Climate risks
Neighborhood: Near Eastside
- $245,800-- bd-- ba1.2k sqft833 Jefferson Ave, Indianapolis, IN 46201Off Market
- $212,8002 bd1 ba1.5k sqft821 Jefferson Ave, Indianapolis, IN 46201Off Market

- $317,4003 bd2 ba2.5k sqft819 Jefferson Ave, Indianapolis, IN 46201Off Market
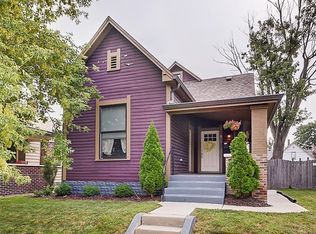
- $242,5003 bd3 ba4.3k sqft335 Jefferson Ave, Indianapolis, IN 46201Sold
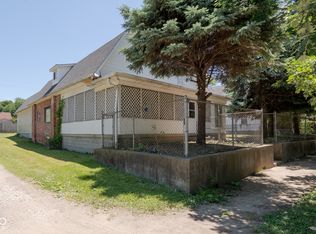
Similar homes
- $269,9003 bd2 ba1.5k sqft945 Tecumseh St, Indianapolis, IN 46201Active
 MLS ID #22097976, Jason Riley, eXp Realty, LLC. MIBOR as distributed by MLS GRID
 - $350,0003 bd2 ba1.2k sqft830 N Temple Ave, Indianapolis, IN 46201Active
 MLS ID #22129606, Eric Walton, eXp Realty LLC. MIBOR as distributed by MLS GRID
 - $268,0003 bd2 ba1.7k sqft243 Hendricks Pl, Indianapolis, IN 46201Active
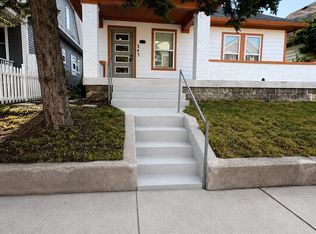 MLS ID #22119136, Jessica Green, CityPlace Realty. MIBOR as distributed by MLS GRID
 - $--4 bd2 ba1.7k sqft1036 N Lasalle St, Indianapolis, IN 46201Auction
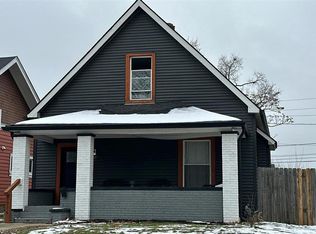 ServiceLink Auction
