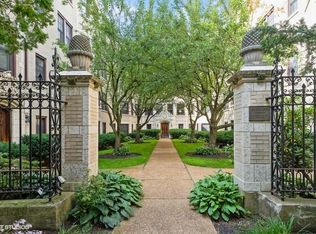
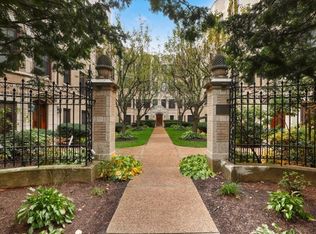
Look. No. Further. This updated classic has everything you are looking for. Walk to transportation, shops, restaurants, school and more. This high first floor, in Stoneleigh Castle, has courtyard views from the living room and great all around exposure and light from the many large (newer) windows. (No brick wall views here- surrounding buildings are set back from this tier.) Enjoy vintage wood floors, wood burning fireplace, barrel vaulted gallery entrance & crown moldings. Light, neutral decor throughout, coupled with beautifully updated bathrooms- one with a jetted tub and one with an oversized shower, redone white/stainless kitchen with butler's pantry, in-unit laundry, energy efficient windows and new back door provide all of the 21st century conveniences you could want. Street parking, Evanston lots (wait list), bus, "L" and Metra are all nearby. Brothers K Coffeehouse, Lucky Platter, The Alcove, Hoosier Momma Pie are outside you door- Whole Foods, Walgreens, Starbucks too!
New
$385,000
826 Judson Ave APT 2, Evanston, IL 60202
2beds
1,130sqft
Condominium, Single Family Residence
Built in 1927
-- sqft lot
$-- Zestimate®
$341/sqft
$498/mo HOA
What's special
Wood burning fireplaceHigh first floorCrown moldingsIn-unit laundryBeautifully updated bathroomsEnergy efficient windowsLight neutral decor throughout
- --
- 344
- views
- 20
- saves
Zillow last checked:
Listing updated:
Listed by:
Jay Reid 847-791-5491,
HomeSmart Connect LLC
Source: MRED as distributed by MLS GRID,MLS#: 12760893
Facts & features
Interior
Bedrooms & bathrooms
- Bedrooms: 2
- Bathrooms: 2
- Full bathrooms: 2
Rooms
- Room types: Gallery
Primary bedroom
- Features: Flooring (Hardwood)
- Level: Main
- Area: 182 Square Feet
- Dimensions: 14X13
Bedroom 2
- Features: Flooring (Hardwood)
- Level: Main
- Area: 154 Square Feet
- Dimensions: 14X11
Dining room
- Features: Flooring (Hardwood)
- Level: Main
- Dimensions: COMBO
Family room
- Level: Main
- Area: 270 Square Feet
- Dimensions: 15X18
Other
- Features: Flooring (Hardwood)
- Level: Main
- Area: 68 Square Feet
- Dimensions: 17X4
Kitchen
- Features: Kitchen (Eating Area-Breakfast Bar, Galley, Pantry-Butler), Flooring (Hardwood)
- Level: Main
- Area: 126 Square Feet
- Dimensions: 14X9
Living room
- Features: Flooring (Hardwood)
- Level: Main
- Area: 192 Square Feet
- Dimensions: 16X12
Heating
- Natural Gas, Steam, Radiator(s)
Cooling
- None
Appliances
- Included: Range, Microwave, Dishwasher, High End Refrigerator, Washer, Dryer, Stainless Steel Appliance(s)
- Laundry: Main Level, Washer Hookup
Features
- 1st Floor Bedroom, 1st Floor Full Bath, Storage
- Flooring: Hardwood
- Basement: None
- Number of fireplaces: 1
- Fireplace features: Wood Burning, Living Room
Interior area
- Total structure area: 0
- Total interior livable area: 1,130 sqft
Property
Parking
- Total spaces: 1
- Parking features: Yes, Leased, Attached, Garage
- Attached garage spaces: 1
Accessibility
- Accessibility features: No Disability Access
Details
- Parcel number: 11194020281015
- Special conditions: None
Construction
Type & style
- Home type: Condo
- Property subtype: Condominium, Single Family Residence
Materials
- Brick
Condition
- New construction: No
- Year built: 1927
- Major remodel year: 2007
Utilities & green energy
- Sewer: Public Sewer
- Water: Lake Michigan
Community & HOA
HOA
- Has HOA: Yes
- Amenities included: Bike Room/Bike Trails, Storage, Security Door Lock(s)
- Services included: Heat, Water, Insurance, Exterior Maintenance, Lawn Care, Scavenger, Snow Removal
- HOA fee: $498 monthly
Location
- Region: Evanston
Financial & listing details
- Price per square foot: $341/sqft
- Tax assessed value: $263,010
- Annual tax amount: $5,199
- Date on market: 9/16/2026
- Ownership: Condo
Estimated market value
Not available
Estimated sales range
Not available
Not available
Price history
| Date | Event | Price |
|---|---|---|
| 12/16/2016 | Sold | $250,000$221/sqft |
Source:  MRED as distributed by MLS GRID #09353980 Report a problem MRED as distributed by MLS GRID #09353980 Report a problem | ||
| 9/28/2016 | Listed for sale | $250,000-4.6%$221/sqft |
Source: Coldwell Banker Residential Brokerage - Evanston #09353980 Report a problem | ||
| 5/9/2006 | Sold | $262,000+82.6%$232/sqft |
Source: Public Record Report a problem | ||
| 7/29/1996 | Sold | $143,500$127/sqft |
Source: Public Record Report a problem | ||
Public tax history
| Year | Property taxes | Tax assessment |
|---|---|---|
| 2024 | $5,751 +3.4% | $26,301 +0% |
| 2023 | $5,564 +4.7% | $26,299 |
| 2022 | $5,314 +4.1% | $26,299 +16.6% |
| 2021 | $5,104 +0.2% | $22,562 |
| 2020 | $5,095 +3.4% | $22,562 -7.8% |
| 2019 | $4,929 +6.4% | $24,467 +20.2% |
| 2018 | $4,634 +2.3% | $20,350 |
| 2017 | $4,529 +0.2% | $20,350 |
| 2016 | $4,518 +0.2% | $20,350 +4.6% |
| 2015 | $4,511 +0.6% | $19,447 |
| 2014 | $4,483 +2.7% | $19,447 |
| 2013 | $4,364 +15.8% | $19,447 +5.5% |
| 2012 | $3,767 +1.7% | $18,439 |
| 2011 | $3,703 -0.7% | $18,439 |
| 2010 | $3,730 -14.5% | $18,439 -31.8% |
| 2009 | $4,365 -30.1% | $27,045 -34.1% |
| 2008 | $6,244 +14% | $41,053 |
| 2007 | $5,478 +47.5% | $41,053 +66.2% |
| 2006 | $3,714 +3.6% | $24,700 |
| 2005 | $3,586 +5.3% | $24,700 |
| 2004 | $3,407 -2.8% | $24,700 +39.3% |
| 2003 | $3,505 +2.8% | $17,734 |
| 2002 | $3,410 +10% | $17,734 |
| 2001 | $3,100 +1.7% | $17,734 +19.3% |
| 2000 | $3,049 | $14,865 |
| 1999 | -- | $14,865 |
Find assessor info on the county website
Monthly payment
Est. payment
Payment breakdown
Explore the cost of this home by adjusting the details. Changes won't be saved.Climate risks
Neighborhood: Main-Chicago
Nearby schools
Schools provided by the listing agent
- Elementary: Lincoln Elementary School
- Middle: Nichols Middle School
- High: Evanston Twp High School
- District: 65
Source: MRED as distributed by MLS GRID. This data may not be complete. We recommend contacting the local school district to confirm school assignments for this home.
Similar homes
- $349,0001 bd2 ba1.4k sqft830 Forest Ave Unit B, Evanston, IL 60202NewMLS ID #12761654, Annie Flanagan, @properties Christie's International Real Estate. MRED as distributed by MLS GRID
- $359,9002 bd2 ba1.2k sqft1738 Chicago Ave APT 803, Evanston, IL 60201New
 MLS ID #12760246, Tina Culver Amelio, @properties Christie's International Real Estate. MRED as distributed by MLS GRID
 - $399,0002 bd2 ba1.1k sqft800 Elgin Rd APT 1206, Evanston, IL 60201New
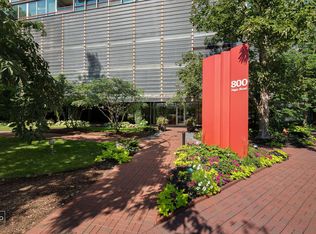 MLS ID #12739656, Anne Marie Murdoch, @properties Christie's International Real Estate. MRED as distributed by MLS GRID
 - $399,9002 bd2 ba1.2k sqft1415 Sherman Ave APT 405, Evanston, IL 60201New
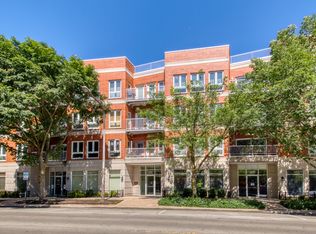 MLS ID #12759715, Evan Napolitano, @properties Christie's International Real Estate. MRED as distributed by MLS GRID
