**Multiple Offers highest and best offers are due by 07/27/2026 @ 2PM EST** Set on a cul-de-sac in White Plains, this generously sized four-bedroom home invites buyers with vision to reimagine every room and reap the rewards. Spanning an impressive 3,382 square feet on three levels, the property pairs a smart, attractive price point with the kind of square footage that rarely comes available. The layout offers plenty of room to breathe. Four comfortable bedrooms and three and a half bathrooms provide space for a variety of uses, guests, and a dedicated home office, while the primary bedroom stands ready to become a personal retreat with the right updates. Thoughtful renovation could unlock the true character hiding within these walls, giving you the freedom to select finishes, fixtures, and modern touches that reflect your personal taste. Downstairs, the basement adds remarkable flexibility to the floor plan. Picture a home theater, fitness studio, playroom, or additional entertaining space tailored precisely to how you live. This bonus level transforms ordinary square footage into extraordinary possibility, expanding the home's value well beyond its footprint. The cul-de-sac setting delivers privacy and quiet, keeping through traffic at bay with room to roam. Nearby shopping, dining, and commuter routes keep everyday errands and travels effortlessly within reach. For the savvy buyer ready to build sweat equity, opportunities like this are hard to overlook. Bring your imagination, and explore the potential first hand. This property *MAY* qualify for seller financing (VENDEE). If the property was built prior to 1978, Lead-Based Paint may Potentially Exists.
Under contract
$457,450
8264 Cheswolde Ct, White Plains, MD 20695
4beds
3,382sqft
Single Family Residence
Built in 1999
7,525 Square Feet Lot
$-- Zestimate®
$135/sqft
$59/mo HOA
What's special
Basement adds remarkable flexibilityPrivacy and quietDedicated home officeGenerously sized four-bedroom homeFour comfortable bedroomsCul-de-sac setting
- 25 days |
- 1,232 |
- 92 |
Zillow last checked:
Listing updated:
Listed by:
Karla Cornwell 703-201-5440,
Rally Point Real Estate 703-201-5440,
Co-Listing Agent: Roger L Cornwell 703-201-5450,
Rally Point Real Estate
Source: Bright MLS,MLS#: MDCH2057010
Facts & features
Interior
Bedrooms & bathrooms
- Bedrooms: 4
- Bathrooms: 4
- Full bathrooms: 3
- 1/2 bathrooms: 1
- Main level bathrooms: 1
Basement
- Area: 1252
Heating
- Forced Air, Natural Gas
Cooling
- Central Air, Electric
Appliances
- Included: Dishwasher, Disposal, Microwave, Oven/Range - Gas, Exhaust Fan, Refrigerator, Stainless Steel Appliance(s), Washer, Dryer, Gas Water Heater
- Laundry: Hookup, Washer/Dryer Hookups Only
Features
- Kitchen Island, Kitchen - Table Space, Family Room Off Kitchen, Dining Area, Eat-in Kitchen, Primary Bath(s), Chair Railings, Upgraded Countertops, Soaking Tub, Bathroom - Tub Shower, Bathroom - Walk-In Shower, Crown Molding, Formal/Separate Dining Room, Kitchen - Gourmet, Dry Wall
- Flooring: Wood
- Doors: Six Panel, Sliding Glass
- Windows: Double Pane Windows, Storm Window(s)
- Basement: Connecting Stairway,Finished
- Number of fireplaces: 1
- Fireplace features: Mantel(s)
Interior area
- Total structure area: 3,684
- Total interior livable area: 3,382 sqft
- Finished area above ground: 2,432
- Finished area below ground: 950
Property
Parking
- Total spaces: 4
- Parking features: Garage Faces Front, Inside Entrance, Off Street, Attached, Driveway
- Attached garage spaces: 2
- Uncovered spaces: 2
Accessibility
- Accessibility features: None
Features
- Levels: Three
- Stories: 3
- Patio & porch: Patio
- Exterior features: Sidewalks, Street Lights
- Pool features: None
- Has view: Yes
- View description: Street
Lot
- Size: 7,525 Square Feet
- Features: Cul-De-Sac, Front Yard, No Thru Street, Rear Yard
Details
- Additional structures: Above Grade, Below Grade
- Parcel number: 0906273408
- Zoning: WCD
- Special conditions: Real Estate Owned
Construction
Type & style
- Home type: SingleFamily
- Architectural style: Colonial
- Property subtype: Single Family Residence
Materials
- Combination, Brick
- Foundation: Slab, Permanent
Condition
- Below Average
- New construction: No
- Year built: 1999
Utilities & green energy
- Sewer: Public Sewer
- Water: Public
Community & HOA
Community
- Subdivision: Highgrove Sub
HOA
- Has HOA: Yes
- HOA fee: $713 annually
- HOA name: HIGHGROVE ASSOCIATION, INC.
Location
- Region: White Plains
Financial & listing details
- Price per square foot: $135/sqft
- Tax assessed value: $515,767
- Annual tax amount: $6,832
- Date on market: 7/9/2026
- Listing agreement: Exclusive Right To Sell
- Ownership: Fee Simple
Foreclosure details
Estimated market value
Not available
Estimated sales range
Not available
$3,412/mo
Price history
| Date | Event | Price |
|---|---|---|
| 10/10/2025 | Sold | $362,530+2.1%$107/sqft |
Source: Public Record Report a problem | ||
| 1/30/2018 | Sold | $354,900$105/sqft |
Source: Public Record Report a problem | ||
| 12/12/2017 | Pending sale | $354,900$105/sqft |
Source: RE/MAX 100 #1004150139 Report a problem | ||
| 11/16/2017 | Listed for sale | $354,900+7.5%$105/sqft |
Source: Re/Max 100 #1004150139 Report a problem | ||
| 5/6/2015 | Sold | $330,000+0%$98/sqft |
Source: Public Record Report a problem | ||
| 1/29/2015 | Pending sale | $329,900$98/sqft |
Source: RE/MAX 100 #CH8495822 Report a problem | ||
| 12/27/2014 | Price change | $329,900+6.5%$98/sqft |
Source: RE/MAX 100 #CH8495822 Report a problem | ||
| 12/3/2014 | Pending sale | $309,900$92/sqft |
Source: RE/MAX 100 #CH8495822 Report a problem | ||
| 11/19/2014 | Price change | $309,900-3.2%$92/sqft |
Source: RE/MAX 100 #CH8495822 Report a problem | ||
| 11/5/2014 | Listed for sale | $320,000+51.9%$95/sqft |
Source: RE/MAX 100 #CH8495822 Report a problem | ||
| 12/7/1999 | Sold | $210,650+321.3%$62/sqft |
Source: Public Record Report a problem | ||
| 8/27/1999 | Sold | $50,000$15/sqft |
Source: Public Record Report a problem | ||
Public tax history
| Year | Property taxes | Tax assessment |
|---|---|---|
| 2025 | $7,057 +9.8% | $505,800 +9.9% |
| 2024 | $6,427 +23.7% | $460,167 +11% |
| 2023 | $5,194 +26.6% | $414,533 +12.4% |
| 2022 | $4,102 -6.2% | $368,900 +5.7% |
| 2021 | $4,375 +6% | $349,167 +6% |
| 2020 | $4,128 +1.2% | $329,433 +6.4% |
| 2019 | $4,079 +4.1% | $309,700 +4.1% |
| 2018 | $3,919 +4.3% | $297,533 +4.3% |
| 2017 | $3,758 +19.9% | $285,367 +4.5% |
| 2016 | $3,133 | $273,200 +1.7% |
| 2015 | $3,133 | $268,667 +1.7% |
| 2014 | $3,133 | $264,133 +1.7% |
| 2013 | -- | $259,600 |
| 2012 | -- | $259,600 |
| 2011 | -- | $259,600 -34.4% |
| 2010 | -- | $395,690 +8.9% |
| 2009 | -- | $363,310 +9.8% |
| 2008 | -- | $330,930 +10.8% |
| 2007 | -- | $298,550 +10.5% |
| 2006 | -- | $270,280 +11.7% |
| 2005 | -- | $242,010 +13.2% |
| 2004 | -- | $213,740 +0.9% |
| 2003 | -- | $211,920 +0.9% |
| 2002 | -- | $210,100 +0.9% |
| 2001 | -- | $208,280 |
Find assessor info on the county website
Monthly payment
Climate risks
Neighborhood: 20695
Nearby schools
GreatSchools rating
- 8/10Dr. James Craik Elementary SchoolGrades: PK-5Distance: 3 mi
- 4/10Matthew Henson Middle SchoolGrades: 6-8Distance: 2.9 mi
- 5/10Maurice J. Mcdonough High SchoolGrades: 9-12Distance: 4 mi
Schools provided by the listing agent
- Elementary: William A. Diggs
- Middle: Matthew Henson
- High: Maurice J. Mcdonough
- District: Charles County Public Schools
Source: Bright MLS. This data may not be complete. We recommend contacting the local school district to confirm school assignments for this home.
- $504,900-- bd3 ba2k sqft8268 Cheswolde Ct, White Plains, MD 20695Off Market
- $---- bd-- ba-- sqftHighgrove Dr, White plains, MD 20695Off Market
- $581,800-- bd2 ba3.1k sqft8260 Cheswolde Ct, White Plains, MD 20695Off Market
- $563,400-- bd3 ba2.8k sqft8272 Cheswolde Ct, White Plains, MD 20695Off Market
- $550,0005 bd4 ba4.1k sqft8261 Cheswolde Ct, White Plains, MD 20695Sold
- $484,0004 bd3 ba2.1k sqft8269 Cheswolde Ct, White Plains, MD 20695Off Market
- $542,4004 bd4 ba2.6k sqft8265 Cheswolde Ct, White Plains, MD 20695Off Market
- $593,600-- bd3 ba3.1k sqft8273 Cheswolde Ct, White Plains, MD 20695Off Market
A local agent can set up tours, give advice and negotiate with sellers.
Similar homes
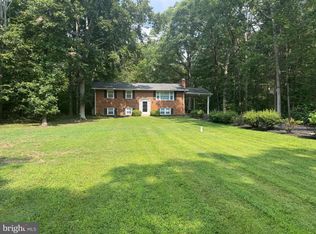
- $384,9004 bd3 ba1.6k sqft3830 Stoneybrook Rd, White Plains, MD 20695For Sale
 MLS ID #MDCH2057848, Kathy White-Thorne, RE/MAX Realty Group. Bright MLS
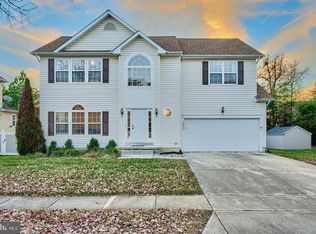
 - $499,9984 bd3 ba2.3k sqft10017 Wamsley Ct, White Plains, MD 20695For Sale
 MLS ID #MDCH2056824, Akin Falodun, Samson Properties. Bright MLS
 - $593,0004 bd3 ba3k sqft3872 Stoneybrook Rd, White Plains, MD 20695For Sale
 MLS ID #MDCH2056556, Kitty Mausen, Coldwell Banker Premier. Bright MLS
 - $525,0004 bd3 ba2.1k sqft3435 Elsa Ave, Waldorf, MD 20603For Sale
 MLS ID #MDCH2056204, Kiva Addley, Keller Williams Preferred Properties. Bright MLS
 - $469,9994 bd3 ba2.1k sqft11094 Commanders Ln, White Plains, MD 20695For SaleMLS ID #MDCH2052590, Cynthia Branch, RE/MAX United Real Estate. Bright MLS
- $560,0005 bd4 ba3.1k sqft2608 Capital Ct, Waldorf, MD 20603For SaleMLS ID #MDCH2058004, Kadi Traore, Real Broker, LLC. Bright MLS
- $475,0003 bd3 ba2.2k sqft6660 Horseshoe Dr, La Plata, MD 20646For SaleMLS ID #MDCH2057834, Tamara Cox, Baldus Real Estate, Inc.. Bright MLS
- $395,0003 bd3 ba1.9k sqft5323 Rockingham Pl, White Plains, MD 20695For SaleMLS ID #MDCH2057606, Jake Grier, Baldus Real Estate, Inc.. Bright MLS
- $429,8903 bd4 ba2.1k sqft10507 Cobbler Pl, White Plains, MD 20695New ConstructionMLS ID #MDCH2057052, Tracy Goins, Keller Williams Preferred Properties. Bright MLS
- $434,5003 bd3 ba1.7k sqft2209 Jason Ct, Bryans Road, MD 20616For SaleMLS ID #MDCH2055320, Robin Hollins, Samson Properties. Bright MLS
- $450,0003 bd3 ba2.3k sqft30420 Iroquois Ln, Charlotte Hall, MD 20622For SaleMLS ID #MDSM2032742, John Faunce, O'Brien Realty ERA Powered. Bright MLS
- $499,9005 bd4 ba2.3k sqft3020 Danville Rd, Brandywine, MD 20613For SaleMLS ID #MDPG2211210, Lorie Woodruff, Samson Properties. Bright MLS
- $484,5004 bd3 ba2.8k sqft9011 Ivanhoe Rd, Fort Washington, MD 20744For SaleMLS ID #MDPG2211568, Carla Patterson, ExecuHome Realty. Bright MLS
- $484,9004 bd3 ba2.6k sqft57 Steeplechase Dr, La Plata, MD 20646For SaleMLS ID #MDCH2057786, Tamara Cox, Baldus Real Estate, Inc.. Bright MLS
- $420,0004 bd2 ba1.9k sqft910 McIver Dr, Waldorf, MD 20602For SaleMLS ID #MDCH2057130, Martha Sanchez, Spring Hill Real Estate, LLC.. Bright MLS
- $489,0004 bd3 ba3k sqft2338 Rolling Meadows St, Waldorf, MD 20601For SaleMLS ID #MDCH2052952, Christopher Blondin, Baldus Real Estate, Inc.. Bright MLS
- $488,5003 bd3 ba2.3k sqft6962 Sparks Ct, Bryans Road, MD 20616For SaleMLS ID #MDCH2056634, Ralph Harvey, ListWithFreedom.com. Bright MLS
- $520,0003 bd3 ba2.2k sqft6499 Aura Dr, La Plata, MD 20646For SaleMLS ID #MDCH2056214, Alex Burrell-Hodges, Cottage Street Realty LLC. Bright MLS
- $379,0003 bd3 ba1.8k sqft10186 Tree Frog Pl, White Plains, MD 20695For SaleMLS ID #MDCH2056510, Gerry Gray, CENTURY 21 New Millennium. Bright MLS
- $465,0004 bd4 ba2.2k sqft9906 Robstown Pl, Waldorf, MD 20603For SaleMLS ID #MDCH2052774, Luis Poblete, Samson Properties. Bright MLS
