Nestled at 8279 Aspen DR, in the serene community of Nineveh, IN, this single-family residence presents an attractive property that offers many upgrades all throughout the home. This home offers 3 outdoor parking spots due to the fact that it is located on 3 lots. This lakefront home offers a unique opportunity to embrace waterfront living on a desirable cove on Cordry Lake. The living room welcomes you with a warm fireplace and a vaulted, high ceiling, creating an inviting atmosphere for relaxation and gatherings. Imagine spending evenings by the fire, enjoying the spaciousness and light that fills the room. The kitchen is thoughtfully designed with stone countertops and shaker cabinets, offering both style and functionality, and also includes a kitchen bar and kitchen peninsula. A beautiful backsplash adds a touch of elegance, making this space a joy for both cooking and entertaining. The bathroom features a tiled walk-in shower, providing a spa-like experience in the comfort of your own home. This property boasts a dock and waterfront property, a deck, an outdoor dining area, a porch, a patio, and a shed, offering many opportunities to enjoy the outdoors. This residence has two bedrooms and one full bathroom within 924 square feet of living area, all situated on a generous 17477 square foot lot. Built in 1960, this one-story home combines classic charm with modern updates. Offering a blend of comfort and outdoor splendor, this Nineveh residence is ready to become your personal haven.
Active
Price cut: $10K (6/21)
$524,000
8279 Aspen Dr, Nineveh, IN 46164
2beds
924sqft
:
Get pre-qualified$3,022/mo
Residential, Single Family Residence
Built in 1960
0.4 Acres Lot
$-- Zestimate®
$567/sqft
$-- HOA
What's special
Outdoor dining areaVaulted high ceilingBeautiful backsplashKitchen barKitchen peninsulaShaker cabinetsLakefront home
- 217 days |
- 822 |
- 29 |
Zillow last checked:
Listing updated:
Listed by:
Angie Adolay 317-800-9670,
Sweetwater Realty LLC,
Aaron Parris,
Sweetwater Realty LLC
Source: MIBOR as distributed by MLS GRID,MLS#: 22078390
Facts & features
Interior
Bedrooms & bathrooms
- Bedrooms: 2
- Bathrooms: 1
- Full bathrooms: 1
- Main level bathrooms: 1
- Main level bedrooms: 2
Primary bedroom
- Features: Luxury Vinyl Plank
- Level: Main
- Area: 84 Square Feet
- Dimensions: 8x10.5
Bedroom 2
- Features: Luxury Vinyl Plank
- Level: Main
- Area: 68 Square Feet
- Dimensions: 8.5x8
Dining room
- Features: Luxury Vinyl Plank
- Level: Main
- Area: 120 Square Feet
- Dimensions: 12x10
Great room
- Features: Luxury Vinyl Plank
- Level: Main
- Area: 360 Square Feet
- Dimensions: 20x18
Kitchen
- Level: Main
- Area: 182 Square Feet
- Dimensions: 14x13
Heating
- Electric, Forced Air
Cooling
- Central Air, Heat Pump
Appliances
- Included: Dishwasher, Dryer, Electric Water Heater, Microwave, Electric Oven, Refrigerator, Washer
- Laundry: Main Level
Features
- Breakfast Bar
- Has basement: No
- Number of fireplaces: 1
- Fireplace features: Great Room, Masonry, Wood Burning, Living Room
Interior area
- Total structure area: 924
- Total interior livable area: 924 sqft
Video & virtual tour
Property
Parking
- Parking features: Garage Door Opener
Features
- Levels: One
- Stories: 1
- Has view: Yes
- View description: Lake, Trees/Woods, Water
- Has water view: Yes
- Water view: Lake,Water
- Waterfront features: Dock, Lake Front, Water Access, Waterfront
Lot
- Size: 0.4 Acres
Details
- Additional structures: Storage
- Parcel number: 070108300141000001
- Horse amenities: None
Construction
Type & style
- Home type: SingleFamily
- Architectural style: Other
- Property subtype: Residential, Single Family Residence
Materials
- Cedar, Wood Siding, Log Siding
- Foundation: Slab
Condition
- New construction: No
- Year built: 1960
Utilities & green energy
- Water: Public
- Utilities for property: Electricity Connected
Community & HOA
Community
- Subdivision: Cordry Lake
HOA
- Has HOA: No
Location
- Region: Nineveh
Financial & listing details
- Price per square foot: $567/sqft
- Tax assessed value: $462,700
- Annual tax amount: $5,022
- Date on market: 1/6/2026
- Cumulative days on market: 219 days
- Electric utility on property: Yes
Estimated market value
Not available
Estimated sales range
Not available
Not available
Price history
| Date | Event | Price |
|---|---|---|
| 6/21/2026 | Price change | $524,000-1.9%$567/sqft |
Source:  MIBOR as distributed by MLS GRID #22078390 Report a problem MIBOR as distributed by MLS GRID #22078390 Report a problem | ||
| 6/10/2026 | Price change | $534,000-0.9%$578/sqft |
Source: MIBOR as distributed by MLS GRID #22078390 Report a problem | ||
| 5/14/2026 | Price change | $539,000-1.8%$583/sqft |
Source: MIBOR as distributed by MLS GRID #22078390 Report a problem | ||
| 4/16/2026 | Price change | $549,000-3.5%$594/sqft |
Source: MIBOR as distributed by MLS GRID #22078390 Report a problem | ||
| 3/31/2026 | Price change | $569,000-1.7%$616/sqft |
Source: MIBOR as distributed by MLS GRID #22078390 Report a problem | ||
| 3/10/2026 | Price change | $579,000-0.9%$627/sqft |
Source: MIBOR as distributed by MLS GRID #22078390 Report a problem | ||
| 2/16/2026 | Price change | $584,000-0.8%$632/sqft |
Source: MIBOR as distributed by MLS GRID #22078390 Report a problem | ||
| 1/21/2026 | Price change | $589,000-1.8%$637/sqft |
Source: MIBOR as distributed by MLS GRID #22078390 Report a problem | ||
| 1/6/2026 | Listed for sale | $599,900+29%$649/sqft |
Source: MIBOR as distributed by MLS GRID #22078390 Report a problem | ||
| 9/30/2022 | Sold | $465,000-3.1%$503/sqft |
Source: MIBOR as distributed by MLS GRID #21873878 Report a problem | ||
| 8/24/2022 | Pending sale | $479,900$519/sqft |
Source: MIBOR as distributed by MLS GRID #21873878 Report a problem | ||
| 8/17/2022 | Price change | $479,900-2%$519/sqft |
Source: MIBOR as distributed by MLS GRID #21873878 Report a problem | ||
| 8/9/2022 | Listed for sale | $489,900+50.5%$530/sqft |
Source: MIBOR as distributed by MLS GRID #21873878 Report a problem | ||
| 8/3/2020 | Sold | $325,500-11.3%$352/sqft |
Source: MIBOR as distributed by MLS GRID #21705951 Report a problem | ||
| 6/30/2020 | Pending sale | $366,900$397/sqft |
Source: Sweetwater Realty LLC #21705951 Report a problem | ||
| 6/17/2020 | Price change | $366,900-0.2%$397/sqft |
Source: Sweetwater Realty LLC #21705951 Report a problem | ||
| 5/8/2020 | Listed for sale | $367,500$398/sqft |
Source: Sweetwater Realty LLC #21705951 Report a problem | ||
Public tax history
| Year | Property taxes | Tax assessment |
|---|---|---|
| 2025 | $3,778 -6.1% | $462,700 +8% |
| 2024 | $4,022 +10.1% | $428,600 +1.5% |
| 2023 | $3,653 +2.5% | $422,400 +11.8% |
| 2022 | $3,566 +81.4% | $377,900 +12.1% |
| 2021 | $1,966 +10.6% | $337,000 +87.5% |
| 2020 | $1,777 +80.1% | $179,700 +7.7% |
| 2019 | $986 +3% | $166,800 +106.9% |
| 2018 | $958 -17.8% | $80,600 +3.9% |
| 2017 | $1,165 +50.6% | $77,600 +1.8% |
| 2016 | $773 +1.1% | $76,200 +1.9% |
| 2014 | $765 +0.1% | $74,800 +2.5% |
| 2013 | $765 +22.9% | $73,000 -0.3% |
| 2012 | $622 -9.9% | $73,200 -0.8% |
| 2011 | $690 -16.7% | $73,800 -9.9% |
| 2010 | $829 +22.4% | $81,900 -1.6% |
| 2009 | $677 | $83,200 |
Find assessor info on the county website
Monthly payment
Est. payment
Payment breakdown
Explore the cost of this home by adjusting the details. Changes won't be saved.Climate risks
Neighborhood: 46164
Nearby schools
GreatSchools rating
- 5/10Sprunica Elementary SchoolGrades: PK-5Distance: 4.2 mi
- 6/10Brown County Junior HighGrades: 6-8Distance: 10.2 mi
- 5/10Brown County High SchoolGrades: 9-12Distance: 10.2 mi
Schools provided by the listing agent
- Middle: Brown County Junior High
- High: Brown County High School
Source: MIBOR as distributed by MLS GRID. This data may not be complete. We recommend contacting the local school district to confirm school assignments for this home.
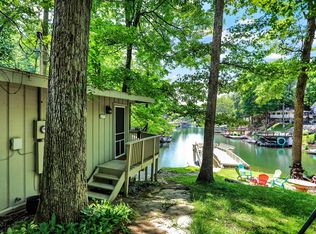
- $412,0001 bd1 ba936 sqft8263 Aspen Dr, Nineveh, IN 46164Sold
- $29,9008,712 sqft0 Aspen Dr, Nineveh, IN 46164Lot/Land

- $745,1003 bd3 ba1.7k sqft8258 Aspen Dr, Nineveh, IN 46164Off Market
- $13,300-- bd-- ba-- sqft8278 Aspen Dr, Nineveh, IN 46164Off Market
- $27,700-- bd-- ba-- sqft7232 Birch Dr, Nineveh, IN 46164Off Market
- $10,300-- bd-- ba-- sqft7232 Birch Dr, Nineveh, IN 46164Off Market
- $15,400-- bd-- ba-- sqft8290 Aspen Dr, Nineveh, IN 46164Off Market
- $597,1003 bd2 ba1.5k sqft7224 Birch Dr, Nineveh, IN 46164Off Market
A local agent can set up tours, give advice and negotiate with sellers.
Similar homes
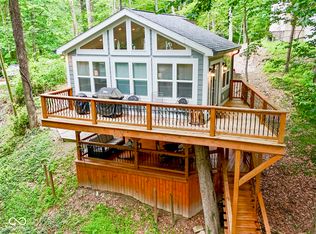
- $518,5001 bd2 ba1k sqft8167 Bass Dr, Nineveh, IN 46164Active
 MLS ID #22108344, Beth Parris, Sweetwater Realty LLC. MIBOR as distributed by MLS GRID
 - $750,0001 bd2 ba1.1k sqft6888 S State Road 44, Martinsville, IN 46151Active
 MLS ID #22109872, Joseph Buttler, Indy Crossroads Realty Group. MIBOR as distributed by MLS GRID
 - $549,9002 bd1 ba1.1k sqft9378 Derrett Rd, Unionville, IN 47468Active
 MLS ID #22088011, Danny Key, Brown County Real Estate. MIBOR as distributed by MLS GRID
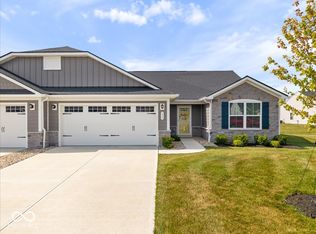
 - $329,9003 bd2 ba1.3k sqft175 Jones Ct, Whiteland, IN 46184Active
 MLS ID #22115169, Diane Barton, RE/MAX Advanced Realty. MIBOR as distributed by MLS GRID
 - $280,0002 bd2 ba1.2k sqft2712 Reflection Way, Greenwood, IN 46143ActiveMLS ID #22118864, Matthew Kresse, Red Oak Real Estate Group. MIBOR as distributed by MLS GRID
- $508,0002 bd1 ba960 sqft6398 S Shore Dr, Unionville, IN 47468For SaleMLS ID #202607509, Cheryl Frye, FC Tucker/Bloomington REALTORS. IRMLS
- $439,0002 bd2 ba1.2k sqft5139 Stevens Rd, Nashville, IN 47448For SaleMLS ID #202616475, Julie Davis, FC Tucker/Bloomington REALTORS. IRMLS
- $299,0003 bd2 ba1.3k sqft1279 S Marion St, Martinsville, IN 46151ActiveMLS ID #22115648, Julie Jennings, Jennings Real Estate, LLC. MIBOR as distributed by MLS GRID
- $525,0004 bd2 ba1.3k sqft7351 Homestead Rd, Morgantown, IN 46160ActiveMLS ID #22116630, Kathryn Richardson, Carpenter Hills O'Brown. MIBOR as distributed by MLS GRID
- $309,9003 bd2 ba1.2k sqft4611 Covered Bridge Rd, Nashville, IN 47448ActiveMLS ID #22118932, Erica Dickey, Bennett Realty. MIBOR as distributed by MLS GRID
- $445,0003 bd2 ba1.2k sqft8224 S Dyson Dr, Nineveh, IN 46164ActiveMLS ID #22111404, Ema Boykova, M & E Realty Group. MIBOR as distributed by MLS GRID
- $299,9002 bd1 ba1k sqft6224 Grouse Dr, Nineveh, IN 46164ActiveMLS ID #22110453, Sean Daniels, Daniels Real Estate. MIBOR as distributed by MLS GRID
- $279,0003 bd2 ba1.2k sqft5902 Kennesaw Trl, Columbus, IN 47203ActiveMLS ID #22108514, Eli Hege, F.C. Tucker Real Estate Experts. MIBOR as distributed by MLS GRID
- $469,9002 bd1 ba1.2k sqft1905 Plummer Rd, Martinsville, IN 46151ActiveMLS ID #22116449, Justin Bennett, Bennett Realty. MIBOR as distributed by MLS GRID
- from $266,9903 bd2 ba1.3k sqftGrand Bahama Plan, Timbergate Ranches, Edinburgh, IN 46124New ConstructionRyan Homes
- $295,9003 bd2 ba1.2k sqft71 Varner Dr, Whiteland, IN 46184ActiveMLS ID #22112101, Jesse Jasvir Singh, Blue Flag Realty Inc. MIBOR as distributed by MLS GRID
- $280,0003 bd2 ba1k sqft181 W Robertson Rd, Morgantown, IN 46160ActiveMLS ID #22098938, Merissa Houston, Keller Williams Indy Metro Partners. MIBOR as distributed by MLS GRID
- $429,0002 bd1 ba840 sqft8110 Lakewood Dr, Unionville, IN 47468For SaleMLS ID #202612147, Rebekah Sims, Century 21 Scheetz - Bloomington. IRMLS
- from $263,9953 bd2 ba1.3k sqftAshton Plan, Bluffs at Young's Creek, Franklin, IN 46131New ConstructionArbor Homes
- $265,0003 bd2 ba1.2k sqft2941 S Mask Ct, Martinsville, IN 46151ActiveMLS ID #22092669, Danielle Stiles, The Modglin Group. MIBOR as distributed by MLS GRID
- $439,9992 bd1 ba992 sqft4579 Idalawn Dr, Unionville, IN 47468For SaleMLS ID #202629693, Rebekah Sims, Century 21 Scheetz - Bloomington. IRMLS
- $289,9003 bd2 ba1.3k sqft121 Wild Turkey Run, Whiteland, IN 46184ActiveMLS ID #22109549, Geneva Nino, Carpenter, REALTORS®. MIBOR as distributed by MLS GRID
- $600,0002 bd1 ba1.3k sqft1630 N 400 W, Bargersville, IN 46106ActiveMLS ID #22106408, Eli Skinner, Simplify Real Estate. MIBOR as distributed by MLS GRID
- $350,0002 bd2 ba1.3k sqft2600 Lanam Ridge Rd, Nashville, IN 47448ActiveMLS ID #22113706, Kathryn Richardson, Carpenter Hills O'Brown. MIBOR as distributed by MLS GRID
- $289,9001 bd1 ba1.1k sqft5053 N Bittersweet Rd, Morgantown, IN 46160ActiveMLS ID #22105042, Deborah Fleetwood, Carpenter Hills O'Brown. MIBOR as distributed by MLS GRID
- $289,9003 bd2 ba1.3k sqft391 S Baldwin St, Bargersville, IN 46106ActiveMLS ID #22099348, David C Brenton, DAVID BRENTON'S TEAM. MIBOR as distributed by MLS GRID
- $284,9003 bd2 ba1.2k sqft4692 Carya Sq, Columbus, IN 47201ActiveMLS ID #22118485, Jan Brinkman, CENTURY 21 Scheetz. MIBOR as distributed by MLS GRID
- $489,9002 bd2 ba1.3k sqft6410 State Road 135 S, Morgantown, IN 46160ActiveMLS ID #22097438, Penny Scroggins, Bear Real Estate Sales, LLC. MIBOR as distributed by MLS GRID
- $679,9002 bd1 ba1k sqft2 Beech Tree Rd, Nineveh, IN 46164ActiveMLS ID #22110535, Brandon Smith, Whitetail Properties. MIBOR as distributed by MLS GRID
- $499,9002 bd1 ba1.1k sqft1720 State Road 252, Martinsville, IN 46151ActiveMLS ID #22116921, Jan Mathis, Mathis Real Estate. MIBOR as distributed by MLS GRID
