Easy Living in the Park Hill School District!
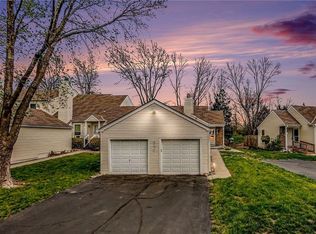
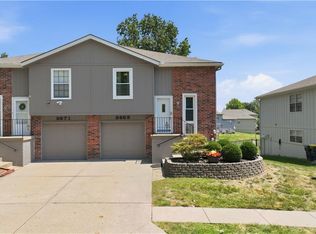
Welcome home to this well-maintained 3-bedroom, 2-bath ranch townhome tucked away in the desirable Barrybrooke Village community. Offering over 1,180 square feet on the main level, this home combines comfortable living with the convenience of low-maintenance ownership.
Step inside to find a spacious great room with vaulted ceilings, abundant natural light, and a cozy fireplace that creates the perfect gathering space. The open living and dining areas flow seamlessly to the private deck, providing a great spot to enjoy your morning coffee or unwind after a long day.
The kitchen comes fully equipped with all appliances, making move-in a breeze. The main-level primary suite features a walk-in closet and private bath, while two additional bedrooms offer flexibility for guests, family, or a home office.
Need extra space? The full basement provides excellent storage and endless possibilities for future finishing to add even more living space and value.
Enjoy the benefits of a detached 2-car garage and an HOA that takes care of many of the exterior maintenance items, including lawn care, snow removal, building maintenance, and roof repair/replacement, so you can spend more time enjoying life and less time on chores. Residents also have access to a community clubhouse and swimming pool.
Conveniently located just minutes from shopping, dining, parks, and major highways, and situated within the highly regarded Park Hill School District, this home offers comfort, convenience, and exceptional value.
Pending
$225,000
8285 N Revere Ave, Kansas City, MO 64151
3beds
1,188sqft
:
Get pre-qualified$1,746/mo
Townhouse
Built in 1999
2,422 Square Feet Lot
$-- Zestimate®
$189/sqft
$268/mo HOA
What's special
Cozy fireplaceMain-level primary suitePrivate bathPrivate deckWalk-in closetAbundant natural light
- 36 days |
- 367 |
- 28 |
Likely to sell faster than
Zillow last checked:
Listing updated:
Listed by:
Tara Myers 913-669-1983,
Coldwell Banker Distinctive Pr
Source: Heartland MLS as distributed by MLS GRID,MLS#: 2630305
Facts & features
Interior
Bedrooms & bathrooms
- Bedrooms: 3
- Bathrooms: 2
- Full bathrooms: 2
Primary bedroom
- Level: First
- Dimensions: 14 x 14
Bedroom 2
- Features: Ceiling Fan(s)
- Level: First
- Dimensions: 10 x 11
Bedroom 3
- Features: Ceiling Fan(s)
- Level: First
- Dimensions: 12 x 11
Primary bathroom
- Features: Shower Only
- Level: First
- Dimensions: 11 x 5
Bathroom 2
- Features: Ceramic Tiles, Shower Over Tub
- Level: First
- Dimensions: 8 x 5
Great room
- Features: Ceiling Fan(s), Fireplace
- Level: First
- Dimensions: 16 x 14
Kitchen
- Level: First
- Dimensions: 11 x 8
Heating
- Natural Gas
Cooling
- Electric
Appliances
- Included: Dishwasher, Disposal, Dryer, Microwave, Refrigerator, Washer
- Laundry: In Hall, Main Level
Features
- Ceiling Fan(s), Vaulted Ceiling(s), Walk-In Closet(s)
- Flooring: Laminate, Other, Wood
- Basement: Concrete
- Number of fireplaces: 1
- Fireplace features: Living Room
Interior area
- Total structure area: 1,188
- Total interior livable area: 1,188 sqft
- Finished area above ground: 1,188
- Finished area below ground: 0
Property
Parking
- Total spaces: 2
- Parking features: Detached, Garage Faces Front
- Garage spaces: 2
Features
- Patio & porch: Deck
Lot
- Size: 2,422 Square Feet
- Features: City Limits
Details
- Parcel number: 193007300001004020
Construction
Type & style
- Home type: Townhouse
- Property subtype: Townhouse
Materials
- Vinyl Siding
- Roof: Composition
Condition
- Year built: 1999
Utilities & green energy
- Sewer: Public Sewer
- Water: Public
Community & HOA
Community
- Security: Smoke Detector(s)
- Subdivision: Barrybrooke
HOA
- Has HOA: Yes
- Amenities included: Clubhouse, Pool
- Services included: Maintenance Structure, Maintenance Grounds, Maintenance Free, Roof Repair, Roof Replace, Snow Removal, Street
- HOA fee: $268 monthly
- HOA name: Barrybrook Village and Racquetball Club Com Assn
Location
- Region: Kansas City
Financial & listing details
- Price per square foot: $189/sqft
- Tax assessed value: $146,218
- Annual tax amount: $2,100
- Date on market: 7/9/2026
- Listing terms: Cash,Conventional
- Ownership: Private
Estimated market value
Not available
Estimated sales range
Not available
Not available
Price history
| Date | Event | Price |
|---|---|---|
| 7/19/2026 | Pending sale | $225,000$189/sqft |
Source:  Heartland MLS as distributed by MLS GRID #2630305 Report a problem Heartland MLS as distributed by MLS GRID #2630305 Report a problem | ||
| 7/9/2026 | Listed for sale | $225,000+36.4%$189/sqft |
Source: Heartland MLS as distributed by MLS GRID #2630305 Report a problem | ||
| 4/21/2021 | Sold | -- |
Source: Heartland MLS as distributed by MLS GRID #2307873 Report a problem | ||
| 3/7/2021 | Pending sale | $165,000$139/sqft |
Source: Heartland MLS as distributed by MLS GRID #2307873 Report a problem | ||
| 3/5/2021 | Listed for sale | $165,000+6.5%$139/sqft |
Source: Heartland MLS as distributed by MLS GRID #2307873 Report a problem | ||
| 2/3/2021 | Listing removed | -- |
Source: Heartland MLS as distributed by MLS GRID #2256653 Report a problem | ||
| 1/20/2021 | Contingent | $155,000$130/sqft |
Source: Heartland MLS as distributed by MLS GRID #2256653 Report a problem | ||
| 1/1/2021 | Pending sale | $155,000$130/sqft |
Source: Open Door Realty Services LLC #2256653 Report a problem | ||
| 12/20/2020 | Listed for sale | $155,000$130/sqft |
Source: Open Door Realty Services LLC #2256653 Report a problem | ||
Public tax history
| Year | Property taxes | Tax assessment |
|---|---|---|
| 2025 | $2,499 +11.6% | $27,782 |
| 2024 | $2,238 +0.1% | $27,782 |
| 2023 | $2,235 +10.4% | $27,782 +14% |
| 2022 | $2,024 -0.3% | $24,370 |
| 2021 | $2,030 -1.5% | $24,370 |
| 2020 | $2,060 | $24,370 |
| 2018 | -- | $24,370 |
| 2017 | $2,018 -0.6% | $24,370 |
| 2016 | $2,031 -0.3% | $24,370 |
| 2015 | $2,037 +1.3% | $24,370 |
| 2013 | $2,010 | $24,370 |
| 2012 | -- | $24,370 |
| 2011 | -- | $24,370 |
| 2010 | -- | $24,370 |
| 2009 | -- | $24,370 |
Find assessor info on the county website
Monthly payment
Est. payment
Payment breakdown
Explore the cost of this home by adjusting the details. Changes won't be saved.Climate risks
Neighborhood: The Coves
Nearby schools
GreatSchools rating
- 4/10Alfred L. Renner Elementary SchoolGrades: K-5Distance: 0.9 mi
- 5/10Congress Middle SchoolGrades: 6-8Distance: 1.2 mi
- 9/10Park Hill High SchoolGrades: 9-12Distance: 1.1 mi
Schools provided by the listing agent
- Elementary: Hopewell
- Middle: Plaza Middle School
- High: Park Hill
Source: Heartland MLS as distributed by MLS GRID. This data may not be complete. We recommend contacting the local school district to confirm school assignments for this home.
- $--3 bd2 ba1.3k sqft8267 N Revere Ave, Kansas City, MO 64151Sold
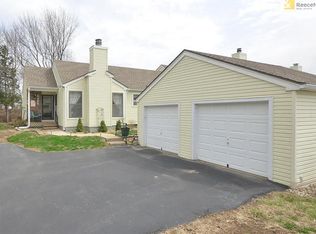
- $202,9002 bd1 ba1.1k sqft8269 N Revere Ave, Kansas City, MO 64151Off Market
- $249,2003 bd2 ba1.3k sqft8265 N Revere Ave, Kansas City, MO 64151Off Market
- $186,6002 bd1 ba1k sqft8271 N Revere Ave, Kansas City, MO 64151Off Market
- $209,8002 bd2 ba1.1k sqft8271 NW Revere Ave, Kansas City, MO 64151Off Market
- $--2 bd2 ba1.5k sqft8263 N Revere Ave, Kansas City, MO 64151Sold
- $240,1003 bd3 ba2k sqft8273 N Revere Ave, Kansas City, MO 64151Off Market
- $192,6002 bd1 ba1.1k sqft8261 N Revere Ave, Kansas City, MO 64151Off Market
A local agent can set up tours, give advice and negotiate with sellers.
A local lender can help you make sure your offer is ready when you are.
Similar homes
- $219,9002 bd3 ba1.2k sqft7028 N Fisk Ct, Kansas City, MO 64151For Sale
 MLS ID #2629119, Stephen W Smith, RE/MAX Revolution. Heartland MLS as distributed by MLS GRID
 - $200,0002 bd1 ba1.2k sqft8346 NW Barrybrooke Dr, Kansas City, MO 64151For Sale
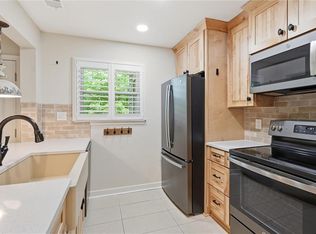 MLS ID #2623471, Shayla Hoffmann, BG & Associates LLC. Heartland MLS as distributed by MLS GRID
 - $199,9002 bd2 ba1.4k sqft3407 NW 71st Ter, Kansas City, MO 64151For Sale
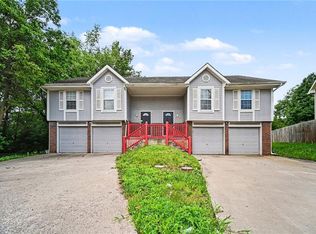 MLS ID #2631864, Robert Salmons, Entera Realty. Heartland MLS as distributed by MLS GRID
 - $205,0003 bd1 ba1.1k sqft8669 N Hull Ave, Kansas City, MO 64154For Sale
 MLS ID #2624833, Kerry Seck, Compass Realty Group. Heartland MLS as distributed by MLS GRID
 - $220,0002 bd3 ba1.3k sqft5415 N Mercier Ave, Kansas City, MO 64118For SaleMLS ID #2625664, Fidelity RE Group, Keller Williams KC North. Heartland MLS as distributed by MLS GRID
- $200,0003 bd1 ba1.4k sqft5330 NW 87th Ct, Kansas City, MO 64154For SaleMLS ID #2618503, Lauren Miller, Real Broker, LLC-MO. Heartland MLS as distributed by MLS GRID
- $224,9003 bd1 ba1.1k sqft2412 NE 59th Ter, Kansas City, MO 64118For SaleMLS ID #2635677, Drew Page, RE/MAX Premier Realty. Heartland MLS as distributed by MLS GRID
- $199,9002 bd3 ba1.3k sqft8112 N Lawn Ave, Kansas City, MO 64119For SaleMLS ID #2631998, Lynn Papenbrok, Worth Clark Realty. Heartland MLS as distributed by MLS GRID
- $275,0002 bd3 ba1.3k sqft1827 NW 82nd Ter, Kansas City, MO 64151For SaleMLS ID #2617784, Lisa Hodges, RE/MAX Elite, REALTORS. Heartland MLS as distributed by MLS GRID
- $240,0002 bd3 ba1.3k sqft8156 N Oakley Ave #17D, Kansas City, MO 64119For SaleMLS ID #2614943, Eric Craig Team, ReeceNichols-KCN. Heartland MLS as distributed by MLS GRID
- $239,0003 bd3 ba1.4k sqft13650 Oak Valley Dr, Platte City, MO 64079For SaleMLS ID #2633208, Stephanie Heiffus, Platinum Realty LLC. Heartland MLS as distributed by MLS GRID
- $249,0003 bd2 ba1.5k sqft4921 N Garfield Ave, Kansas City, MO 64118For SaleMLS ID #2628509, Jennifer Lund, Platinum Realty LLC. Heartland MLS as distributed by MLS GRID
- $215,0002 bd3 ba1.3k sqft15500 NW 123rd St, Platte City, MO 64079For SaleMLS ID #2616619, Sherrie Rickel, KC Realtors LLC. Heartland MLS as distributed by MLS GRID
- $225,0003 bd1 ba816 sqft5151 N Corrington Ave, Kansas City, MO 64119For SaleMLS ID #2633645, Heather Hardy, Platinum Realty LLC. Heartland MLS as distributed by MLS GRID
- $250,0003 bd1 ba1.1k sqft606 NE 43rd Ter, Kansas City, MO 64116For SaleMLS ID #2632893, Tyler St Louis, RE/MAX Heritage. Heartland MLS as distributed by MLS GRID
- $235,0002 bd1 ba828 sqft2509 NE 46th Ter, Kansas City, MO 64116For SaleMLS ID #2634317, RJC Team, Keller Williams KC North. Heartland MLS as distributed by MLS GRID
- $210,0002 bd2 ba1.1k sqft7460 Nall Ave, Prairie Village, KS 66208For SaleMLS ID #2635037, Peter Colpitts, ReeceNichols- Leawood Town Center. Heartland MLS as distributed by MLS GRID
- $240,0002 bd2 ba1.3k sqft5621 Blue Ridge Cut Off, Raytown, MO 64133For SaleMLS ID #2635793, Paula Voss, NextHome Gadwood Group. Heartland MLS as distributed by MLS GRID
- $210,0003 bd2 ba1k sqft8205 Rose St, Liberty, MO 64068For SaleMLS ID #2633076, LeAnn Hiatt, Huck Homes. Heartland MLS as distributed by MLS GRID
- $195,0003 bd2 ba1k sqft435 Ford St, Liberty, MO 64068For SaleMLS ID #2632499, Conner Hurshman, RE/MAX Revolution. Heartland MLS as distributed by MLS GRID
