Experience contemporary living in this beautifully designed, newly constructed LEED Gold-certified home by renowned builder redT Homes, ideally located just one block from Denver's vibrant Santa Fe Arts District. Combining sustainable construction with modern luxury, this home offers exceptional energy efficiency, healthier indoor air quality, and long-term value in one of Denver's most desirable urban neighborhoods. This thoughtfully designed two-story home features 4 bedrooms, 3 bathrooms, and an open-concept floor plan filled with natural light. Stylish finishes throughout include quartz countertops, modern cabinetry, Energy Star® stainless steel appliances, soft-close cabinets and drawers, sleek open railings, and contemporary black lighting and plumbing fixtures. The spacious primary suite offers two generous closets, while abundant storage throughout the home provides everyday functionality. Whether entertaining or relaxing, the kitchen and living spaces flow seamlessly to the private outdoor retreat.Step outside to enjoy the beautifully landscaped backyard featuring a large patio with a built-in pergola—an ideal setting for outdoor dining, entertaining, or simply enjoying Colorado evenings. An oversized detached two-car garage provides secure parking and additional storage.Located within walking distance of award-winning restaurants, galleries, breweries, coffee shops, and the cultural energy of the Santa Fe Arts District, this home offers the perfect balance of urban convenience and peaceful residential living. Previously operated as a successful corporate rental, this property presents an outstanding opportunity for investors seeking a proven income-producing asset or buyers looking for a move-in-ready primary residence. Most furnishings are negotiable and may be purchased separately, creating the potential for a truly turnkey investment.
For sale
Price increase: $21K (9/29)
$798,000
829 Kalamath St, Denver, CO 80204
4beds
1,825sqft
Single Family Residence
Built in 2023
3,750 Square Feet Lot
$-- Zestimate®
$437/sqft
$-- HOA
What's special
- 73 days
- 353
- 38
Zillow last checked:
Listing updated:
Listed by:
Amber Dregalla 719-691-7878,
Keller Williams Premier Realty
Source: elevateMLS,MLS#: 9556762
Facts & features
Interior
Bedrooms & bathrooms
- Bedrooms: 4
- Bathrooms: 3
- Full bathrooms: 2
- 1/2 bathrooms: 1
Other
- Level: Upper
- Area: 169 Square Feet
- Dimensions: 13 x 13
Heating
- Electric, Heat Pump
Cooling
- Electric
Appliances
- Included: Dishwasher, Microwave, Range, Refrigerator
- Laundry: Upper Level
Features
- Flooring: Carpet, Wood
- Has basement: No
Interior area
- Total structure area: 1,825
- Total interior livable area: 1,825 sqft
- Finished area above ground: 1,825
- Finished area below ground: 0
Property
Parking
- Total spaces: 2
- Parking features: Detached
- Garage spaces: 2
Features
- Levels: Two
- Stories: 2
- Patio & porch: Concrete
Lot
- Size: 3,750 Square Feet
- Features: Level, Near Hospital, Near Public Transit, Near Shopping Center
Details
- Parcel number: 504414023
Construction
Type & style
- Home type: SingleFamily
- Property subtype: Single Family Residence
- Attached to another structure: Yes
Materials
- See Prop Desc Remarks, Frame
- Foundation: Slab
- Roof: Composite Shingle
Condition
- Existing Home
- New construction: No
- Year built: 2023
Utilities & green energy
- Water: Municipal
- Utilities for property: Electricity Connected, Natural Gas Connected
Community & HOA
Location
- Region: Denver
Financial & listing details
- Price per square foot: $437/sqft
- Annual tax amount: $4,654
- Date on market: 8/6/2026
- Listing terms: Cash,Conventional,VA Loan
- Electric utility on property: Yes
Estimated market value
Not available
Estimated sales range
Not available
Not available
Price history
| Date | Event | Price |
|---|---|---|
| 9/29/2026 | Price change | $798,000+2.7%$437/sqft |
Source:  REcolorado as distributed by MLS GRID #4325828 Report a problem REcolorado as distributed by MLS GRID #4325828 Report a problem | ||
| 9/27/2026 | Price change | $777,000-2.6%$426/sqft |
Source: REcolorado as distributed by MLS GRID #4325828 Report a problem | ||
| 9/12/2026 | Price change | $798,000-2.1%$437/sqft |
Source:  elevateMLS #9556762 Report a problem elevateMLS #9556762 Report a problem | ||
| 8/6/2026 | Listed for sale | $815,000$447/sqft |
Source: REcolorado as distributed by MLS GRID #4325828 Report a problem | ||
| 2/26/2026 | Listing removed | $4,850$3/sqft |
Source: Zillow Rentals Report a problem | ||
| 1/21/2026 | Listed for rent | $4,850+14.1%$3/sqft |
Source: Zillow Rentals Report a problem | ||
| 11/6/2024 | Listing removed | $4,250$2/sqft |
Source: Zillow Rentals Report a problem | ||
| 10/2/2024 | Price change | $4,250-5.6%$2/sqft |
Source: Zillow Rentals Report a problem | ||
| 9/19/2024 | Price change | $4,500-6.3%$2/sqft |
Source: Zillow Rentals Report a problem | ||
| 9/13/2024 | Price change | $4,800-3%$3/sqft |
Source: Zillow Rentals Report a problem | ||
| 8/30/2024 | Price change | $4,950-1%$3/sqft |
Source: Zillow Rentals Report a problem | ||
| 8/25/2024 | Price change | $5,000-4.8%$3/sqft |
Source: Zillow Rentals Report a problem | ||
| 7/16/2024 | Price change | $5,250-4.5%$3/sqft |
Source: Zillow Rentals Report a problem | ||
| 7/8/2024 | Listed for rent | $5,500$3/sqft |
Source: Zillow Rentals Report a problem | ||
Public tax history
Tax history is unavailable.
Monthly payment
Est. payment
Payment breakdown
Explore the cost of this home by adjusting the details. Changes won't be saved.Climate risks
Neighborhood: Lincoln Park
Nearby schools
Schools provided by the listing agent
- District: Denver County 1
Source: elevateMLS. This data may not be complete. We recommend contacting the local school district to confirm school assignments for this home.
Similar homes
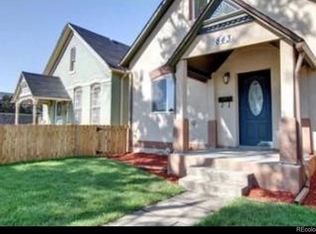
- $775,0004 bd3 ba1.9k sqft801 S Krameria Street, Denver, CO 80224For Sale

 MLS ID #8133121, Ben Urban, Urban Companies. REcolorado as distributed by MLS GRID
 - $769,9004 bd3 ba2.6k sqft11119 W Tennessee Court, Lakewood, CO 80226For Sale
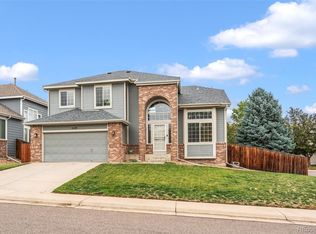 MLS ID #2698373, Lori Anderst, Brokers Guild Real Estate. REcolorado as distributed by MLS GRID
 - $800,0004 bd4 ba2.6k sqft5358 S Gray Street, Littleton, CO 80123For Sale
 MLS ID #3921040, Rachel Schroeder, The Denver 100 LLC. REcolorado as distributed by MLS GRID
 - $720,0004 bd4 ba2.6k sqft2510 Lima Street, Aurora, CO 80010For Sale
 MLS ID #4334534, Katie K. Portenga, Coldwell Banker Global Luxury Denver. REcolorado as distributed by MLS GRID
 - $725,0003 bd4 ba2.7k sqft1634 W 67th Avenue, Denver, CO 80221New ConstructionMLS ID #8294028, Jeff Newman, Jason Mitchell Real Estate Colorado, LLC. REcolorado as distributed by MLS GRID
- $649,9993 bd3 ba2.3k sqftBerkley Shores, Denver, CO 80221For SaleMLS ID #9568863, Jill Samuels, Compass - Denver. REcolorado as distributed by MLS GRID
- $665,0003 bd4 ba2.1k sqft2005 W 66th Avenue, Denver, CO 80221For SaleMLS ID #2894080, Ron Buss, Coldwell Banker Realty 18. REcolorado as distributed by MLS GRID
- $705,0003 bd3 ba1.8k sqft6102 W 28th Court, Denver, CO 80214For SaleMLS ID #6015248, Keith Amorim, NAV Real Estate. REcolorado as distributed by MLS GRID
- $675,0004 bd4 ba2.4k sqft1440 W 67th Ave, Denver, CO 80221For Sale
 MLS ID #1062374, Katie Muller, RE/MAX of Boulder, Inc. IRES as distributed by MLS GRID
 - $788,0004 bd4 ba2.4k sqft1099 Thornbury Place, Highlands Ranch, CO 80129For SaleMLS ID #3273631, Rachel Sartin, Corken + Company Real Estate Group, LLC. REcolorado as distributed by MLS GRID
- $660,0003 bd3 ba1.9k sqft11231 W 53rd Drive, Arvada, CO 80002For SaleMLS ID #4690510, Tupper's Team, Madison & Company Properties. REcolorado as distributed by MLS GRID
- $469,9003 bd1 ba960 sqft3250 W Walsh Place, Denver, CO 80219For SaleMLS ID #4168127, Erin Clark, HomeSmart Realty. REcolorado as distributed by MLS GRID
- $650,0004 bd4 ba2.7k sqft3043 White Oak Street, Littleton, CO 80129For SaleMLS ID #7798999, Jess Riley, NAV Real Estate. REcolorado as distributed by MLS GRID
- $648,0004 bd4 ba2.2k sqft2445 W 111th Court, Denver, CO 80234For SaleMLS ID #5064734, Rachel Kennedy, The Kennedy Home Group. REcolorado as distributed by MLS GRID
- $460,0002 bd3 ba1.2k sqft1470 Wolff Street #108, Denver, CO 80204For SaleMLS ID #9022774, Melanie Yacko, Urban Realty Group Corporation. REcolorado as distributed by MLS GRID
- $675,0003 bd3 ba2.6k sqft3721 W 118th Place, Westminster, CO 80031For SaleMLS ID #3919140, Robert Licher, Licher Real Estate Group. REcolorado as distributed by MLS GRID
- $474,7503 bd3 ba1.9k sqft806 White Crow St, Aurora, CO 80018For Sale
 MLS ID #6674716, Jose Falconett, Brokers Guild Homes. elevateMLS
 - $579,0003 bd3 ba2.2k sqft9357 W Brittany Avenue, Littleton, CO 80123For SaleMLS ID #8863614, Ross Vigliotti, HQ Homes. REcolorado as distributed by MLS GRID
- $450,0004 bd4 ba1.9k sqft17975 E 54th Ave, Denver, CO 80249For SaleMLS ID #1069620, Kristen White, Keller Williams-DTC. IRES as distributed by MLS GRID
- $639,9004 bd3 ba2.3k sqft8377 Rush Creek Avenue, Littleton, CO 80125For SaleMLS ID #6857822, Dena Appleton, Madison & Company Properties. REcolorado as distributed by MLS GRID
