This inviting condo provides practical living with convenient features. The multi-level layout includes functional spaces designed for everyday comfort and ease. This distinctive end unit features two bedrooms and two and a half bathrooms with an urban industrial aesthetic. Expansive picture windows flood the space with abundant natural light, while exposed ductwork and concrete floors create contemporary character. A newly installed HVAC system ensures optimal comfort. The industrial kitchen showcases stainless steel appliances, stainless steel counters, and updated cabinetry for a sleek, functional workspace. The first-floor bedroom includes a private entrance and full bathroom, offering versatile living options. Upstairs, the primary suite features a custom closet for exceptional organization. The rooftop terrace provides stunning views of downtown Fort Worth's skyline, creating an ideal outdoor retreat. Located within easy reach of the city's vibrant dining and entertainment scene, this property offers convenient access to local bars and restaurants for urban lifestyle enthusiasts. Contact us today to arrange a viewing and discover how this well-maintained townhouse could become your new home in this convenient and welcoming community. This is a Fannie Mae HomePath property. First Time Buyers, complete the HomePath Ready Buyer homeownership course on Homepath.com. Attach certificate to offer up to 3% closing cost assistance. Check HomePath.com for more details. Restrictions apply.
For sale
Price cut: $20K (7/24)
$435,000
829 W Daggett Ave #H, Fort Worth, TX 76104
2beds
1,951sqft
:
Get pre-qualified$3,649/mo
Condominium
Built in 2003
-- sqft lot
$432,200 Zestimate®
$223/sqft
$360/mo HOA
What's special
Expansive picture windowsAbundant natural lightUpdated cabinetryStainless steel appliancesIndustrial kitchenStainless steel countersTwo bedrooms
- 131 days |
- 303 |
- 18 |
Zillow last checked:
Listing updated:
Listed by:
Elizabeth Deane 0456516 817-239-0038,
TDT Realtors 817-239-0038
Source: NTREIS,MLS#: 21216123
Facts & features
Interior
Bedrooms & bathrooms
- Bedrooms: 2
- Bathrooms: 3
- Full bathrooms: 2
- 1/2 bathrooms: 1
Primary bedroom
- Features: Closet Cabinetry, Dual Sinks, En Suite Bathroom, Garden Tub/Roman Tub, Separate Shower, Walk-In Closet(s)
- Level: Third
- Dimensions: 15 x 18
Bedroom
- Features: Closet Cabinetry, En Suite Bathroom
- Level: First
- Dimensions: 14 x 15
Kitchen
- Features: Breakfast Bar, Built-in Features, Eat-in Kitchen, Kitchen Island
- Level: Second
- Dimensions: 12 x 18
Living room
- Level: Second
- Dimensions: 12 x 24
Heating
- Central, Natural Gas
Cooling
- Central Air, Electric
Appliances
- Included: Dishwasher, Disposal, Gas Range, Gas Water Heater, Refrigerator
Features
- Built-in Features, Eat-in Kitchen, High Speed Internet, Kitchen Island, Open Floorplan, Cable TV, Vaulted Ceiling(s), Walk-In Closet(s)
- Flooring: Concrete
- Has basement: No
- Has fireplace: No
Interior area
- Total interior livable area: 1,951 sqft
Video & virtual tour
Property
Parking
- Total spaces: 2
- Parking features: Door-Multi, Garage, Garage Door Opener, Garage Faces Rear
- Attached garage spaces: 2
Features
- Levels: Three Or More
- Patio & porch: Deck
- Pool features: None
Lot
- Size: 914 Square Feet
Details
- Parcel number: 40481182
Construction
Type & style
- Home type: Condo
- Architectural style: Loft
- Property subtype: Condominium
- Attached to another structure: Yes
Materials
- Brick
- Foundation: Slab
- Roof: Flat
Condition
- Year built: 2003
Utilities & green energy
- Sewer: Public Sewer
- Water: Public
- Utilities for property: Sewer Available, Water Available, Cable Available
Community & HOA
Community
- Subdivision: Schaumburg Loft Condominimum
HOA
- Has HOA: Yes
- Services included: Maintenance Grounds, Maintenance Structure, Trash
- HOA fee: $360 monthly
- HOA name: Schaumburg Loft LLC
- HOA phone: 817-807-6848
Location
- Region: Fort Worth
Financial & listing details
- Price per square foot: $223/sqft
- Tax assessed value: $382,304
- Annual tax amount: $8,578
- Date on market: 3/23/2026
- Cumulative days on market: 409 days
- Listing terms: Cash,Conventional
Estimated market value
$432,200
$411,000 - $454,000
$4,616/mo
Price history
| Date | Event | Price |
|---|---|---|
| 7/24/2026 | Price change | $435,000-4.4%$223/sqft |
Source: NTREIS #21216123 Report a problem | ||
| 6/25/2026 | Price change | $455,000-3.2%$233/sqft |
Source: NTREIS #21216123 Report a problem | ||
| 6/16/2026 | Listed for sale | $470,000$241/sqft |
Source: NTREIS #21216123 Report a problem | ||
| 6/5/2026 | Contingent | $470,000$241/sqft |
Source: NTREIS #21216123 Report a problem | ||
| 5/19/2026 | Price change | $470,000-1.1%$241/sqft |
Source: NTREIS #21216123 Report a problem | ||
| 4/21/2026 | Price change | $475,000-2.1%$243/sqft |
Source: NTREIS #21216123 Report a problem | ||
| 3/23/2026 | Listed for sale | $485,000$249/sqft |
Source: NTREIS #21216123 Report a problem | ||
| 3/22/2026 | Listing removed | $485,000$249/sqft |
Source: NTREIS #20957824 Report a problem | ||
| 6/17/2025 | Listed for sale | $485,000+64.4%$249/sqft |
Source: NTREIS #20957824 Report a problem | ||
| 3/21/2014 | Sold | -- |
Source: Agent Provided Report a problem | ||
| 12/11/2013 | Price change | $295,000-1.3%$151/sqft |
Source: MOORE REAL ESTATE LLC #12001589 Report a problem | ||
| 8/2/2013 | Listed for sale | $299,000+4.9%$153/sqft |
Source: Moore Real Estate LLC #12001589 Report a problem | ||
| 10/21/2011 | Listing removed | $285,000$146/sqft |
Source: COLDWELL BANKER RESIDENTIAL BR #11577434 Report a problem | ||
| 4/17/2011 | Listed for sale | $285,000$146/sqft |
Source: COLDWELL BANKER RESIDENTIAL #11577434 Report a problem | ||
Public tax history
| Year | Property taxes | Tax assessment |
|---|---|---|
| 2025 | $6,142 -8.5% | $382,304 |
| 2024 | $6,713 +3.5% | $382,304 -0.4% |
| 2023 | $6,483 -24.1% | $383,874 +16.8% |
| 2022 | $8,541 -3.7% | $328,561 -0.4% |
| 2021 | $8,867 +7.5% | $329,859 -0.4% |
| 2020 | $8,245 -5.4% | $331,159 -10.5% |
| 2019 | $8,719 +6.4% | $370,085 +12.5% |
| 2018 | $8,197 +9.1% | $329,046 -37.2% |
| 2017 | $7,511 +8.7% | $523,841 +92.6% |
| 2016 | $6,912 -17.5% | $271,939 -7.8% |
| 2015 | $8,373 | $295,000 |
| 2014 | $8,373 | $295,000 |
| 2013 | -- | $295,000 |
| 2012 | -- | $295,000 |
| 2011 | -- | $295,000 |
| 2010 | -- | $295,000 |
| 2009 | -- | $295,000 |
| 2008 | -- | $295,000 -15.7% |
| 2007 | -- | $350,000 +45.8% |
| 2006 | -- | $240,000 |
| 2005 | -- | $240,000 |
Find assessor info on the county website
Monthly payment
Est. payment
Payment breakdown
Explore the cost of this home by adjusting the details. Changes won't be saved.Climate risks
Neighborhood: Bricktown
Nearby schools
GreatSchools rating
- 8/10De Zavala Elementary SchoolGrades: PK-5Distance: 0.9 mi
- 2/10Daggett Middle SchoolGrades: 6-8Distance: 1.5 mi
- 5/10Paschal High SchoolGrades: 9-12Distance: 2.6 mi
Schools provided by the listing agent
- Elementary: Daggett
- Middle: Daggett
- High: Trimble
- District: Fort Worth ISD
Source: NTREIS. This data may not be complete. We recommend contacting the local school district to confirm school assignments for this home.
- $483,7002 bd2 ba1.9k sqft829 W Daggett Ave, Fort Worth, TX 76104Off Market
- $387,8002 bd3 ba1.9k sqft827 W Daggett Ave #G, Fort Worth, TX 76104Off Market
- $367,1002 bd3 ba1.9k sqft827 W Daggett Ave #827, Fort Worth, TX 76104Off Market
- $367,1002 bd3 ba1.9k sqft825 W Daggett Ave #825, Fort Worth, TX 76104Off Market
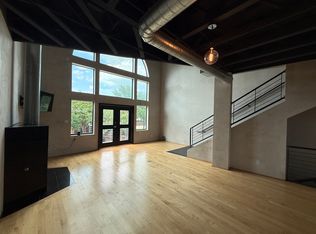
- $413,1002 bd3 ba1.9k sqft825 W Daggett Ave #F, Fort Worth, TX 76104Off Market
- $396,9002 bd3 ba1.9k sqft825 W Daggett Ave, Fort Worth, TX 76104Off Market
- $448,2002 bd3 ba1.9k sqft329 College Ave, Fort Worth, TX 76104Off Market
- $455,8002 bd2 ba1.9k sqft823 W Daggett Ave #E, Fort Worth, TX 76104Off Market
A local agent can set up tours, give advice and negotiate with sellers.
Similar homes
- $359,5002 bd3 ba1.2k sqft1320 May St #214, Fort Worth, TX 76104For Sale
 MLS ID #21246612, Madison Hogue. NTREIS
 - $489,9002 bd3 ba2k sqft321 College Ave, Fort Worth, TX 76104For Sale
 MLS ID #21275536, Shawn Buck. NTREIS
 - $465,0002 bd2 ba1.5k sqft2600 W 7th St APT 2614, Fort Worth, TX 76107For Sale
 MLS ID #21196890, Alicia Schroeder. NTREIS
 - $460,0003 bd3 ba2.1k sqft2800 Sandage Ave #206, Fort Worth, TX 76109For Sale
 MLS ID #21254905, Amy Brown. NTREIS
 - $485,0002 bd2 ba1.5k sqft2600 W 7th St APT 2454, Fort Worth, TX 76107For SaleMLS ID #21307399, Angela Lawliss. NTREIS
- $469,7772 bd2 ba1.6k sqft2600 W 7th St APT 2546, Fort Worth, TX 76107For SaleMLS ID #21068827, Pedro Juarez. NTREIS
- $399,0002 bd2 ba1.5k sqft3333 Darcy St #2209, Fort Worth, TX 76107For SaleMLS ID #21153935, Barbara Mcmasters. NTREIS
- $330,0003 bd2 ba1.3k sqft201 W Lancaster Ave Unit 313, Fort Worth, TX 76102For SaleMLS ID #21300203, Amanda Massingill. NTREIS
- $312,5002 bd2 ba1.1k sqft221 W Lancaster Ave Unit 3011, Fort Worth, TX 76102For SaleMLS ID #21256632, Edith Dwight. NTREIS
- $369,5002 bd2 ba1.2k sqft2600 W 7th St APT 1727, Fort Worth, TX 76107For SaleMLS ID #21277948, Alana Long. NTREIS
- $259,0002 bd2 ba1k sqft201 W Lancaster Ave Unit 203, Fort Worth, TX 76102For SaleMLS ID #21270612, Jennifer LeBlanc. NTREIS
- $359,0002 bd2 ba1.2k sqft2600 W 7th St APT 1807, Fort Worth, TX 76107For SaleMLS ID #21187559, Jim Glynn. NTREIS
- $299,9992 bd2 ba1.2k sqft2600 W 7th St APT 1415, Fort Worth, TX 76107For SaleMLS ID #21328614, Dayna Tooley. NTREIS
- $499,0002 bd3 ba1.6k sqft2600 W 7th St APT 2508, Fort Worth, TX 76107For SaleMLS ID #21320351, Debbie Hunn. NTREIS
- $549,9002 bd2 ba1.5k sqft500 Throckmorton St APT 1104, Fort Worth, TX 76102For SaleMLS ID #21268245, Caroline Frontera. NTREIS
- $565,0002 bd2 ba1.8k sqft411 W 7th St APT 806, Fort Worth, TX 76102For SaleMLS ID #21263595, Gwendolyn Harper. NTREIS
- $305,5002 bd2 ba1.2k sqft2600 W 7th St APT 1505, Fort Worth, TX 76107For SaleMLS ID #21171026, Chris Davenport. NTREIS
- $605,0003 bd3 ba2.2k sqft1401 5th Ave, Fort Worth, TX 76104For SaleMLS ID #21185478, Jessica Warnick. NTREIS
- $599,0003 bd4 ba2.1k sqft341 College Ave, Fort Worth, TX 76104For SaleMLS ID #21175060, Leah Dunn. NTREIS
- $449,9003 bd2 ba1.5k sqft3809 Birchman Ave, Fort Worth, TX 76107For SaleMLS ID #21220660, Betty DeVinney. NTREIS
