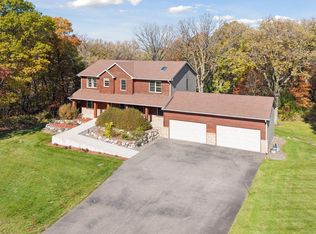
Rare opportunity to own 7.69 private acres in the Elk River School District with an impressive garage setup and a spacious modified two-story home! This property offers a heated attached 3-car garage plus a 30x35 detached garage with a drain, providing exceptional space for vehicles, toys, hobbies, equipment, and storage. The home features 4 bedrooms, multiple living and entertaining spaces, and a functional layout with a main-level bedroom, three additional bedrooms upstairs, and a fully finished lower level.
The main level features a spacious living room with a stunning stone gas fireplace, a main level primary suite, and an island kitchen and walkout to a maintenance-free deck overlooking the expansive property. Upstairs, you'll find three additional bedrooms and a full bathroom, providing plenty of space for family and guests.
The lower level is designed for entertaining and everyday living, featuring a huge game/living room, separate movie room, and an additional flex room that would make an ideal home office, playroom, gym, or storage space. The finished basement also offers in-floor heat, a wet bar, and convenient walk-up access to the attached garage.
Pending
Price cut: $50K (9/16)
$650,000
8290 185th Ave NW, Nowthen, MN 55303
4beds
3,250sqft
Single Family
Built in 2004
7.69 Acres Lot
$641,700 Zestimate®
$200/sqft
$-- HOA
What's special
- 74 days
- 162
- 4
Zillow last checked:
Listing updated:
Listed by:
Heather G Peterson 763-218-0708,
Coldwell Banker Realty
Source: NorthstarMLS as distributed by MLS GRID,MLS#: 7133528
Facts & features
Interior
Bedrooms & bathrooms
- Bedrooms: 4
- Bathrooms: 4
- Full bathrooms: 2
- 3/4 bathrooms: 1
- 1/2 bathrooms: 1
Bedroom
- Level: Main
- Area: 182 Square Feet
- Dimensions: 14x13
Bedroom 2
- Level: Upper
- Area: 140 Square Feet
- Dimensions: 14x10
Bedroom 3
- Level: Upper
- Area: 144 Square Feet
- Dimensions: 12x12
Bedroom 4
- Level: Upper
- Area: 144 Square Feet
- Dimensions: 12x12
Deck
- Level: Main
Den
- Level: Lower
- Area: 81 Square Feet
- Dimensions: 9x9
Dining room
- Level: Main
- Area: 143 Square Feet
- Dimensions: 13x11
Family room
- Level: Main
- Area: 270 Square Feet
- Dimensions: 18x15
Garage
- Level: Main
- Area: 1050 Square Feet
- Dimensions: 35x30
Informal dining room
- Level: Main
- Area: 112.5 Square Feet
- Dimensions: 12.5x9
Kitchen
- Level: Main
- Area: 150 Square Feet
- Dimensions: 12.5x12
Laundry
- Level: Main
- Area: 72 Square Feet
- Dimensions: 12x6
Living room
- Level: Lower
- Area: 608 Square Feet
- Dimensions: 32x19
Media room
- Level: Lower
- Area: 240 Square Feet
- Dimensions: 12x20
Heating
- Forced Air
Cooling
- Central Air
Appliances
- Included: Dishwasher, Dryer, Microwave, Range, Refrigerator, Tankless Water Heater, Washer
- Laundry: Laundry Room, Main Level
Features
- Basement: Finished,Full,Storage Space,Walk-Out Access
- Number of fireplaces: 1
- Fireplace features: Gas, Stone
Interior area
- Total structure area: 3,738
- Total interior livable area: 3,250 sqft
- Finished area above ground: 2,216
- Finished area below ground: 1,034
Property
Parking
- Total spaces: 6
- Parking features: Attached, Detached Garage, Gravel, Concrete, Floor Drain, Garage Door Opener, Heated Garage
- Attached garage spaces: 6
- Has uncovered spaces: Yes
- Details: Garage Dimensions (35x30)
Accessibility
- Accessibility features: None
Features
- Levels: More Than 2 Stories
- Patio & porch: Deck, Patio
- Pool features: None
- Fencing: None
Lot
- Size: 7.69 Acres
- Dimensions: 230 x 1085 x 299 x 1267
- Features: Tree Coverage - Light
Details
- Additional structures: Garage(s), Pole Building
- Foundation area: 1522
- Parcel number: 323325420005
- Zoning description: Residential-Single Family
Construction
Type & style
- Home type: SingleFamily
- Property subtype: Single Family
Materials
- Roof: Asphalt
Condition
- New construction: No
- Year built: 2004
Utilities & green energy
- Gas: Natural Gas
- Sewer: Mound Septic, Private Sewer
- Water: Well
Community & HOA
Community
- Subdivision: Wild Run Estates East
HOA
- Has HOA: No
Location
- Region: Nowthen
Financial & listing details
- Price per square foot: $200/sqft
- Tax assessed value: $634,700
- Annual tax amount: $6,216
- Date on market: 9/3/2026
- Cumulative days on market: 69 days
- Road surface type: Paved
Estimated market value
$641,700
$610,000 - $674,000
$4,011/mo
Price history
| Date | Event | Price |
|---|---|---|
| 10/7/2026 | Pending sale | $650,000$200/sqft |
Source:  NorthstarMLS as distributed by MLS GRID #7133528 Report a problem | ||
| 9/16/2026 | Price change | $650,000-7.1%$200/sqft |
Source: NorthstarMLS as distributed by MLS GRID #7133528 Report a problem | ||
| 9/9/2026 | Listed for sale | $700,000+103.2%$215/sqft |
Source: NorthstarMLS as distributed by MLS GRID #7133528 Report a problem | ||
| 7/12/2004 | Sold | $344,530+251.9%$106/sqft |
Source: Public Record Report a problem | ||
| 1/5/2004 | Sold | $97,900$30/sqft |
Source: Public Record Report a problem | ||
Public tax history
| Year | Property taxes | Tax assessment |
|---|---|---|
| 2026 | $6,216 +1.1% | $634,700 +13.1% |
| 2025 | $6,150 +7.6% | $561,200 -1% |
| 2024 | $5,716 +3.8% | $567,000 +0.4% |
| 2023 | $5,506 +7% | $564,900 +6% |
| 2022 | $5,148 +3.8% | $532,800 +18.3% |
| 2021 | $4,959 -4.5% | $450,300 +9% |
| 2019 | $5,191 +18.2% | $413,100 +7.8% |
| 2018 | $4,391 +0.8% | $383,300 +6.8% |
| 2017 | $4,355 +4.6% | $358,900 +21.7% |
| 2016 | $4,162 +10.6% | $294,900 |
| 2015 | $3,762 +3% | $294,900 +15.9% |
| 2014 | $3,653 +9.3% | $254,400 |
| 2013 | $3,342 -0.6% | -- |
| 2012 | $3,361 -2% | -- |
| 2011 | $3,428 -3.4% | -- |
| 2010 | $3,550 +1.1% | -- |
| 2008 | $3,512 +6.6% | -- |
| 2007 | $3,296 +0.1% | -- |
| 2006 | $3,291 +901.5% | -- |
| 2005 | $329 +236.1% | -- |
| 2004 | $98 | -- |
Find assessor info on the county website
Monthly payment
Est. payment
Payment breakdown
Explore the cost of this home by adjusting the details. Changes won't be saved.Climate risks
Neighborhood: 55303
Similar homes
- $700,0004 bd2 ba3.1k sqft21245 Gypsy Valley Rd NW, Nowthen, MN 55303For Sale

 MLS ID #7138963, Dylan A Maitland, RE/MAX Results. NorthstarMLS as distributed by MLS GRID
- $639,0005 bd4 ba4.3k sqft11178 274th Ave NW, Zimmerman, MN 55398For Sale
 MLS ID #7163409, Alena Temple, Boardwalk Realty. NorthstarMLS as distributed by MLS GRID
- $620,0005 bd4 ba3.5k sqft2723 174th Ave NE, Ham Lake, MN 55304For Sale
 MLS ID #7147100, Todd Stenvig, RE/MAX Results. NorthstarMLS as distributed by MLS GRID
- $600,0005 bd4 ba3.4k sqft27354 107th St NW, Zimmerman, MN 55398For Sale
 MLS ID #7122265, Steven DeGreeff, Keller Williams Integrity NW. NorthstarMLS as distributed by MLS GRID
- $699,9006 bd5 ba3.8k sqft10972 255th Ave NW, Zimmerman, MN 55398For SaleMLS ID #7139979, Angela Petersen, Central MN Realty LLC. NorthstarMLS as distributed by MLS GRID
- $549,9004 bd2 ba2.3k sqft160 196th Dr NW, Elk River, MN 55330For SaleMLS ID #7139183, Michael R Pickett, Wits Realty. NorthstarMLS as distributed by MLS GRID
- $579,9005 bd4 ba4.1k sqft11792 272nd Ave NW, Zimmerman, MN 55398For SaleMLS ID #7148169, Tony Watters, RE/MAX Results. NorthstarMLS as distributed by MLS GRID
- $575,0005 bd4 ba4.3k sqft18379 Smith Ct NW, Elk River, MN 55330For SaleMLS ID #7165150, Steven DeGreeff, Keller Williams Integrity NW. NorthstarMLS as distributed by MLS GRID
- $544,9004 bd3 ba2.9k sqft19331 Baldwin St NW, Elk River, MN 55330For SaleMLS ID #7133761, Melissa M. Johnson, Gold Door Realty LLC. NorthstarMLS as distributed by MLS GRID
- $729,9004 bd4 ba4.2k sqft5180 241st Ct NW, Saint Francis, MN 55070For SaleMLS ID #6821445, Bradley E Cochrane, RE/MAX Results. NorthstarMLS as distributed by MLS GRID
- $679,9005 bd3 ba3.8k sqft17447 Interlachen Dr NE, Ham Lake, MN 55304For SaleMLS ID #7155804, Jeremiah Bouley, RE/MAX Results. NorthstarMLS as distributed by MLS GRID
- $625,0005 bd4 ba3.4k sqft2332 151st Ave NW, Andover, MN 55304For SaleMLS ID #7112528, Dawn Peddycoart, Edina Realty, Inc.. NorthstarMLS as distributed by MLS GRID
- $529,0004 bd3 ba2.9k sqft9955 Hall Ave NE, Monticello, MN 55362For SaleMLS ID #7107866, Mike Wilen, Coldwell Banker Realty - Lakes. NorthstarMLS as distributed by MLS GRID
- $489,9006 bd4 ba3.1k sqft15705 Vale St NW, Andover, MN 55304For SaleMLS ID #7162699, Jonathan Severson, Real Broker, LLC. NorthstarMLS as distributed by MLS GRID
- $525,0004 bd4 ba2k sqft17088 174th Ave SE, Big Lake, MN 55309For SaleMLS ID #7159117, Regan Y Englund, Keller Williams Classic Rlty NW. NorthstarMLS as distributed by MLS GRID
- $579,9004 bd3 ba2.8k sqft3513 147th Ave NE, Ham Lake, MN 55304For SaleMLS ID #7157309, Richard J. Kilian, Real Estate Masters, Ltd.. NorthstarMLS as distributed by MLS GRID
- $479,9004 bd3 ba3.2k sqft17950 Concord St NW, Elk River, MN 55330For SaleMLS ID #7168797, Mark Bofenkamp, Wits Realty. NorthstarMLS as distributed by MLS GRID
- $445,0004 bd3 ba2.5k sqft12394 193rd Ln NW, Elk River, MN 55330For SaleMLS ID #7163816, Jenifer Hamilton, RE/MAX Results. NorthstarMLS as distributed by MLS GRID
- $465,0003 bd3 ba2.8k sqft13185 Island View Dr NW, Elk River, MN 55330For SaleMLS ID #7162085, Meghan Buckley, Keller Williams Classic Rlty NW. NorthstarMLS as distributed by MLS GRID
- $655,0005 bd3 ba3.8k sqft14731 Naples St NE, Ham Lake, MN 55304For SaleMLS ID #7103030, Dennie Meyer, RE/MAX Results. NorthstarMLS as distributed by MLS GRID
