Welcome to 8291 Briarthorn Ct! This property has been extremely well cared for and updated by the same owners for a good while! Where can you get a brick home with two primary bedrooms with attached baths, beautiful hardwood floors, family room with fireplace, massive, screened porch. New roof in 2025, New HVAC 2020, New water heater 2025. A paved drive leading to a detached 2 car garage and award-winning schools! There are no known defects but fireplace and flew convey as is. Please include in offers. If we are fortunate to receive offers, we will review them Monday the 24th at noon.
Pending
$459,950
8291 Briarthorn Ct, Mechanicsville, VA 23116
4beds
2,026sqft
Single Family Residence
Built in 1987
0.46 Acres Lot
$462,600 Zestimate®
$227/sqft
$-- HOA
What's special
- 11 days
- 598
- 29
Likely to sell faster than
Zillow last checked:
Listing updated:
Listed by:
Eugene Bordonie 804-427-5968,
Hometown Realty 804-730-7195
Source: CVRMLS,MLS#: 2618939 Originating MLS: Central Virginia Regional MLS
Originating MLS: Central Virginia Regional MLSFacts & features
Interior
Bedrooms & bathrooms
- Bedrooms: 4
- Bathrooms: 3
- Full bathrooms: 3
Primary bedroom
- Description: Attached full bath
- Level: First
- Dimensions: 0 x 0
Bedroom 2
- Description: Attached bath
- Level: First
- Dimensions: 0 x 0
Bedroom 3
- Level: First
- Dimensions: 0 x 0
Additional room
- Description: Nursery, office or den
- Level: First
- Dimensions: 0 x 0
Family room
- Description: Fireplace
- Level: First
- Dimensions: 0 x 0
Other
- Description: Tub & Shower
- Level: First
Kitchen
- Level: First
- Dimensions: 0 x 0
Laundry
- Level: First
- Dimensions: 0 x 0
Living room
- Level: First
- Dimensions: 0 x 0
Heating
- Electric, Heat Pump
Cooling
- Central Air
Appliances
- Included: Dishwasher, Electric Water Heater
Features
- Bedroom on Main Level, En Suite Bathroom, Full Bath on Main Level, Granite Counters, Main Level Primary, Cable TV
- Flooring: Carpet, Ceramic Tile, Wood
- Basement: Crawl Space
- Attic: Pull Down Stairs
- Number of fireplaces: 1
- Fireplace features: Masonry
Interior area
- Total interior livable area: 2,026 sqft
- Finished area above ground: 2,026
- Finished area below ground: 0
Property
Parking
- Total spaces: 2
- Parking features: Driveway, Detached, Garage, Off Street, Paved
- Garage spaces: 2
- Has uncovered spaces: Yes
Features
- Levels: One
- Stories: 1
- Patio & porch: Rear Porch, Screened
- Exterior features: Awning(s), Paved Driveway
- Pool features: None
Lot
- Size: 0.46 Acres
- Features: Level
Details
- Additional structures: Garage(s)
- Parcel number: 8705465931
- Zoning description: R1
Construction
Type & style
- Home type: SingleFamily
- Architectural style: Ranch
- Property subtype: Single Family Residence
Materials
- Brick, Brick Veneer, Frame
- Roof: Composition
Condition
- Resale
- New construction: No
- Year built: 1987
Utilities & green energy
- Sewer: Public Sewer
- Water: Public
Community & HOA
Community
- Subdivision: Bryanwood
Location
- Region: Mechanicsville
Financial & listing details
- Price per square foot: $227/sqft
- Tax assessed value: $438,700
- Annual tax amount: $3,553
- Date on market: 8/19/2026
- Ownership: Individuals
- Ownership type: Sole Proprietor
Estimated market value
$462,600
$439,000 - $486,000
$2,857/mo
Price history
| Date | Event | Price |
|---|---|---|
| 8/25/2026 | Pending sale | $459,950$227/sqft |
Source:  CVRMLS #2618939 Report a problem CVRMLS #2618939 Report a problem | ||
| 8/20/2026 | Listed for sale | $459,950$227/sqft |
Source: CVRMLS #2618939 Report a problem | ||
Public tax history
| Year | Property taxes | Tax assessment |
|---|---|---|
| 2025 | $3,226 | $398,300 |
| 2024 | $3,226 +17.1% | $398,300 +17.1% |
| 2023 | $2,754 +6.5% | $340,000 +6.5% |
| 2022 | $2,586 | $319,300 +8.2% |
| 2021 | -- | $295,200 |
| 2020 | $2,391 +7.8% | $295,200 +4% |
| 2019 | $2,219 | $283,900 +3.7% |
| 2018 | $2,219 +10.7% | $273,900 +10.7% |
| 2017 | $2,005 | $247,500 |
| 2016 | $2,005 | $247,500 |
| 2015 | $2,005 +10.4% | $247,500 +10.4% |
| 2014 | $1,815 | $224,100 |
| 2013 | $1,815 | -- |
| 2012 | $1,815 -10.2% | -- |
| 2011 | $2,021 -5% | -- |
| 2010 | $2,126 | -- |
| 2009 | $2,126 | -- |
| 2008 | $2,126 | -- |
| 2007 | $2,126 +30.9% | -- |
| 2006 | $1,625 | -- |
| 2005 | $1,625 | -- |
| 2004 | -- | -- |
| 2003 | $1,492 +17.3% | -- |
| 2002 | $1,272 | -- |
| 2001 | $1,272 | -- |
Find assessor info on the county website
Monthly payment
Est. payment
Payment breakdown
Explore the cost of this home by adjusting the details. Changes won't be saved.Climate risks
Neighborhood: 23116
Nearby schools
Schools provided by the listing agent
- Elementary: Washington Henry
- Middle: Chickahominy
- High: Atlee
Source: CVRMLS. This data may not be complete. We recommend contacting the local school district to confirm school assignments for this home.
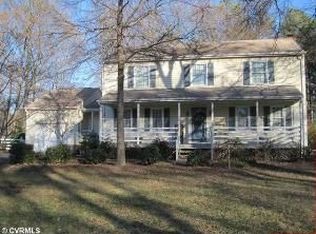
- $423,0004 bd2 ba2.2k sqft8285 Briarthorn Ct, Mechanicsville, VA 23116Off Market
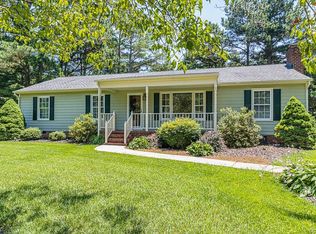
- $387,5003 bd2 ba1.5k sqft8295 Briarthorn Ct, Mechanicsville, VA 23116Off Market
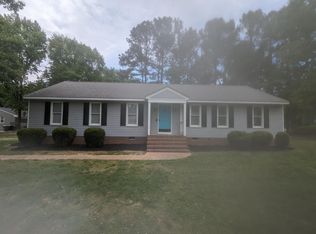
- $375,1003 bd2 ba1.7k sqft8296 Briarthorn Ct, Mechanicsville, VA 23116Off Market
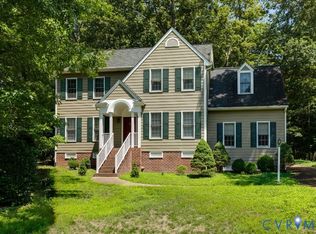
- $427,4003 bd2 ba2k sqft8286 Briarthorn Ct, Mechanicsville, VA 23116Off Market
Similar homes
- $449,9954 bd3 ba2.2k sqft8307 Briarthorn Ct, Mechanicsville, VA 23116For Sale
 MLS ID #2619924, Melinda Finnegan, ERA Woody Hogg & Assoc. CVRMLS
 - $499,9504 bd3 ba2.2k sqft8238 Ellerson Green Pl, Mechanicsville, VA 23116For Sale
 MLS ID #2616123, Kim Atkinson, Shaheen Ruth Martin & Fonville. CVRMLS
 - $499,9504 bd3 ba2.4k sqft11048 Sugarloaf Dr, Mechanicsville, VA 23116For Sale
 MLS ID #2616609, Mike Chenault, Hometown Realty. CVRMLS
 - $339,9003 bd2 ba1.1k sqft8395 Dell Ray Dr, Mechanicsville, VA 23116For Sale
 MLS ID #2619852, John Shields, Long & Foster REALTORS. CVRMLS
