Welcome to your 5 bedroom | 7 bathroom mountain modern sanctuary in the coveted, gated Village at Castle Pines. This stunning gem is nestled on a private corner lot and offers exceptional mountain and sunset views. With a design that emphasizes quality, grandeur and comfort, this residence is both an entertainer's dream and a family haven. Step inside the grand foyer to discover an open concept layout accented by natural stone, wood beams, and custom features. The great room boasts soaring vaulted ceilings and a gas fireplace with stone surround. The kitchen, equipped with upgraded appliances, granite counters, and custom cabinets, is the heart of the home and extends to a dining area that opens to an expansive mountain view deck. The main floor primary bedroom is a true sanctuary with private deck and patio access and a huge en suite bathroom and walk-in closet. An incredible exterior courtyard with gas fireplace and 2nd yard, perfect for a dog or pool, is an ideal spot for cozy evenings under the stars. A powder room, laundry room, and oversized 3-car garage complete this level. Upstairs, a guest suite with a separate sitting area | office provides a private cove for visitors. Lower level highlights include a recreation room with wet bar and wine storage that opens to a patio and sprawling yard. Three additional en suite bedrooms with walk-in closets, a dedicated workout space, and a powder room round out this floor. Beautifully landscaped accented by pine trees, perennials, and annuals, solid core doors, a hand trowel wall finish, and plantation shutters throughout, this exceptional residence, blending mountain living with modern luxury where tranquility meets sophistication. Every detail, from the custom features to the expansive entertaining spaces, has been thoughtfully designed to create a home that’s as functional as it is beautiful. Schedule your showing today to experience the ultimate in luxury living in this incomparable mountain contemporary retreat.
Accepting backups
$3,000,000
83 Castle Pines Drive N, Castle Rock, CO 80108
5beds
5,962sqft
:
Get pre-qualified$19,866/mo
Single Family Residence
Built in 2012
0.68 Acres Lot
$2,961,400 Zestimate®
$503/sqft
$455/mo HOA
What's special
- 40 days |
- 612 |
- 22 |
Zillow last checked:
Listing updated:
Listed by:
Stacie Chadwick 303-829-4713 schadwick@livsothebysrealty.com,
LIV Sotheby's International Realty
Source: REcolorado as distributed by MLS GRID,MLS#: 6494656
Facts & features
Interior
Bedrooms & bathrooms
- Bedrooms: 5
- Bathrooms: 7
- Full bathrooms: 2
- 3/4 bathrooms: 3
- 1/2 bathrooms: 2
- Main level bathrooms: 2
- Main level bedrooms: 1
Bedroom
- Description: A Cozy Retreat With Beautiful Mountain Views, Private Access To Upper Level Deck, And Gas Fireplace.
- Features: Primary Suite
- Level: Main
- Area: 399 Square Feet
- Dimensions: 19 x 21
Bedroom
- Description: Guest Quarters With Vaulted Ceiling, Plantation Shutters, And Wood Trim Throughout.
- Level: Upper
- Area: 270 Square Feet
- Dimensions: 15 x 18
Bedroom
- Description: Sliding Door Access To Lower Level Patio, Plantation Shutters, And Walk-In Closet.
- Level: Basement
- Area: 156 Square Feet
- Dimensions: 13 x 12
Bedroom
- Description: Plantation Shutters, Walk-In Closet, And Wood Trim Throughout.
- Level: Basement
- Area: 156 Square Feet
- Dimensions: 13 x 12
Bedroom
- Description: Currently Used As An Office, With En Suite Bathroom, Plantation Shutters, And Large Closet.
- Level: Basement
- Area: 180 Square Feet
- Dimensions: 12 x 15
Bathroom
- Description: Glass Tile Counter To Ceiling Backsplash, Granite Countertop, And Designer Vessel Sink.
- Level: Main
- Area: 54 Square Feet
- Dimensions: 6 x 9
Bathroom
- Description: En Suite Bathroom With Large Soaking Tub, Walk-In Shower With Double Shower Heads, Dual Vanity, And Access To Large Primary Closet.
- Features: En Suite Bathroom, Primary Suite
- Level: Main
- Area: 252 Square Feet
- Dimensions: 12 x 21
Bathroom
- Description: En Suite Guest Bath With Granite Counter, Custom Cabinets, And Glass Faced Shower.
- Level: Upper
- Area: 77 Square Feet
- Dimensions: 11 x 7
Bathroom
- Description: En Suite Bathroom With Travertine Floor, Granite Countertop, And Glass-Faced Walk-In Shower.
- Level: Basement
- Area: 45 Square Feet
- Dimensions: 9 x 5
Bathroom
- Description: En Suite Bathroom With Granite Countertop And Full Bathtub/Shower With Tile Accent Wall.
- Level: Basement
- Area: 60 Square Feet
- Dimensions: 6 x 10
Bathroom
- Description: En Suite Bathroom With Walk-In, Glass-Faced Steam Shower With Bench And Granite Counters.
- Level: Basement
- Area: 60 Square Feet
- Dimensions: 6 x 10
Bathroom
- Description: Powder Room In Lower Level.
- Level: Basement
- Area: 36 Square Feet
- Dimensions: 6 x 6
Dining room
- Description: Adjacent To Kitchen And Great Room, With Sliding Door Access To Upper Deck.
- Level: Main
- Area: 192 Square Feet
- Dimensions: 12 x 16
Exercise room
- Description: Generous Flex Room Currently Used As A Workout Room, With Mirrored Wall And Wood Trim Throughout.
- Level: Basement
- Area: 225 Square Feet
- Dimensions: 15 x 15
Family room
- Description: Made For Entertaining, With Adjacent Wet Bar, Gaming Space, And Walk-Out Access To Lower Patio.
- Level: Basement
- Area: 616 Square Feet
- Dimensions: 22 x 28
Great room
- Description: Beautiful Wood Beams, Vaulted Beetle Kill Wood Ceiling, Stunning Views, And Floor To Ceiling Real Stone Fireplace Surround.
- Level: Main
- Area: 480 Square Feet
- Dimensions: 20 x 24
Kitchen
- Description: Spacious Chef's Kitchen With Large Island And Top Of The Line Appliances.
- Level: Main
- Area: 252 Square Feet
- Dimensions: 18 x 14
Laundry
- Description: Ample Counter And Cabinet Space, Plus Utility Sink.
- Level: Main
- Area: 80 Square Feet
- Dimensions: 8 x 10
Loft
- Description: Perfect For Office/Study Space With Custom Built-In Shelving And Desk.
- Level: Upper
- Area: 192 Square Feet
- Dimensions: 12 x 16
Heating
- Forced Air, Natural Gas
Cooling
- Central Air
Appliances
- Included: Bar Fridge, Dishwasher, Disposal, Double Oven, Microwave, Range Hood, Refrigerator
Features
- Built-in Features, Ceiling Fan(s), Eat-in Kitchen, Entrance Foyer, Five Piece Bath, Granite Counters, High Ceilings, Kitchen Island, Open Floorplan, Pantry, Primary Suite, Walk-In Closet(s), Wet Bar
- Flooring: Carpet, Tile, Wood
- Windows: Window Coverings
- Basement: Finished,Full,Walk-Out Access
- Number of fireplaces: 3
- Fireplace features: Family Room, Great Room, Master Bedroom
Interior area
- Total structure area: 5,962
- Total interior livable area: 5,962 sqft
- Finished area above ground: 3,355
- Finished area below ground: 2,312
Video & virtual tour
Property
Parking
- Total spaces: 3
- Parking features: Concrete, Floor Coating
- Attached garage spaces: 3
Features
- Levels: Two
- Stories: 2
- Patio & porch: Covered, Deck, Front Porch, Patio
- Exterior features: Gas Grill, Lighting
- Has view: Yes
- View description: Mountain(s)
Lot
- Size: 0.68 Acres
- Features: Landscaped, Sprinklers In Front, Sprinklers In Rear
Details
- Parcel number: R0478326
- Zoning: PDU
- Special conditions: Standard
Construction
Type & style
- Home type: SingleFamily
- Architectural style: Mountain Contemporary
- Property subtype: Single Family Residence
Materials
- Stone, Stucco
- Roof: Concrete
Condition
- Year built: 2012
Utilities & green energy
- Sewer: Public Sewer
- Water: Public
- Utilities for property: Cable Available, Natural Gas Connected
Community & HOA
Community
- Subdivision: Castle Pines Village
HOA
- Has HOA: Yes
- Amenities included: Clubhouse, Fitness Center, Gated, Park, Playground, Pool, Security, Spa/Hot Tub, Tennis Court(s), Trail(s)
- Services included: Maintenance Grounds, On-Site Check In, Road Maintenance, Security, Snow Removal, Trash
- HOA fee: $455 monthly
- HOA name: Castle Pines Village
- HOA phone: 303-814-1345
Location
- Region: Castle Rock
Financial & listing details
- Price per square foot: $503/sqft
- Tax assessed value: $2,060,363
- Annual tax amount: $16,269
- Date on market: 7/6/2026
- Listing terms: Cash,Conventional,VA Loan
- Exclusions: Personal And Staging Property
- Ownership: Individual
- Electric utility on property: Yes
- Road surface type: Paved
Estimated market value
$2,961,400
$2.81M - $3.11M
$6,320/mo
Price history
| Date | Event | Price |
|---|---|---|
| 7/17/2026 | Pending sale | $3,000,000$503/sqft |
Source:  REcolorado as distributed by MLS GRID #6494656 Report a problem REcolorado as distributed by MLS GRID #6494656 Report a problem | ||
| 7/6/2026 | Listed for sale | $3,000,000-3.1%$503/sqft |
Source: REcolorado as distributed by MLS GRID #6494656 Report a problem | ||
| 4/11/2025 | Sold | $3,095,000-3.3%$519/sqft |
Source: REcolorado as distributed by MLS GRID #8521567 Report a problem | ||
| 3/25/2025 | Pending sale | $3,200,000$537/sqft |
Source: REcolorado as distributed by MLS GRID #8521567 Report a problem | ||
| 1/9/2025 | Listed for sale | $3,200,000+100.3%$537/sqft |
Source: REcolorado as distributed by MLS GRID #8521567 Report a problem | ||
| 6/27/2012 | Sold | $1,597,500-10.8%$268/sqft |
Source: Public Record Report a problem | ||
| 11/15/2011 | Price change | $1,790,000+5.9%$300/sqft |
Source: Castle Pines Village Properties #1059306 Report a problem | ||
| 7/16/2011 | Listed for sale | $1,690,000+228.2%$283/sqft |
Source: Castle Pines Village Properties #1059306 Report a problem | ||
| 8/11/2009 | Sold | $515,000$86/sqft |
Source: Public Record Report a problem | ||
Public tax history
| Year | Property taxes | Tax assessment |
|---|---|---|
| 2025 | $16,037 -0.8% | $128,770 -8.5% |
| 2024 | $16,164 +36.8% | $140,780 -1% |
| 2023 | $11,814 -3.6% | $142,140 +37.3% |
| 2022 | $12,261 | $103,530 -2.8% |
| 2021 | -- | $106,510 -1.3% |
| 2020 | $12,470 +1.9% | $107,960 |
| 2019 | $12,237 0% | $107,960 +3.5% |
| 2018 | $12,237 +5.6% | $104,340 |
| 2017 | $11,590 +105.7% | $104,340 +4.4% |
| 2016 | $5,635 -50.9% | $99,980 |
| 2015 | $11,467 -3.6% | $99,980 +1.4% |
| 2014 | $11,901 | $98,590 |
| 2013 | -- | $98,590 +1021.6% |
| 2009 | $1,050 | $8,790 |
Find assessor info on the county website
Monthly payment
Est. payment
Payment breakdown
Explore the cost of this home by adjusting the details. Changes won't be saved.Climate risks
Neighborhood: 80108
Getting around
4 / 100
Car-DependentNearby schools
GreatSchools rating
- 6/10Buffalo Ridge Elementary SchoolGrades: PK-5Distance: 2.1 mi
- 8/10Rocky Heights Middle SchoolGrades: 6-8Distance: 5.4 mi
- 9/10Rock Canyon High SchoolGrades: 9-12Distance: 5.7 mi
Schools provided by the listing agent
- Elementary: Buffalo Ridge
- Middle: Rocky Heights
- High: Rock Canyon
- District: Douglas RE-1
Source: REcolorado as distributed by MLS GRID. This data may not be complete. We recommend contacting the local school district to confirm school assignments for this home.
- $3,712,7005 bd6 ba8.3k sqft84 Silver Leaf Way, Castle Rock, CO 80108Off Market

- $2,271,1004 bd5 ba4.2k sqft112 Castle Pines Dr N, Castle Rock, CO 80108Off Market
- $1,328,800-- bd-- ba8k sqft112 Castle Pines Dr, Castle Rock, CO 80108Off Market
- $1,965,5004 bd5 ba4.6k sqft98 Crown Point Pl, Castle Rock, CO 80108Off Market
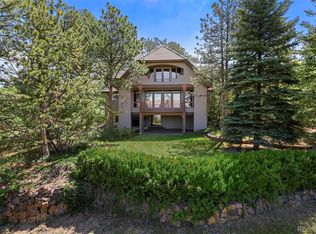
- $2,231,1005 bd5 ba6.1k sqft113 Silver Leaf Way, Castle Rock, CO 80108Off Market
- $1,915,1004 bd4 ba4k sqft115 Silver Leaf Way, Castle Rock, CO 80108Off Market
- $3,479,9006 bd7 ba8.3k sqft116 Silver Leaf Way, Castle Rock, CO 80108Off Market
- $2,040,9004 bd5 ba5.6k sqft117 Silver Leaf Way, Castle Rock, CO 80108Off Market
A local agent can set up tours, give advice and negotiate with sellers.
Similar homes
- $2,950,0004 bd6 ba5.8k sqft10 Castle Pines Drive N, Castle Rock, CO 80108For Sale
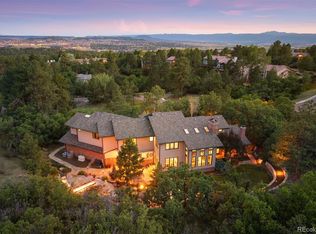
 MLS ID #2140303, Joyfel Team, LIV Sotheby's International Realty. REcolorado as distributed by MLS GRID
 - $2,980,0006 bd7 ba6.9k sqft332 Ovida Place, Castle Rock, CO 80108For Sale
 MLS ID #4721680, Sarah Futa, Keller Williams Action Realty LLC. REcolorado as distributed by MLS GRID
 - $1,850,0005 bd6 ba6.8k sqft524 S Castle Pines Drive, Castle Rock, CO 80108For Sale
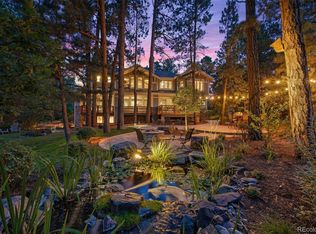 MLS ID #7818222, Ford Fountain Team, LIV Sotheby's International Realty. REcolorado as distributed by MLS GRID
 - $2,550,0004 bd6 ba6.3k sqft645 Ruby Trust Way, Castle Rock, CO 80108For Sale
 MLS ID #3734271, Jessica Northrop, Compass - Denver. REcolorado as distributed by MLS GRID
 - $2,195,0005 bd4 ba5.6k sqft6140 Country Club Drive, Castle Rock, CO 80108For SaleMLS ID #5972419, Richard Berst, LIV Sotheby's International Realty. REcolorado as distributed by MLS GRID
- $2,750,0005 bd6 ba6.7k sqft4347 N Crowfoot Valley Road, Castle Rock, CO 80108For SaleMLS ID #1799484, Amanda Murphy, Compass - Denver. REcolorado as distributed by MLS GRID
- $2,595,0005 bd5 ba6.8k sqft4604 Tierra Alta Drive, Castle Rock, CO 80104For SaleMLS ID #2582732, Richard Berst, LIV Sotheby's International Realty. REcolorado as distributed by MLS GRID
- $3,250,0005 bd7 ba8.1k sqft4433 Tierra Alta Dr, Castle Rock, CO 80104For Sale
 MLS ID #1063058, John Simmons, C3 Real Estate Solutions, LLC. IRES as distributed by MLS GRID
 - $2,000,0005 bd5 ba5.8k sqft504 Providence Drive, Castle Rock, CO 80108For SaleMLS ID #4025331, Euan Graham, Milehimodern. REcolorado as distributed by MLS GRID
- $1,695,0004 bd4 ba5.6k sqft6127 Maroon Peak Place, Castle Rock, CO 80108For SaleMLS ID #8429052, Jessica Northrop, Compass - Denver. REcolorado as distributed by MLS GRID
- $1,600,0005 bd5 ba5.2k sqft3328 Diablo Way, Castle Rock, CO 80108For SaleMLS ID #6750610, Jack O'Connor, The Denver 100 LLC. REcolorado as distributed by MLS GRID
- $2,395,0005 bd8 ba8.2k sqft13079 Whisper Canyon Road, Castle Pines, CO 80108For SaleMLS ID #3960464, Janine Smith, HomeSmart Realty. REcolorado as distributed by MLS GRID
- $1,895,0004 bd4 ba4.5k sqft347 Silver Cloud Place, Castle Rock, CO 80108For SaleMLS ID #2198387, Matthew Schlitt, LIV Sotheby's International Realty. REcolorado as distributed by MLS GRID
- $2,300,0005 bd7 ba7k sqft5829 Amber Ridge Drive, Castle Rock, CO 80108For SaleMLS ID #2495331, Greg Waldmann, RE/MAX Alliance. REcolorado as distributed by MLS GRID
- $2,995,0004 bd5 ba5.8k sqft1101 E Belleview Avenue, Cherry Hills Village, CO 80121For SaleMLS ID #2885033, Helm, Weaver, Helm, Compass - Denver. REcolorado as distributed by MLS GRID
- $1,750,0004 bd4 ba4.5k sqft5276 Red Pass Court, Castle Rock, CO 80108For SaleMLS ID #3090423, Ford Fountain Team, LIV Sotheby's International Realty. REcolorado as distributed by MLS GRID
- $1,650,0005 bd4 ba5.3k sqft4351 Stone Post Drive, Castle Rock, CO 80108For SaleMLS ID #3972451, Shelly Vincent, Astra Real Estate Colorado LLC. REcolorado as distributed by MLS GRID
- $1,650,0003 bd4 ba5.6k sqft5112 Pine River Trail, Castle Rock, CO 80108For SaleMLS ID #2990689, Doreen Sanford, HomeSmart. REcolorado as distributed by MLS GRID
- $1,775,0004 bd4 ba5k sqft5101 Ten Mile Place, Castle Rock, CO 80108For SaleMLS ID #5832479, Justin Grimm, Mycasa Llc. REcolorado as distributed by MLS GRID
- $3,250,0005 bd7 ba7.1k sqft5415 Moonlight Way, Parker, CO 80134For SaleMLS ID #1061323, Gwenivere Snyder, LIV Sotheby's Intl Realty. IRES as distributed by MLS GRID
