Welcome home to Silver Maple Farm. Stand-alone condo in established community of 59 homes. Here you'll meet new friends and neighbors at the clubhouse with fitness center, out on the tennis/pickle-ball courts or around the pool. This Cider Lane beauty has been lovingly maintained by the original owner. Privately sited at the end of the cul-de-sac, you'll enjoy the convenience of one-level living. Main level with primary suite, guest bedroom/full bath, den w pocket door. The great room features built-ins, gas fireplace and opens to spacious screened porch and open deck to savor sights and sounds of nature. Lower level is fully finished and walk-out with two additional bedrooms, full bath and large family room. Just in time to enjoy the Berkshire fall colors as the seasons change.
Pending
$774,500
83 Cider Ln, Dalton, MA 01226
4beds
3,520sqft
Single Family Residence
Built in 2003
-- sqft lot
$761,500 Zestimate®
$220/sqft
$-- HOA
What's special
Gas fireplaceLarge family roomOne-level livingTwo additional bedrooms
- 30 days
- 522
- 23
Zillow last checked:
Listing updated:
Listed by:
Pamela Roberts info@berkshirehouses.com,
ROBERTS & ASSOC. REALTY, INC
Source: BCMLS,MLS#: 250660
Facts & features
Interior
Bedrooms & bathrooms
- Bedrooms: 4
- Bathrooms: 3
- Full bathrooms: 3
Primary bedroom
- Description: w ensuite bath and walk-in closet
- Level: First
Bedroom 2
- Level: First
Bedroom 3
- Level: Lower
Bedroom 4
- Level: Lower
Primary bathroom
- Description: w walk-in shower
- Level: First
Full bathroom
- Description: w shower/tub
- Level: First
Full bathroom
- Description: w shower/tub
- Level: Lower
Breakfast nook
- Level: First
Den
- Description: with pocket door
- Level: First
Family room
- Description: carpeted with walk-out
- Level: Lower
Great room
- Description: w hardwood and gas fireplace
- Level: First
Kitchen
- Level: First
Heating
- Nat Gas, Forced Air, Furnace, Fireplace(s)
Appliances
- Included: Dishwasher, Dryer, Range, Refrigerator, Washer
Features
- Vaulted Ceiling(s)
- Flooring: Carpet, Ceramic Tile, Wood
- Basement: Walk-Out Access,Full,Partially Finished
- Has fireplace: Yes
Interior area
- Total structure area: 3,520
- Total interior livable area: 3,520 sqft
Property
Parking
- Total spaces: 2
- Parking features: Garaged & Off-Street
- Attached garage spaces: 2
- Details: Garaged & Off-Street
Accessibility
- Accessibility features: Accessible Bedroom, Accessible Full Bath, 1st Flr Bdrm w/Bath
Features
- Patio & porch: Deck
- Exterior features: Tennis Court(s), Landscaped
- Has view: Yes
- View description: Scenic, Hill/Mountain
Details
- Parcel number: DALT M:233 L:10.09
- Zoning description: Residential
Construction
Type & style
- Home type: SingleFamily
- Architectural style: Embank Ranch,Contemporary
- Property subtype: Single Family Residence
Materials
- Roof: Asphalt Shingles
Condition
- Year built: 2003
Utilities & green energy
- Electric: 200 Amp, Circuit Breakers
- Sewer: Public Sewer
- Water: Private, Shared Well
- Utilities for property: Cable Available
Community & HOA
Community
- Security: Alarm System
HOA
- Amenities included: Pickle Ball Court
Location
- Region: Dalton
Financial & listing details
- Price per square foot: $220/sqft
- Tax assessed value: $670,700
- Annual tax amount: $12,160
- Date on market: 8/27/2026
Estimated market value
$761,500
$723,000 - $800,000
$4,457/mo
Price history
| Date | Event | Price |
|---|---|---|
| 9/21/2026 | Pending sale | $774,500$220/sqft |
Source:  BCMLS #250660 Report a problem BCMLS #250660 Report a problem | ||
| 8/27/2026 | Listed for sale | $774,500+115.4%$220/sqft |
Source: BCMLS #250660 Report a problem | ||
| 11/16/2004 | Sold | $359,500$102/sqft |
Source: Public Record Report a problem | ||
Public tax history
| Year | Property taxes | Tax assessment |
|---|---|---|
| 2025 | $12,160 +9.7% | $670,700 +10.1% |
| 2024 | $11,084 +22.2% | $609,000 +29.2% |
| 2023 | $9,070 -4.3% | $471,400 +3.2% |
| 2022 | $9,476 +0.4% | $456,900 +4.2% |
| 2021 | $9,434 +18.2% | $438,600 +11.5% |
| 2020 | $7,980 +10% | $393,300 +5.6% |
| 2019 | $7,254 +3.4% | $372,400 +5.7% |
| 2018 | $7,014 +0.2% | $352,300 |
| 2017 | $7,000 -5.1% | $352,300 -6.3% |
| 2016 | $7,377 -4.3% | $375,800 -5.1% |
| 2015 | $7,708 +4.1% | $395,900 -1% |
| 2014 | $7,402 +5% | $399,900 +2.8% |
| 2013 | $7,047 +7.2% | $388,900 +3% |
| 2012 | $6,571 +14.4% | $377,400 +14.2% |
| 2011 | $5,742 +10% | $330,400 |
| 2010 | $5,220 -7.4% | $330,400 -12.1% |
| 2009 | $5,636 +1.6% | $375,700 |
| 2008 | $5,545 +4.4% | $375,700 +0.2% |
| 2007 | $5,311 +0.9% | $374,800 +17.1% |
| 2006 | $5,266 +474.3% | $320,100 +515.6% |
| 2005 | $917 | $52,000 |
Find assessor info on the county website
Monthly payment
Est. payment
Payment breakdown
Explore the cost of this home by adjusting the details. Changes won't be saved.Climate risks
Neighborhood: 01226
Nearby schools
Schools provided by the listing agent
- Elementary: Craneville
- Middle: Nessacus Regional
- High: Wahconah Regional
Source: BCMLS. This data may not be complete. We recommend contacting the local school district to confirm school assignments for this home.
Similar homes
- $724,9003 bd3 ba3.4k sqft97 Elmore Dr, Dalton, MA 01226For Sale
 MLS ID #250004, Tonia L. Scalise, WILLIAM PITT SOTHEBY'S - LENOX. BCMLS
 - $699,0003 bd3 ba3.1k sqft208 Karen Dr, Pittsfield, MA 01201For Sale
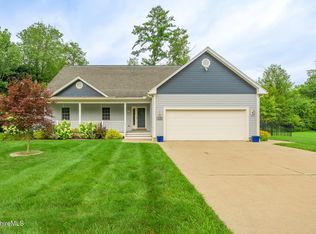 MLS ID #250590, Susan Calkins, STONE HOUSE PROPERTIES, LLC. BCMLS
 - $678,5004 bd3 ba2.7k sqft490 Williams St, Pittsfield, MA 01201For Sale
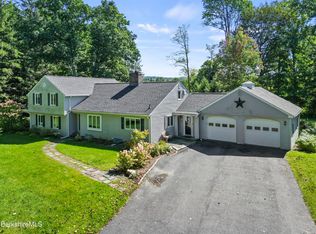 MLS ID #250849, Amanda Lee Kmetz, ROBERTS & ASSOC. REALTY, INC. BCMLS
 - $825,0005 bd3 ba3.2k sqft163 Cleveland Rd, Dalton, MA 01226For Sale
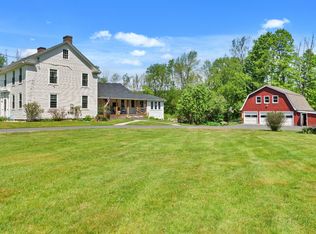 MLS ID #249624, Danielle Giulian, WILLIAM PITT SOTHEBY'S - LENOX. BCMLS
