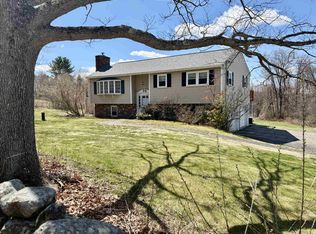
Completely renovated and designed for easy one-level living, this beautifully updated ranch offers 2,080 square feet of move-in ready living space in a convenient Moultonborough location. Extensively improved over the past four years, nearly every major component has been updated, including new windows, standing seam metal roof, paid-for solar panels, fresh paint inside and out; kitchen, flooring, appliances, lighting, plumbing upgrades, and beautifully renovated bathrooms. A former 24' x 24' garage has been transformed into an impressive private primary suite featuring a spacious bedroom, walk-in closet, mini-split for year-round comfort, and a luxurious bath with a tiled shower and separate soaking tub. At the opposite end of the home, a second bedroom suite with its own updated three-quarter bath provides wonderful privacy for guests or extended family. The bright kitchen offers abundant cabinetry, generous solid surface counter space, a center island, stainless steel appliances. The adjoining dining area features a beverage station with a mini refrigerator. Sliders lead to an expansive deck overlooking this private backyard is perfect for entertaining, relaxing, and summer cookouts. The spacious living room is bathed with natural light. An additional bedroom, den or home office, mudroom, and laundry room with a half bath provide flexible space to fit today's lifestyle. A full 1,352-square-foot unfinished basement offers exceptional storage, workshop potential, or even future expansion possibilities. The level 200 x 200' lot offers room to play and plenty of space for parking! Located just minutes from shopping, restaurants, schools, and everyday conveniences, you'll also enjoy access to everything Moultonborough has to offer, including town beaches, boat launches on Lake Winnipesaukee, hiking, skiing, golf, and year-round recreation. Low Moultonborough taxes and energy-saving paid solar make this home as economical as it is attractive.
Active under contract
Listed by: KW Coastal and Lakes & Mountains Realty/Meredith • Mary-Ann Schmidt
$589,000
83 Redding Lane, Moultonborough, NH 03254
3beds
2,080sqft
:
Get pre-qualified$3,477/mo
Ranch
Built in 1975
0.92 Acres Lot
$-- Zestimate®
$283/sqft
$-- HOA
What's special
Adjoining dining areaImpressive private primary suiteCompletely renovatedPrivate backyardMini-split for year-round comfortStanding seam metal roofMove-in ready living space
- 16 days |
- 887 |
- 49 |
Zillow last checked:
Listing updated:
Listed by:
Mary-Ann Schmidt,
KW Coastal and Lakes & Mountains Realty/Meredith 603-569-4663
Source: PrimeMLS,MLS#: 5099464
Facts & features
Interior
Bedrooms & bathrooms
- Bedrooms: 3
- Bathrooms: 4
- Full bathrooms: 1
- 3/4 bathrooms: 2
- 1/2 bathrooms: 1
Heating
- Oil, Electric, Mini Split
Cooling
- Mini Split
Appliances
- Included: Dishwasher, Dryer, Wall Oven, Electric Range, Refrigerator, Washer, Wine Cooler
- Laundry: 1st Floor Laundry
Features
- In-Law Suite, Kitchen Island, Primary BR w/ BA, Soaking Tub
- Windows: Window Treatments
- Basement: Bulkhead,Concrete,Concrete Floor,Full,Slab,Interior Stairs,Sump Pump,Unfinished,Interior Access,Exterior Entry,Basement Stairs,Walk-Up Access
Interior area
- Total structure area: 3,432
- Total interior livable area: 2,080 sqft
- Finished area above ground: 2,080
- Finished area below ground: 0
Video & virtual tour
Property
Parking
- Parking features: Paved, Driveway, On Site, Parking Spaces 3 - 5
- Has uncovered spaces: Yes
Accessibility
- Accessibility features: 1st Floor 1/2 Bathroom, 1st Floor Bedroom, 1st Floor Full Bathroom, One-Level Home, 1st Floor Laundry
Features
- Levels: One
- Stories: 1
- Exterior features: Deck, Garden, Natural Shade
- Frontage length: Road frontage: 200
Lot
- Size: 0.92 Acres
- Features: Interior Lot, Level, Open Lot, Wooded
Details
- Parcel number: MOULM143L012
- Zoning description: Resid/Agricul
Construction
Type & style
- Home type: SingleFamily
- Architectural style: Ranch
- Property subtype: Ranch
Materials
- Vinyl Exterior, Vinyl Siding
- Foundation: Concrete
- Roof: Metal,Standing Seam
Condition
- New construction: No
- Year built: 1975
Utilities & green energy
- Electric: 200+ Amp Service, Circuit Breakers
- Sewer: 1000 Gallon, On-Site Septic Exists, Septic Design Available
- Utilities for property: Cable Available, Phone Available, Fiber Optic Internt Avail
Community & HOA
Community
- Security: Battery Smoke Detector
Location
- Region: Moultonboro
Financial & listing details
- Price per square foot: $283/sqft
- Tax assessed value: $496,600
- Annual tax amount: $2,598
- Date on market: 7/12/2026
- Road surface type: Paved
Estimated market value
Not available
Estimated sales range
Not available
Not available
Price history
| Date | Event | Price |
|---|---|---|
| 7/12/2026 | Listed for sale | $589,000+68.3%$283/sqft |
Source:  PrimeMLS #5099464 Report a problem PrimeMLS #5099464 Report a problem | ||
| 7/19/2021 | Sold | $350,000-4%$168/sqft |
Source: Public Record Report a problem | ||
| 5/24/2021 | Price change | $364,500-2.7%$175/sqft |
Source: Owner Report a problem | ||
| 5/11/2021 | Price change | $374,500+1.5%$180/sqft |
Source: Owner Report a problem | ||
| 5/8/2021 | Listed for sale | $369,000+241.7%$177/sqft |
Source: Owner Report a problem | ||
| 8/31/1998 | Sold | $108,000$52/sqft |
Source: Public Record Report a problem | ||
Public tax history
| Year | Property taxes | Tax assessment |
|---|---|---|
| 2024 | $2,474 +4% | $437,900 +4.9% |
| 2023 | $2,379 +31.9% | $417,400 +10.7% |
| 2022 | $1,803 +17.2% | $377,200 +74.8% |
| 2020 | $1,539 +4.5% | $215,800 +4.8% |
| 2019 | $1,473 -4.3% | $206,000 +3.3% |
| 2018 | $1,539 +1.8% | $199,400 +8.4% |
| 2017 | $1,512 -2.5% | $184,000 +3.8% |
| 2016 | $1,550 +6% | $177,300 +9.2% |
| 2015 | $1,462 | $162,300 -1.6% |
| 2014 | $1,462 +2% | $165,000 |
| 2013 | $1,434 -3.6% | $165,000 -5% |
| 2012 | $1,487 +2.8% | $173,700 |
| 2011 | $1,447 -0.5% | $173,700 -3.1% |
| 2010 | $1,455 -0.6% | $179,200 -5.7% |
| 2009 | $1,464 -3.7% | $190,100 -4.2% |
| 2008 | $1,520 -1.4% | $198,400 -10.1% |
| 2007 | $1,542 | $220,600 |
Find assessor info on the county website
Monthly payment
Est. payment
Payment breakdown
Explore the cost of this home by adjusting the details. Changes won't be saved.Climate risks
Neighborhood: 03254
Nearby schools
GreatSchools rating
- 8/10Moultonborough Central SchoolGrades: PK-5Distance: 3 mi
- 6/10Moultonborough Academy (Junior High)Grades: 6-8Distance: 3.3 mi
- 10/10Moultonborough AcademyGrades: 9-12Distance: 3.3 mi
Schools provided by the listing agent
- Elementary: Moultonborough Central School
- Middle: Moultonborough Academy
- High: Moultonborough Academy
- District: Moultonborough SAU #45
Source: PrimeMLS. This data may not be complete. We recommend contacting the local school district to confirm school assignments for this home.
- $696,5004 bd2 ba3.2k sqft104 Redding Ln, Moultonboro, NH 03254Off Market
- $451,2002 bd2 ba1.2k sqft81 Redding Ln, Moultonboro, NH 03254Off Market
- $363,1002 bd1 ba924 sqft99 Redding Ln, Moultonboro, NH 03254Off Market
- $425,3002 bd0 ba424 sqft98 Redding Ln, Moultonboro, NH 03254Off Market
- $491,9003 bd2 ba1.7k sqft116 Redding Ln, Moultonboro, NH 03254Off Market
- $410,0003 bd2 ba1.6k sqft86 Redding Ln, Moultonboro, NH 03254Sold
- $460,3003 bd2 ba2.9k sqft88 Redding Ln, Moultonboro, NH 03254Off Market
- $411,2002 bd1 ba1k sqft85 Redding Ln, Moultonboro, NH 03254Off Market
A local agent can set up tours, give advice and negotiate with sellers.
Similar homes
- $729,9003 bd2 ba1.6k sqft48 Paradise Drive, Moultonborough, NH 03254Active
 MLS ID #5101179, Jim Ramhold. PrimeMLS
 - $699,9004 bd2 ba2k sqft30 Hickory Lane, Moultonborough, NH 03254Active
 MLS ID #5098533, Christopher Williams. PrimeMLS
 - $595,0004 bd2 ba2.1k sqft21 Barnard Ridge Road, Meredith, NH 03253Active
 MLS ID #5077186, Danielle McIntosh. PrimeMLS
 - $650,0002 bd1 ba1.4k sqft41 Beaver Pond Road, Moultonborough, NH 03254Active
 MLS ID #5097613, Jim Ramhold. PrimeMLS
 - $875,0003 bd3 ba2.5k sqft6 Sunset Lane, Moultonborough, NH 03254ActiveMLS ID #5099375, Jonathan L Wells. PrimeMLS
- $699,0003 bd3 ba2.6k sqft7 Barnard Ridge Road, Meredith, NH 03253ActiveMLS ID #5094179, Kristin White. PrimeMLS
- $548,0003 bd2 ba1.7k sqft506 N Main Street, Wolfeboro, NH 03894ActiveMLS ID #5101092, Jodi Hughes. PrimeMLS
- $578,0003 bd2 ba1.3k sqft235 Chestnut Drive, Gilford, NH 03249ActiveMLS ID #5100552, Alexandra Desrosiers. PrimeMLS
- $549,0003 bd2 ba1.9k sqft769 Dana Hill Road, New Hampton, NH 03256ActiveMLS ID #5098184, Diana Paquette. PrimeMLS
- $599,9004 bd3 ba1.8k sqft314 Lancaster Hill Road, Tilton, NH 03276ActiveMLS ID #5101264, Julie A Jasys. PrimeMLS
- $569,0004 bd2 ba2.3k sqft30 Elderberry Drive, Gilford, NH 03249ActiveMLS ID #5096010, Nathan Garrity. PrimeMLS
- $589,0004 bd3 ba2.1k sqft39 Beach Pond Road, Wolfeboro, NH 03894ActiveMLS ID #5096503, Adam Dow. PrimeMLS
- $599,0003 bd3 ba1.8k sqft56 Bedford Avenue, Gilford, NH 03249ActiveMLS ID #5088615, Tess Conroy. PrimeMLS
- $624,0004 bd3 ba2.1k sqft3-5 Firehouse Lane, New Hampton, NH 03256ActiveMLS ID #5093700, Judith Mcshane. PrimeMLS
- $560,0003 bd2 ba1.8k sqft3421 River Road, Bridgewater, NH 03264ActiveMLS ID #5097836, Bailey E Clermont. PrimeMLS
- $699,0003 bd3 ba1.9k sqft19 Birch Hill Road, Meredith, NH 03253ActiveMLS ID #5091518, Rachel Xavier. PrimeMLS
- $584,0004 bd2 ba2k sqft2 Thurlow Street, Plymouth, NH 03264ActiveMLS ID #5097643, Jerrod Mitchell. PrimeMLS
- $595,0003 bd2 ba2.7k sqft162 Morrill Street, Gilford, NH 03249ActiveMLS ID #5095184, Dawn Desruisseaux. PrimeMLS
- $649,0003 bd2 ba2.1k sqft6 Colonial Drive, Gilford, NH 03249ActiveMLS ID #5088689, Nicole Howley. PrimeMLS
- $625,0003 bd3 ba2k sqft111 Holland Trail, Thornton, NH 03285ActiveMLS ID #5090169, Sarah A Camarda. PrimeMLS
